

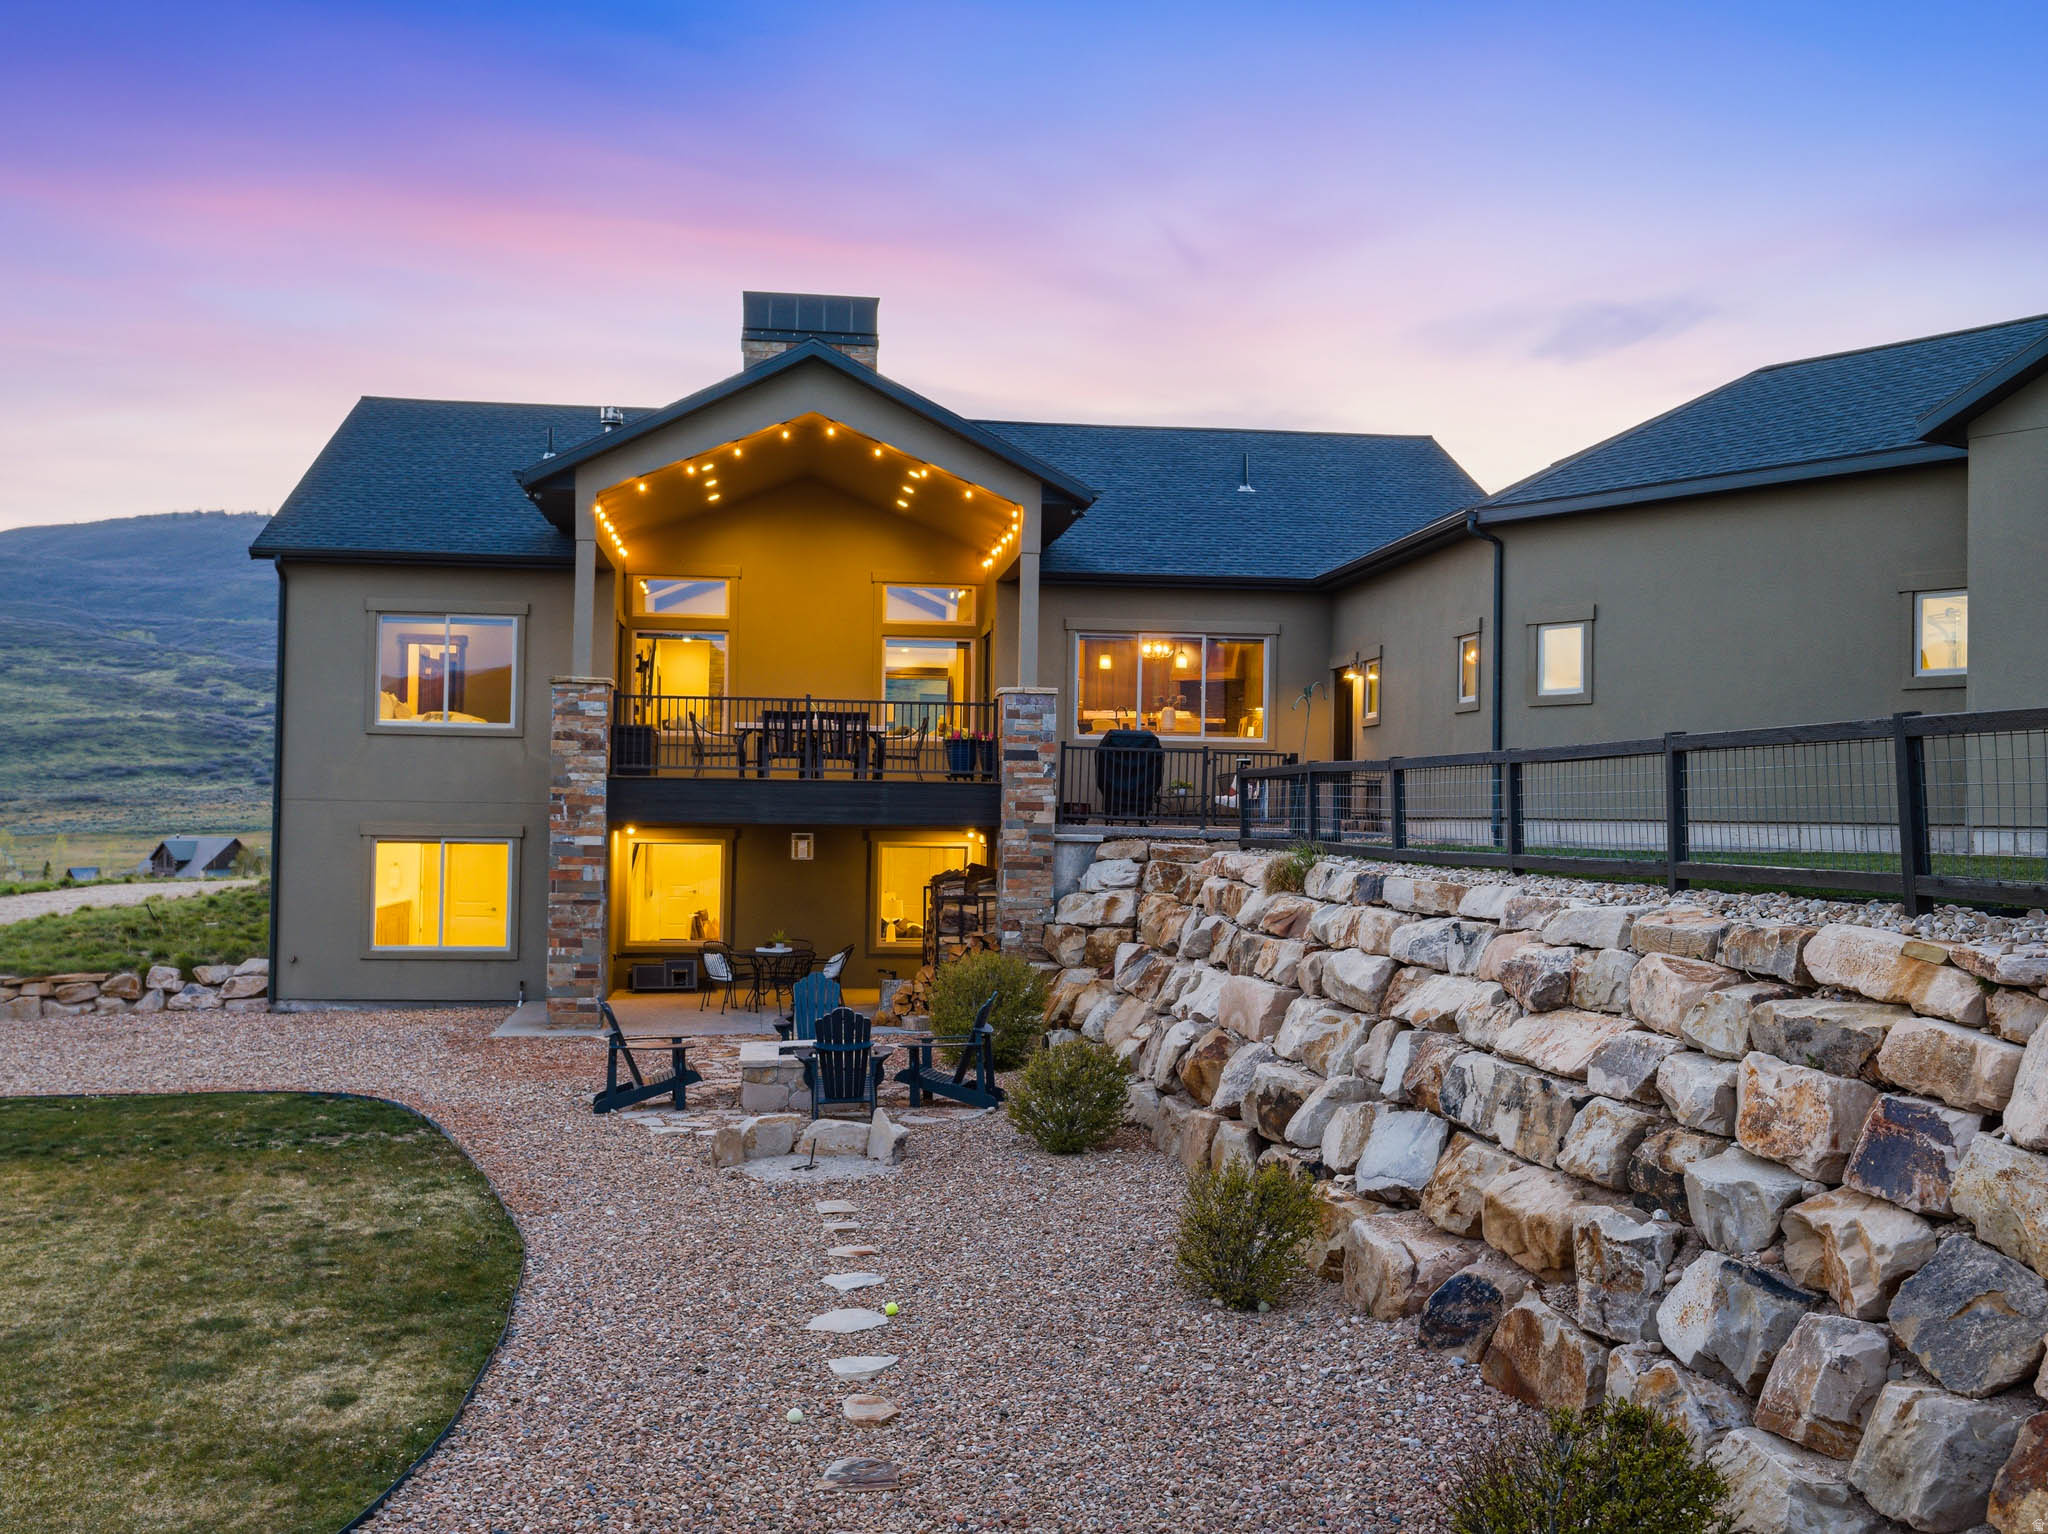
402 SHADOW HILL RD, Wanship, UT 84017
SUNRISE RIDGE SUBDIVISION · Summit County
Key Facts
Description
Located within Sunrise Ridge this exceptional residence offers a rare combination of luxury mountain living, privacy, and investment potential. Whether you're seeking a full-time residence, an elevated second home, or luxury rental, this property delivers a compelling opportunity in one of Summit County's most accessible locations. Just 15 minutes from Park City and 30 minutes from Salt Lake City, with Echo Reservoir, Rockport Reservoir, and the Weber River nearby, it offers the ideal balance of recreation, convenience, and year-round appeal for owners and guests alike. Built by Big Canyon Custom Homes as the builder's personal residence, the home showcases a level of craftsmanship, thoughtful design, and quality construction rarely found. The main level is designed for effortless single-level living and flows naturally to an expansive covered deck that captures sweeping valley views. Wide-plank rough-sawn oak floors add warmth and character throughout, while generous windows flood the home with natural light and frame the surrounding landscape. A striking stone fireplace anchors the great room, creating an inviting gathering space. The kitchen blends beauty and functionality with rich leathered granite countertops with distinctive copper-accented hood and island details. Heated tile floors in the bathrooms provide an added touch of comfort and luxury. The walkout lower level significantly enhances the home's flexibility and appeal, featuring two additional bedrooms, two full bathrooms, generous storage areas, well appointed kitchenette, and a spacious media and game room. With its separate living spaces and entertainment amenities, the lower level is ideally suited for hosting extended family, accommodating guests, or creating a memorable experience for vacation renters. Included wall-mounted TVs and pool table make the space truly turnkey. Outdoor living is equally impressive. The walkout patio features a custom firepit with a hardwired gas line, while both the patio and covered deck include gas hookups for BBQs, creating effortless indoor-outdoor entertaining. The thoughtfully designed tiered backyard includes a horseshoe pit, dedicated garden area, and multiple gathering spaces that invite relaxation and connection. An oversized heated four-car garage and dedicated RV parking provide exceptional convenience for storing recreational vehicles, boats, and outdoor gear-an especially valuable feature for second-home owners and adventure-focused visitors. With luxury finishes, extensive entertainment spaces, breathtaking views, and close proximity to Park City, world-class skiing, reservoirs, fishing, and year-round recreation, this property offers the lifestyle today's buyers are seeking. Equally suited as a primary residence, mountain retreat, or income-producing vacation property, it presents a unique opportunity to enjoy the best of Summit County while benefiting from the flexibility and long-term value that a second-home investment can provide.
Property Information
Property Type
Residential
Sub-Type
Single Family Residence
Style
Rambler/Ranch
Year Built
2016
Stories
2
Living Area
4,732 sq ft
Lot Size
1.10 acres
Lot Dimensions
0.0x0.0x0.0
Garage Spaces
4
Parking Spaces
4
Zoning
Single-Family, Short Term
Days on Market
63
MLS® Listing#
2154259
Property Features
Interior
Appliances
Cooling
Heating
Flooring
Fireplace
Basement
Parking
Laundry
Patio
Fencing
Lot Features
Construction
Roof
Windows
Utilities
Sewer
Water Source
Schools
- Elementary:
- North Summit
- Middle:
- North Summit
- High:
- North Summit
Financial Details
HOA
None
Annual Taxes
$4,342
Parcel Number
SRRDG-7-AM
Affordability Calculator
$377,000
Estimated monthly payment
$10,033/mo
Principal $1,508,000 · Est. interest $2,103,794 over 30 yrs
Neighborhood Market Statistics
How this home compares to active listings in Wanship, UT
- $1,000,000
- Median Listing Price
- 87
- Median Days on Market
- 3,159
- Median Sq Ft
- $351
- Median Price / Sq Ft
- 10
- Active Listings
- This home’s price is 89% above the area median.
- Its price per sq ft is 13% above the area median.
Market statistics compiled from active EXIT Realty® and MLS listings in Wanship, UT.
Location
Map is currently unavailable for this location.
Points of Interest in Wanship, UT
Showing the Wanship area map.
Commute Calculator
Nearby Homes



Similar Homes Nearby

Similar Home Values
Comparable nearby listings and their asking prices.
| Address | Price | Beds | Baths | Sq Ft |
|---|---|---|---|---|
| 1559 S DOG EAR DR, Wanship, UT | $1,745,000 | 6 | 7 | 6,248 |
Moving Cost Estimate
EXIT Agents in Wanship


Listing Courtesy: KW Utah Realtors Keller Williams (Brickyard) - 8013268800
Last Updated: 2026-04-30