

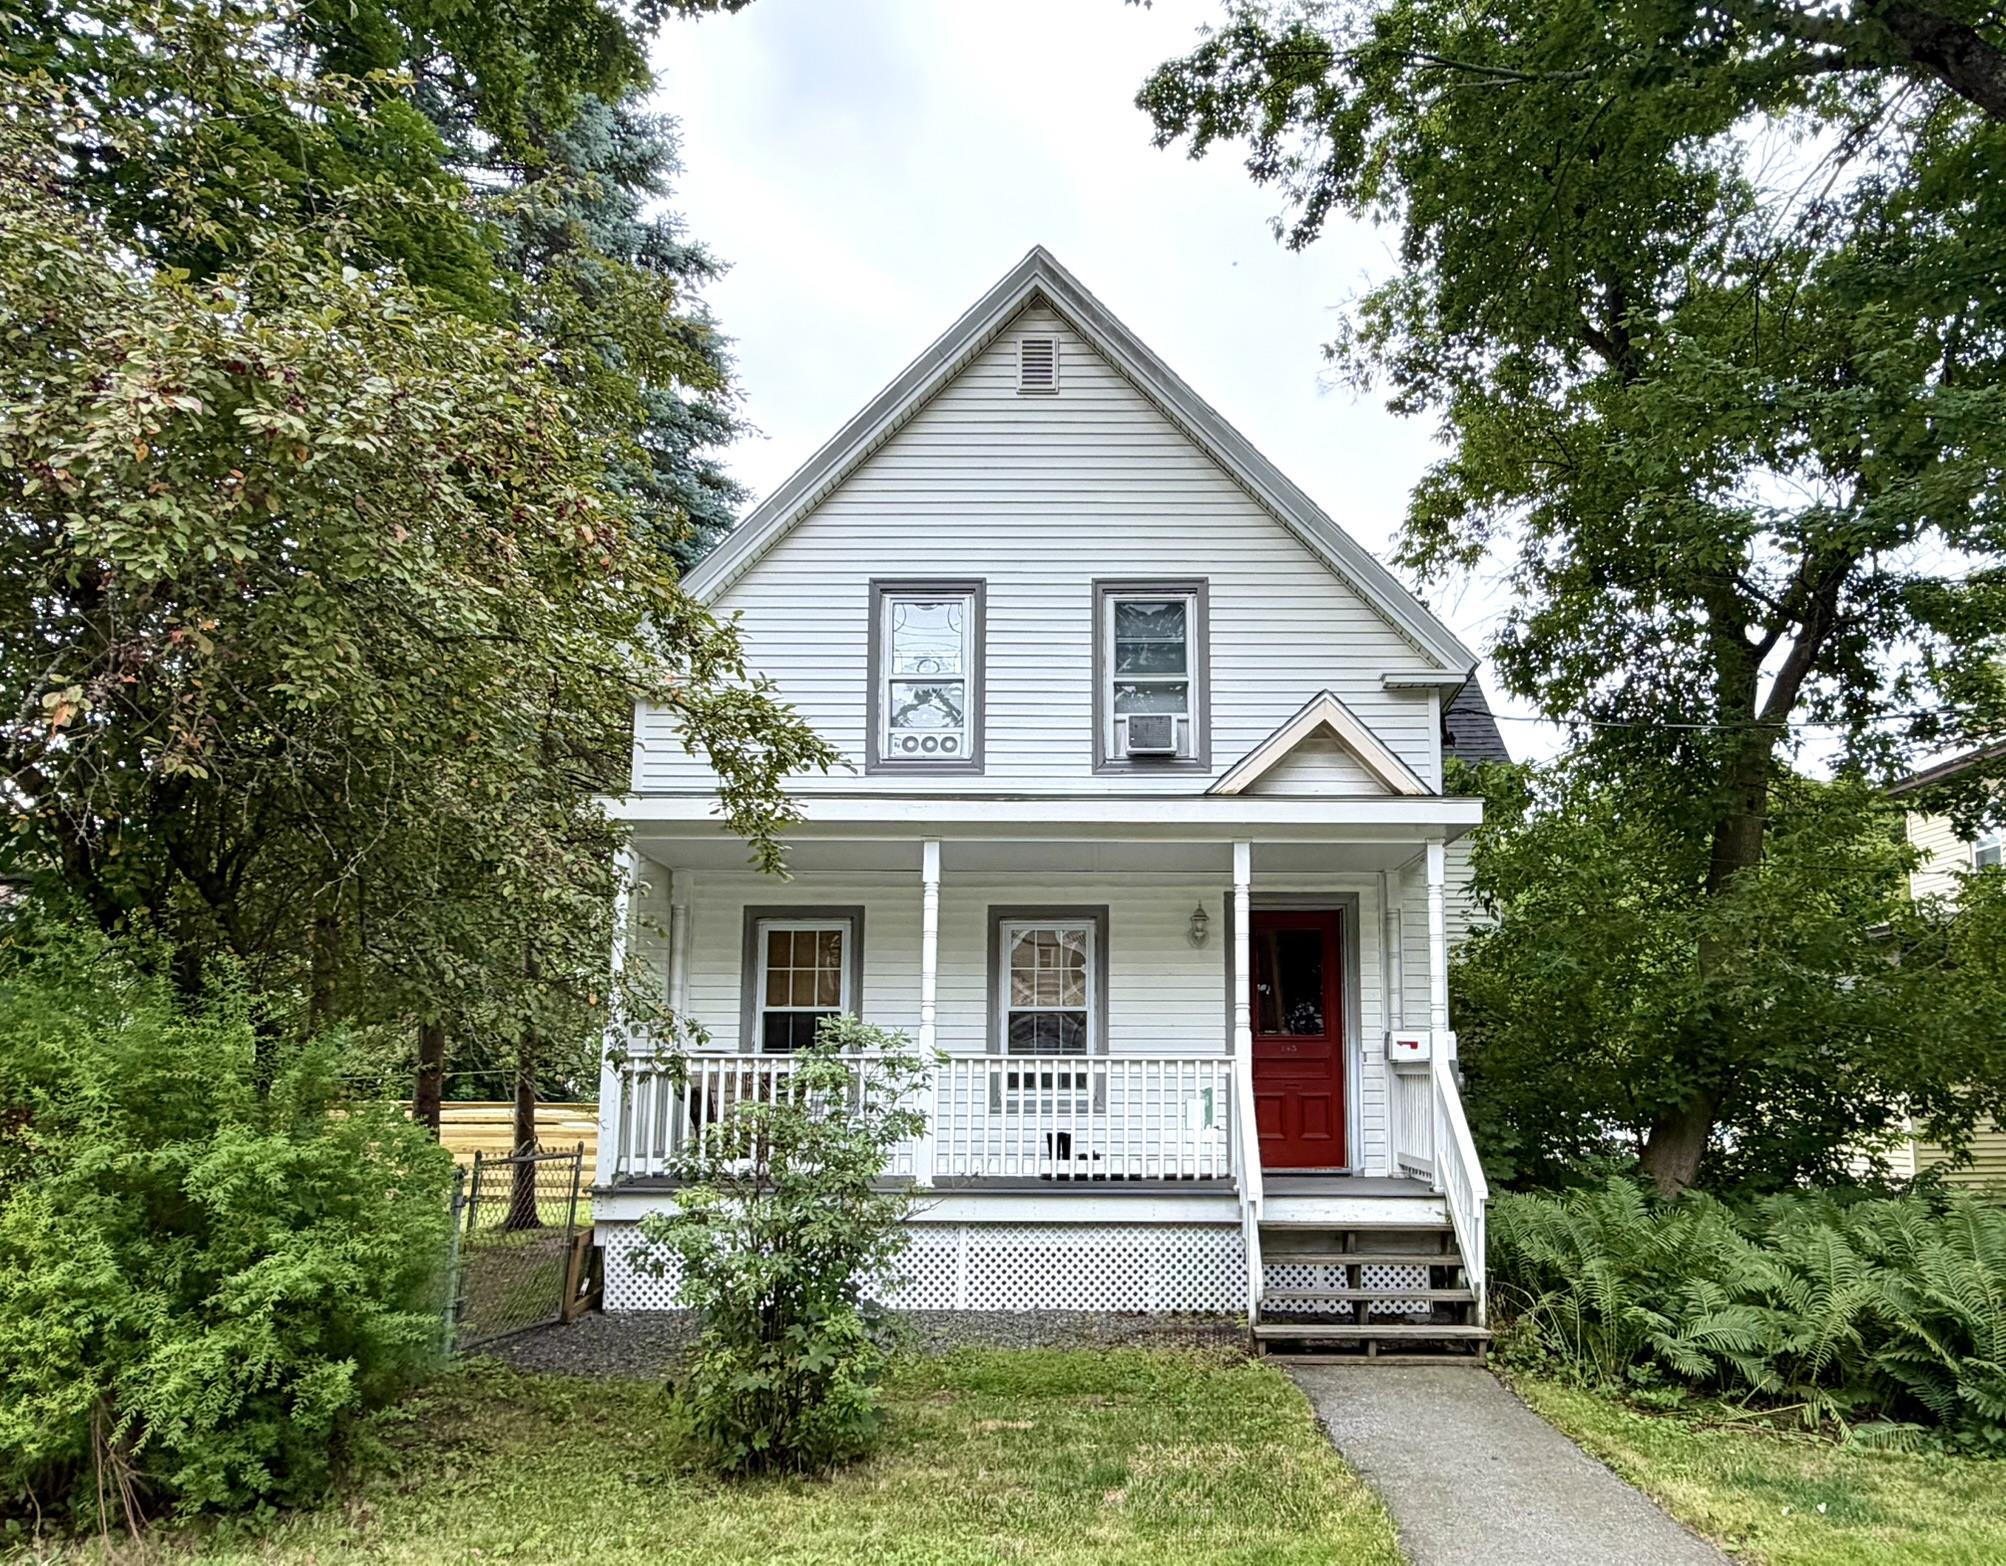
185 Roxbury Street, Keene, NH 03431
Cheshire County
Key Facts
Presented by: Kirsten Perkins
Description
Once home to a former Mayor of Keene, this classic New Englander blends timeless character with thoughtful updates just a five-minute walk to Central Square. Situated on a spacious corner lot of over a quarter acre, this versatile property is ideal as a single-family home, multigenerational residence, or investment opportunity. You'll love the classic charm with two welcoming porches, two entrances, two staircases, a two-car attached garage, and an impressive attached barn. The fenced backyard is perfect for children and pets, while the generous side yard offers space for gardening, entertaining, or relaxing. The custom eat-in kitchen features beautiful blue cabinetry, large subway tile, a deep Ruvati stainless sink, French door refrigerator, and abundant workspace. It flows into a formal dining room, spacious living room, and flexible bonus room ideal as a home office, den, or first-floor bedroom. Refinished original hardwood floors add warmth throughout. Upstairs are three generously sized bedrooms with oversized closets, abundant natural light, fresh neutral paint, and beautiful wide-plank wood floors. Recent improvements include vinyl siding, replacement windows, updated 200-amp electrical service, waterproof flooring in the kitchen and baths, and efficient two-zone heating. The attached barn offers incredible potential for a workshop, studio, home business, gym, or future accessory dwelling unit with applicable approvals. Ample parking accommodates multiple vehicles, recreational equipment, or even a camper. Enjoy the convenience of walking or biking to downtown Keene's restaurants, shopping, parks, entertainment, and the Monadnock Food Co-op while enjoying the privacy and space of a generous in-town lot. A rare opportunity to own a home filled with history, charm, flexibility, and endless possibilities.
Property Information
Property Type
Residential
Sub-Type
Single Family Residence
Style
New Englander
Year Built
1890
Stories
2
Living Area
3,256 sq ft
Lot Size
0.28 acres
Garage Spaces
2
Parking Spaces
2
Zoning
HD
Days on Market
4
MLS® Listing#
5100563
Property Features
Interior
Appliances
Cooling
Heating
Flooring
Basement
Parking
Patio
Lot Features
Construction
Foundation
Roof
Utilities
Sewer
Water Source
Schools
- Elementary:
- Franklin Elementary
- Middle:
- Keene Middle School
- High:
- Keene High School
- District:
- Keene Sch Dst SAU #29
Financial Details
Annual Taxes
$7,396
Tax year 2025
Directions
Please use GPS from current location. Sign on property. Shown by appt only.
Affordability Calculator
$77,980
Estimated monthly payment
$2,075/mo
Principal $311,920 · Est. interest $435,156 over 30 yrs
Location
Map is currently unavailable for this location.
Points of Interest in Keene, NH
Showing the Keene area map.
Commute Calculator
Nearby Homes
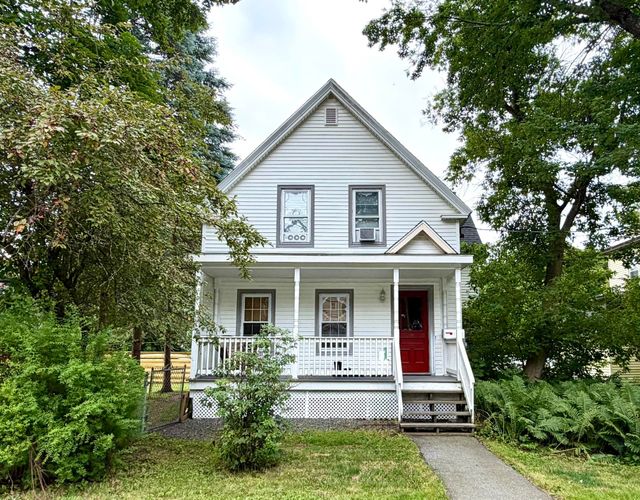


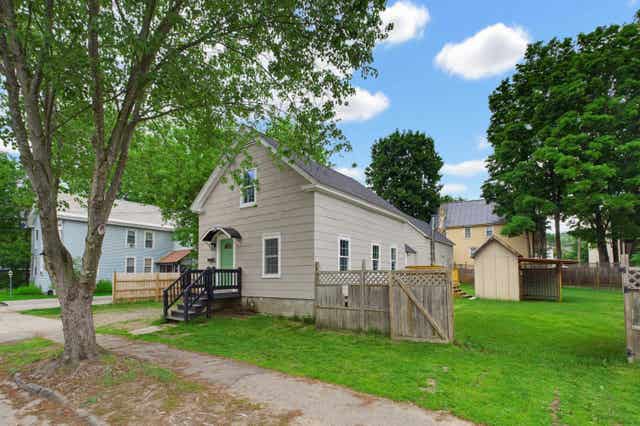
Similar Homes Nearby
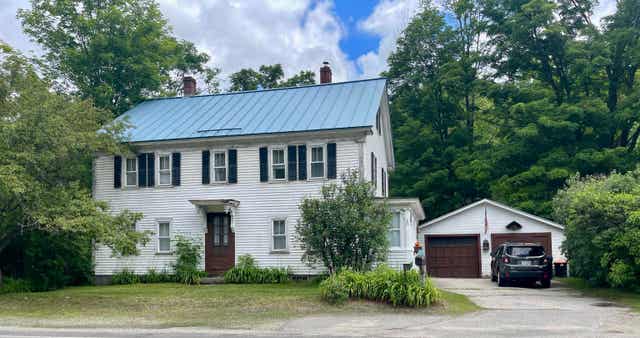
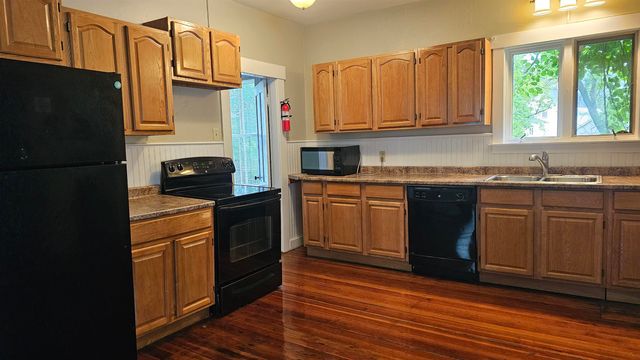
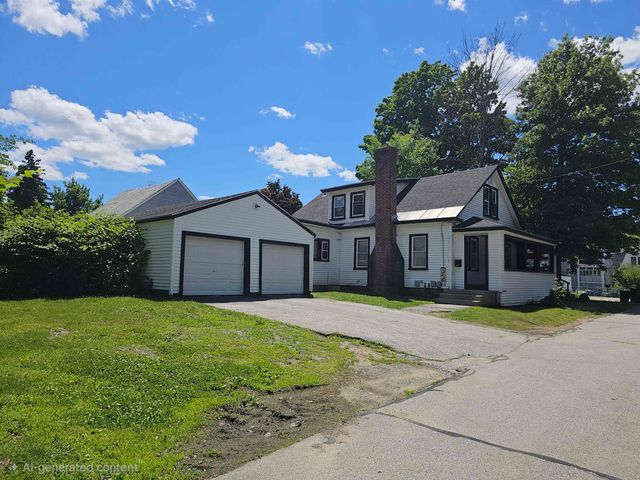
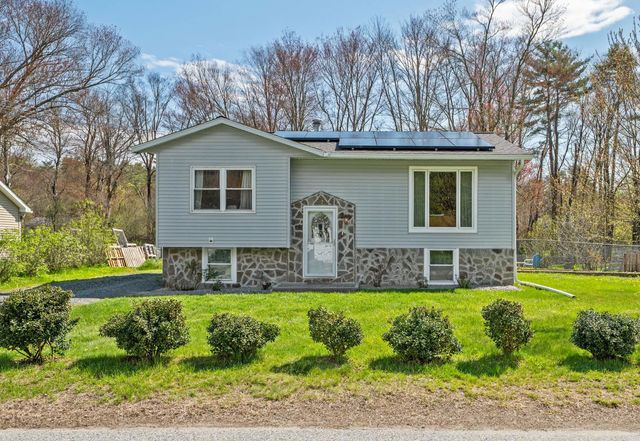

Similar Home Values
Comparable nearby listings and their asking prices.
| Address | Price | Beds | Baths | Sq Ft |
|---|---|---|---|---|
| 974 Marlboro Road, Keene, NH | $289,900 | 4 | 2 | 1,872 |
| 35 Foster Street, Keene, NH | $299,000 | 4 | 2 | 1,200 |
| 33 Proctor Court, Keene, NH | $299,900 | 4 | 2 | 1,720 |
| 77 Butternut Drive, Keene, NH | $300,000 | 3 | 1 | 1,348 |
| 41 Morin Avenue, Keene, NH | $309,000 | 4 | 1 | 1,125 |
| 77 Franklin Street, Keene, NH | $319,000 | 3 | 1 | 1,248 |
Moving Cost Estimate
EXIT Agents in Keene


