

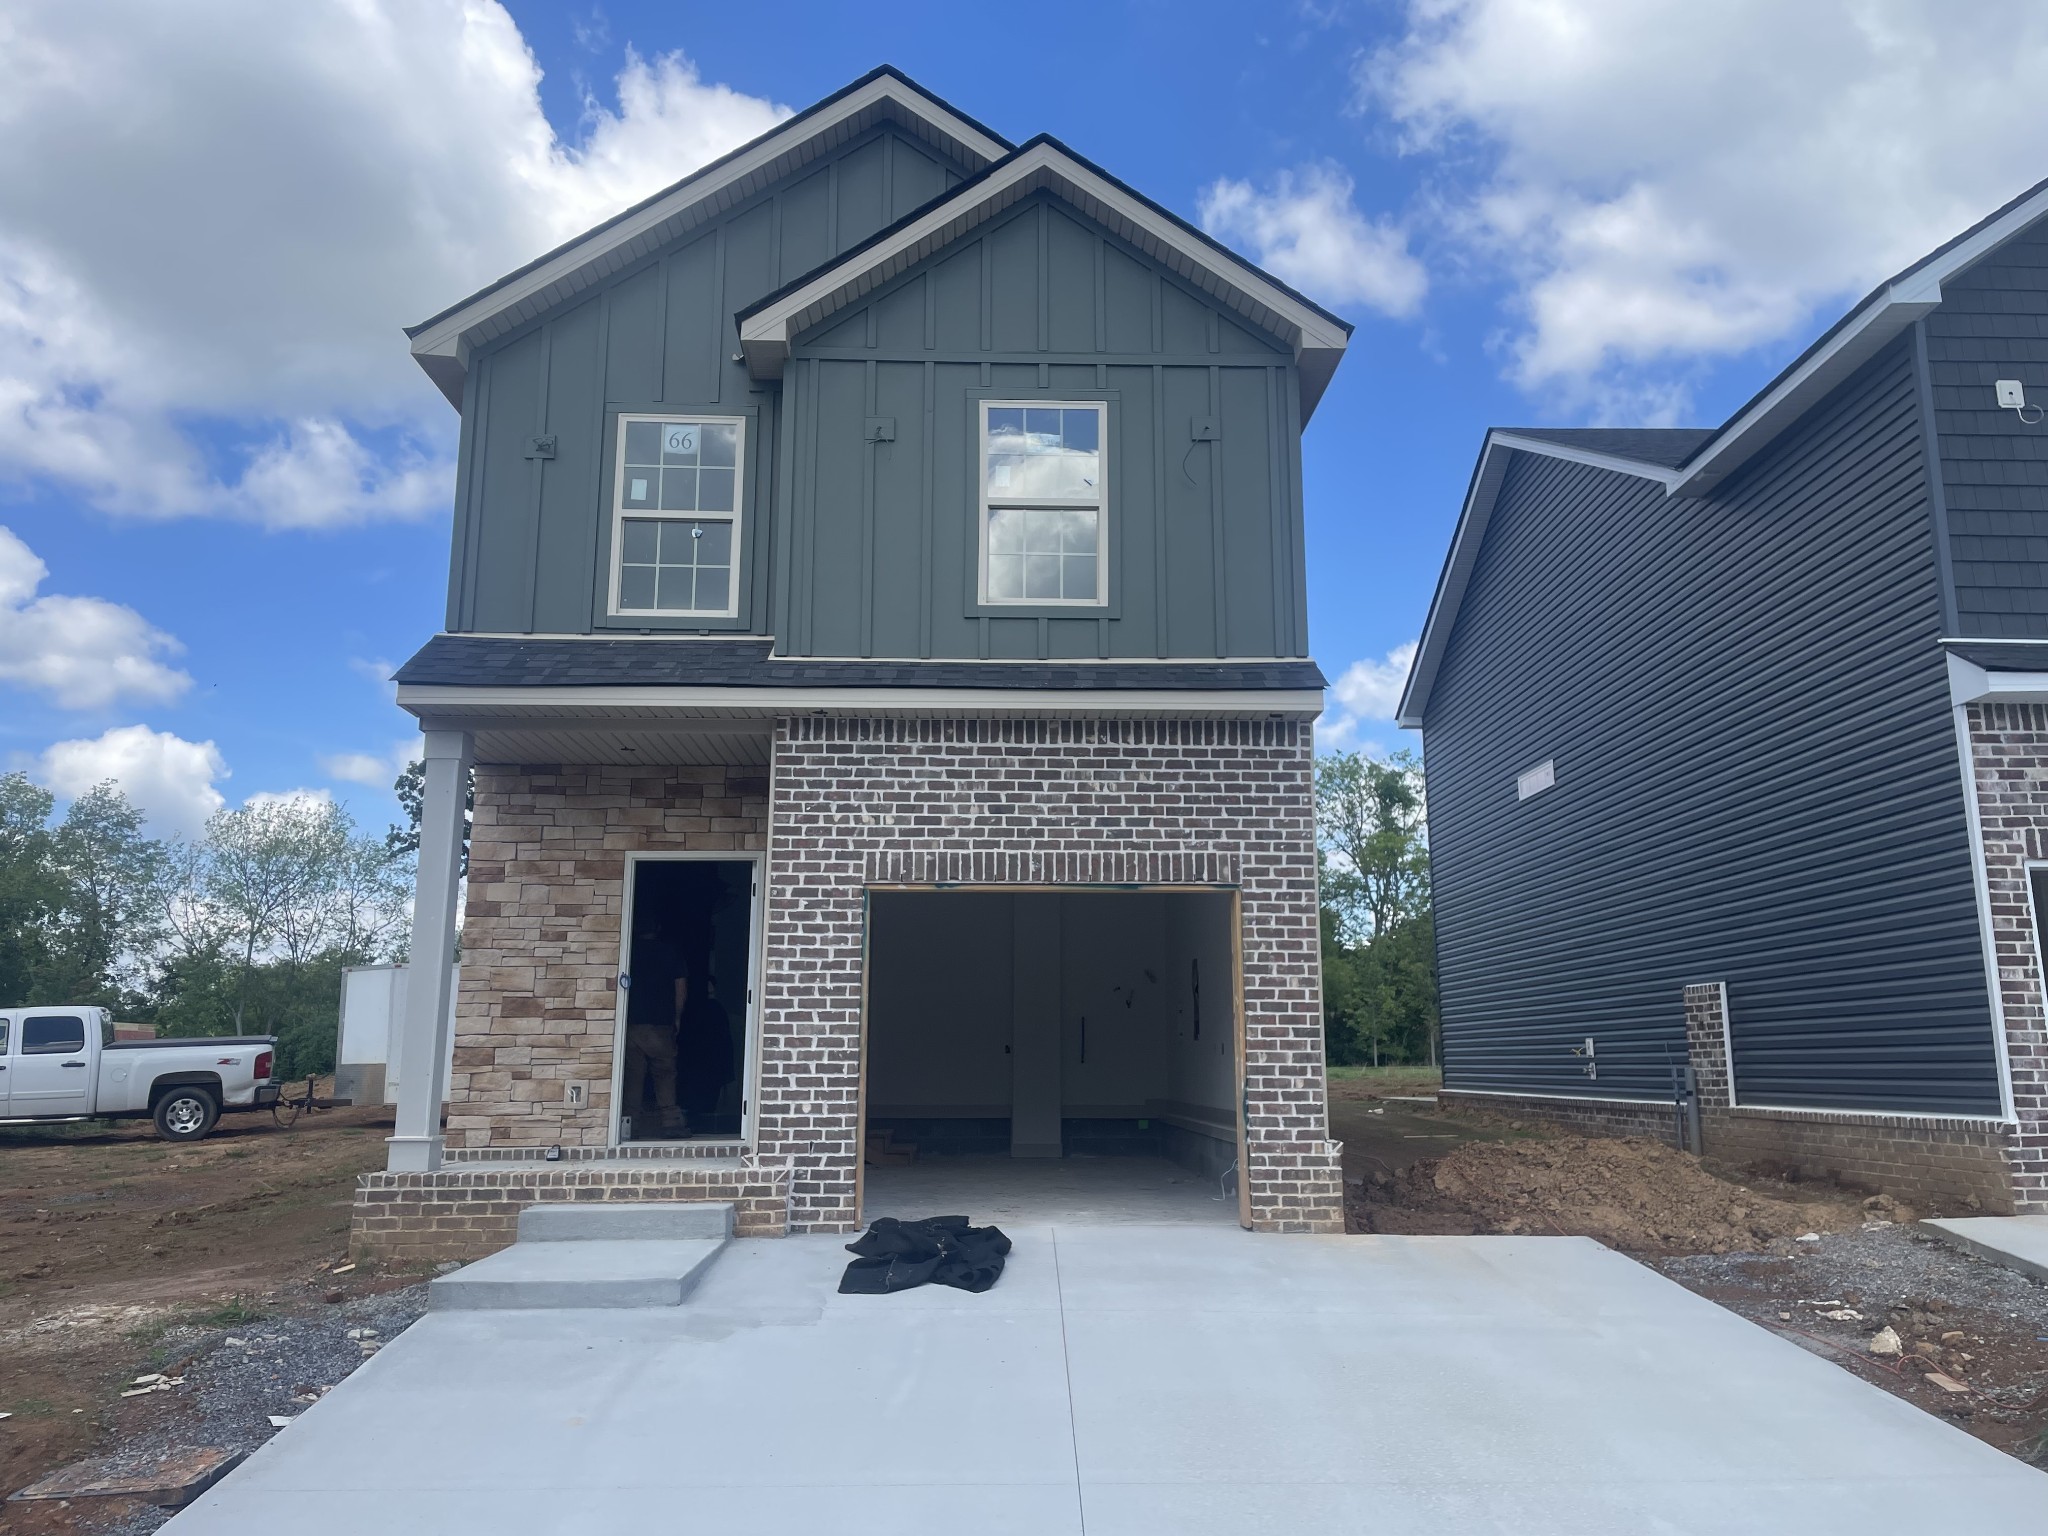
66 Charleston Cove, Clarksville, TN 37043
Charleston Cove · Montgomery County
Key Facts
Description
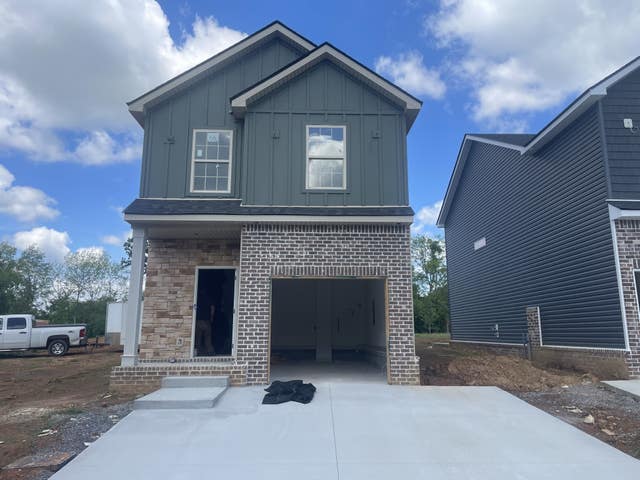
Welcome to this fresh, clean new construction home offering modern comfort and thoughtful design throughout. This two-story residence features 3 spacious bedrooms and 2.5 baths within 1,630 square feet of well-planned living space. The open-concept layout creates a seamless flow between the main living areas, highlighted by a stylish electric fireplace that adds warmth and charm. The kitchen and living space are ideal for both everyday living and entertaining. The primary suite offers a private retreat, complete with a beautifully tiled walk-in shower in the primary bath. Additional bedrooms provide flexibility for guests, family, or a home office. Enjoy outdoor living on the covered back patio, perfect for relaxing or hosting gatherings. Situated on a slab foundation, this home also includes a one-car garage for convenience. HOA amenities include trash service and a centrally located covered mailbox area near the community park, adding to the ease of everyday living.This move-in-ready home combines quality, comfort, and convenience—don’t miss your opportunity to make it yours!
Property Information
Property Type
Residential
Sub-Type
Single Family Residence
Style
Other
Year Built
2026
Stories
2
Living Area
1,630 sq ft
Garage Spaces
1
Parking Spaces
2
Days on Market
91
MLS® Listing#
3159630
Property Features
Interior
Appliances
Cooling
Heating
Flooring
Fireplace
Basement
Parking
Laundry
Patio
Lot Features
Construction
Foundation
Roof
Security
Community
Utilities
Sewer
Water Source
Rooms
- Bedroom 113x19
- Bedroom 212x19
- Bedroom 310x13
- Kitchen12x13
- Living Room13x19
- Master Bathroom
Schools
- Elementary:
- Moore Elementary
- Middle:
- Richview Middle
- High:
- Clarksville High
Financial Details
HOA
$40 / Monthly
Annual Taxes
$400
Parcel Number
063080A E 09200 00012080H
Directions
Golf Club Lane to Charleston Cove Subdivision
Affordability Calculator
$66,000
Estimated monthly payment
$1,756/mo
Principal $264,000 · Est. interest $368,303 over 30 yrs
Neighborhood Market Statistics
How this home compares to active listings in Clarksville, TN
- $349,125
- Median Listing Price
- 49
- Median Days on Market
- 1,945
- Median Sq Ft
- $190
- Median Price / Sq Ft
- 1,616
- Active Listings
- This home’s price is 5% below the area median.
- Its price per sq ft is 7% above the area median.
Market statistics compiled from active EXIT Realty® and MLS listings in Clarksville, TN.
Location
Map is currently unavailable for this location.
Points of Interest in Clarksville, TN
Showing the Clarksville area map.
Commute Calculator
Nearby Homes


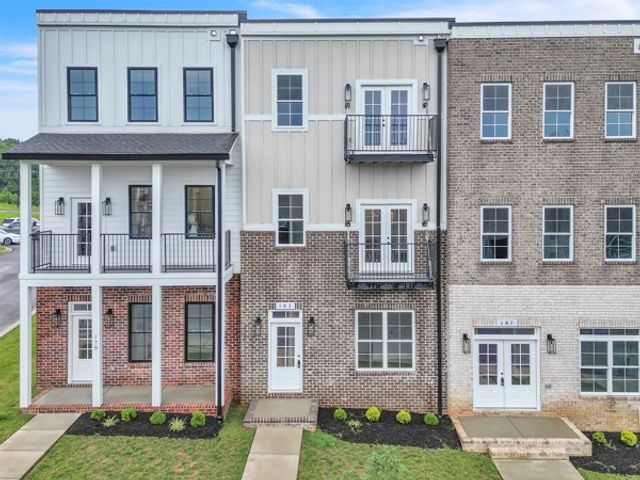

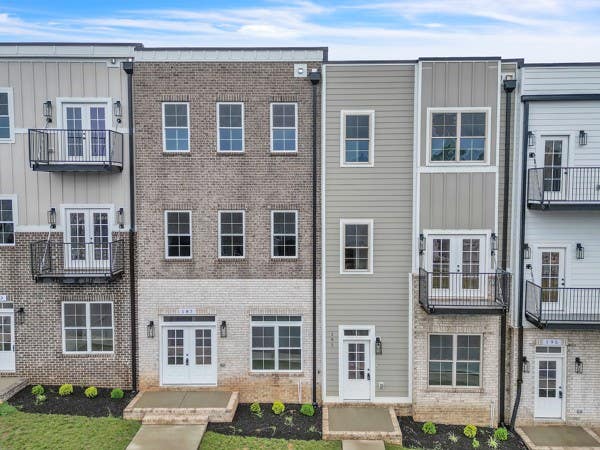
Similar Homes Nearby
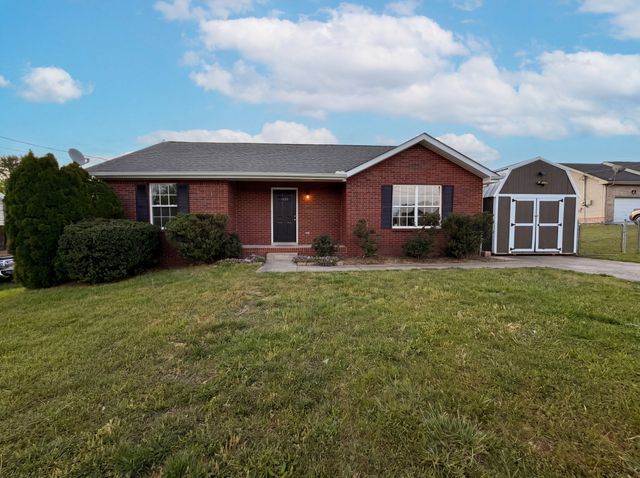

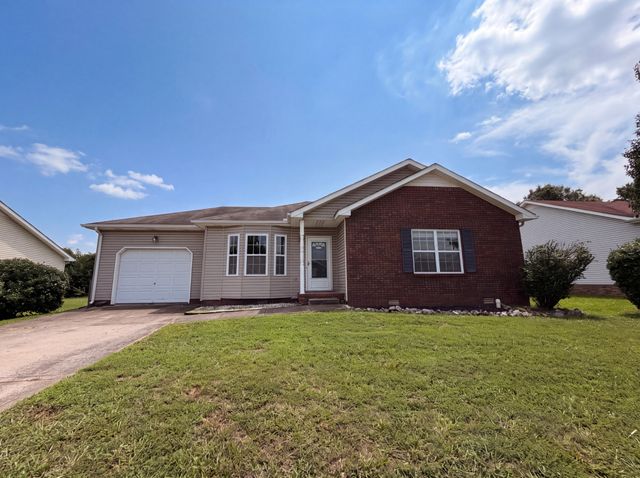
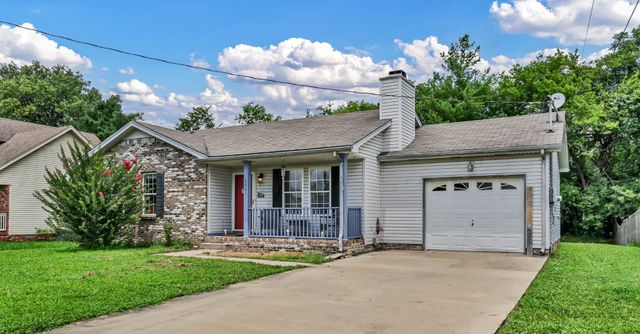

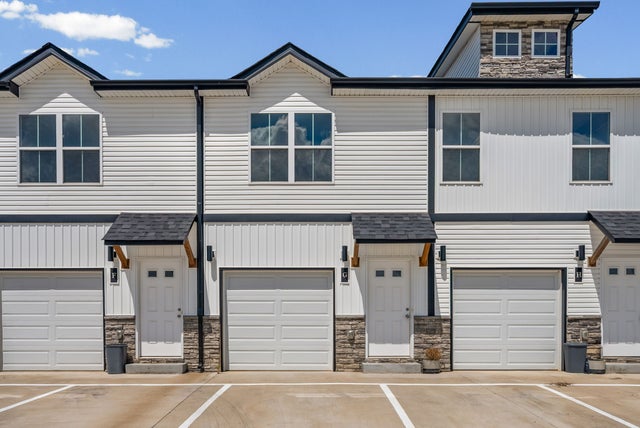
Similar Home Values
Comparable nearby listings and their asking prices.
| Address | Price | Beds | Baths | Sq Ft |
|---|---|---|---|---|
| 1305 Jared Ray Dr, Clarksville, TN | $231,000 | 3 | 2 | 1,254 |
| 411 Buckeye Ln, Clarksville, TN | $232,000 | 3 | 2 | 1,025 |
| 234 Grassmire Dr, Clarksville, TN | $232,000 | 3 | 2 | 1,114 |
| 3481 Sandpiper Dr, Clarksville, TN | $232,000 | 3 | 2 | 1,190 |
| 952 Princeton Dr, Clarksville, TN | $234,000 | 3 | 2 | 1,125 |
| 224 Drayton Dr G, Clarksville, TN | $235,000 | 2 | 3 | 1,146 |
Moving Cost Estimate
EXIT Agents in Clarksville



Listing Courtesy: Coldwell Banker Conroy, Marable & Holleman - 9316247629
Last Updated: 2026-03-25