

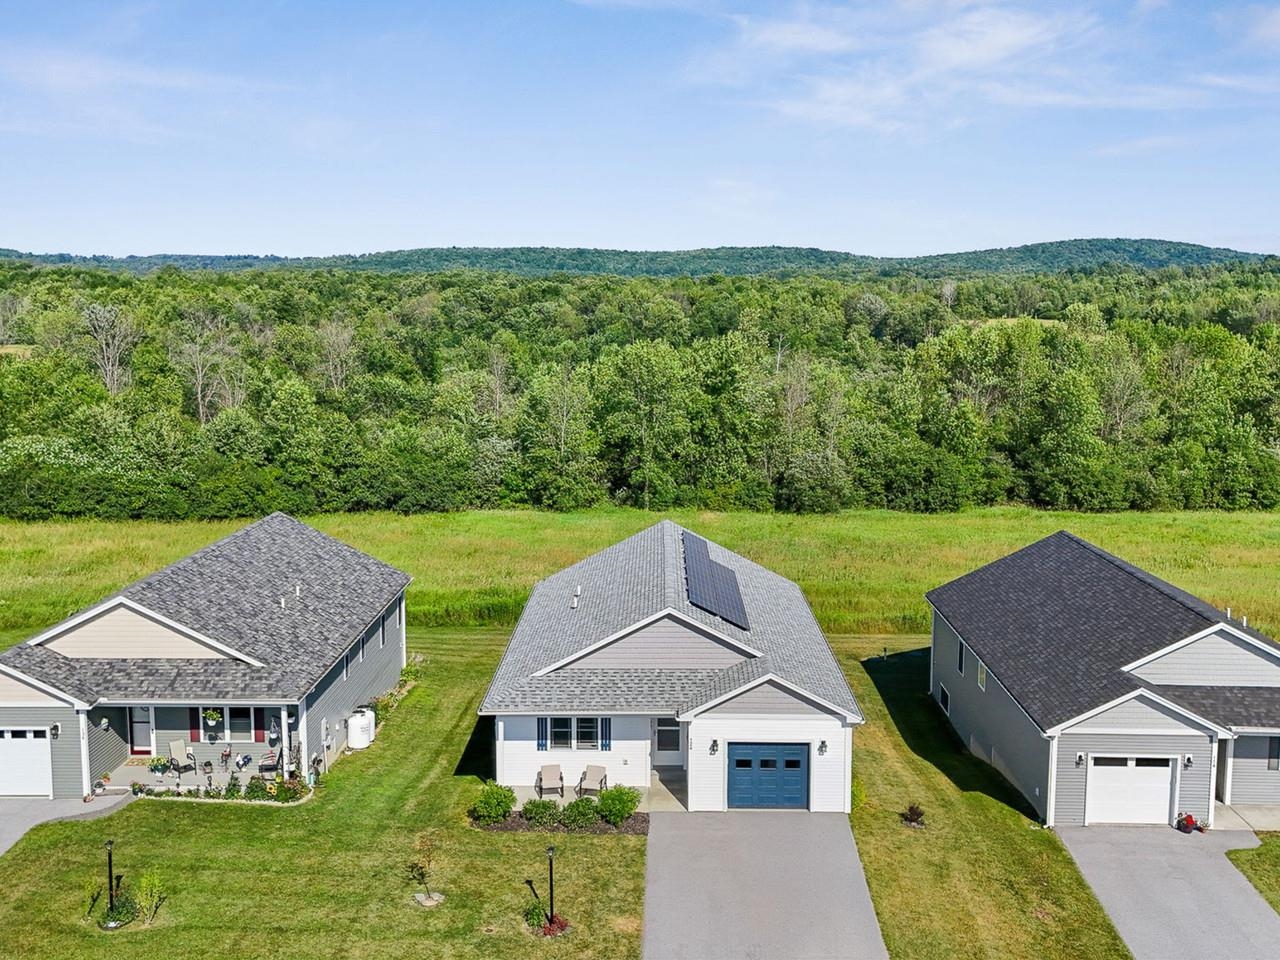
126 Dunneaway Drive, Georgia, VT 05478
Franklin County
Key Facts
Presented by: Julie Lamoreaux - Cell: 802-578-7113
Description
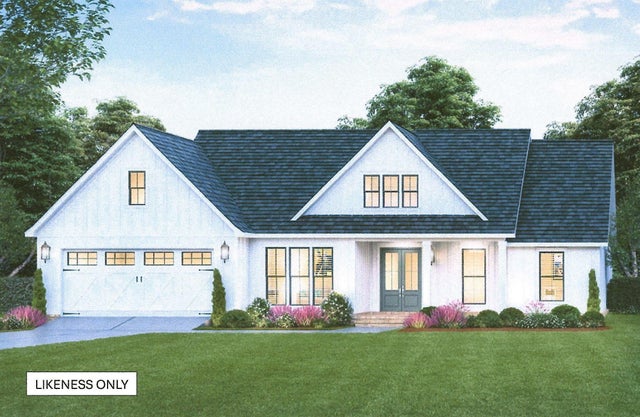
This beautiful stand alone condo gives independent living new meaning. Built for convenience and long term use, this is the forever home you have been looking for. This 55+ community was built in 2021 and offers one-level living with a primary suite, ADA door openings, open living spaces, and 1st-floor laundry. There is plenty of space for visitors and activities with the finished basement and guest room. You will spend most of your time in the stunning kitchen with Quartz countertops, glass tile backsplash, tasteful lighting, and stainless appliances. The kitchen is open to the living and dining room spaces to give a commanding view of your living space. Mini-splits and baseboard heat provide year-round comfort. Attached one-car garage, amazing back deck that backs up to common land.
Property Information
Property Type
Residential
Sub-Type
Condominium
Style
Ranch
Year Built
2022
Stories
1
Living Area
2,582 sq ft
Garage Spaces
1
Parking Spaces
1
Zoning
Res
Days on Market
3
MLS® Listing#
5100407
Property Features
Appliances
Heating
Flooring
Basement
Parking
Patio
Construction
Roof
Utilities
Sewer
Water Source
Schools
- Elementary:
- Georgia Elem/Middle School
- Middle:
- Georgia Elem/Middle School
- High:
- Choice
Financial Details
HOA
$220 / Monthly
Annual Taxes
$5,122
Tax year 2025
Directions
From Route 7 in Georgia heading north toward St. Albans, turn right onto Dewey Drive, follow around the bend and Dewey turns into Dunneaway Drive. House is located on the back side look for the sign and #126.
Affordability Calculator
$87,900
Estimated monthly payment
$2,339/mo
Principal $351,600 · Est. interest $490,513 over 30 yrs
Location

Points of Interest in Georgia, VT
Showing the Georgia area map.
Nearby Schools
Georgia Elementary & Middle School
Elementary · 1.4 mi away
St. Albans Town Educational Center
Elementary · 3.4 mi away
Bellows Free Academy
School · 3.8 mi away
Northwest Technical Center
Secondary · 3.9 mi away
St. Albans City School
Elementary · 4.5 mi away
Avalon Tri Academy
School · 5.0 mi away
Bfa Fairfax
School · 7.9 mi away
Little Academy Preschool
School · 8.5 mi away
Milton Elementary School
Elementary · 8.5 mi away
Fairfield Center School
Elementary · 8.5 mi away
Milton Senior High School
Secondary · 8.8 mi away
Grand Isle School
Elementary · 9.2 mi away
North Hero Elementary School
Elementary · 10.0 mi away
Fletcher Elementary School
Elementary · 10.9 mi away
Swanton Elementary School
Elementary · 11.0 mi away
Missisquoi Valley School District
Elementary · 11.1 mi away
Westford Elementary School
Elementary · 11.5 mi away
Vermont Woodworking School
Secondary · 11.5 mi away
The Barn School
School · 11.6 mi away
Missisquoi Valley Union High School
Secondary · 11.9 mi away
Commute Calculator
Nearby Homes

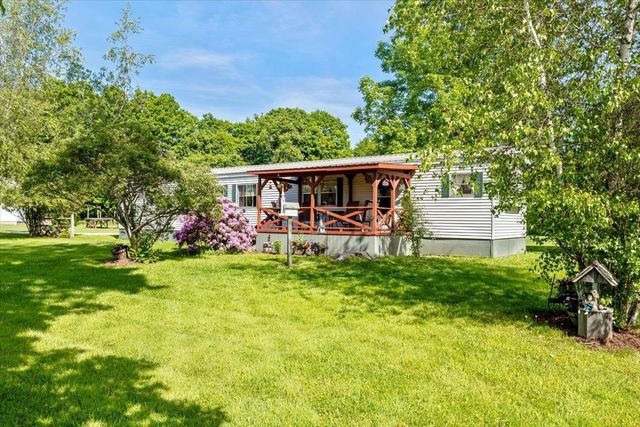

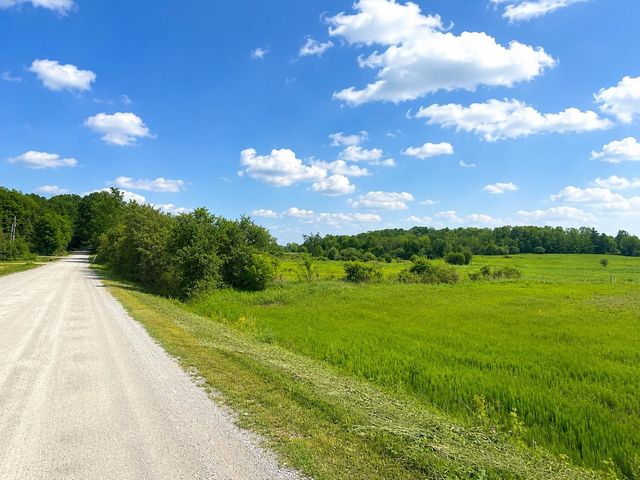
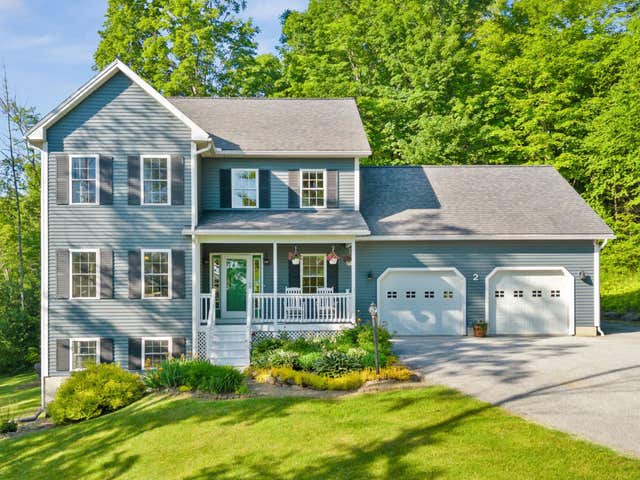
Similar Homes Nearby

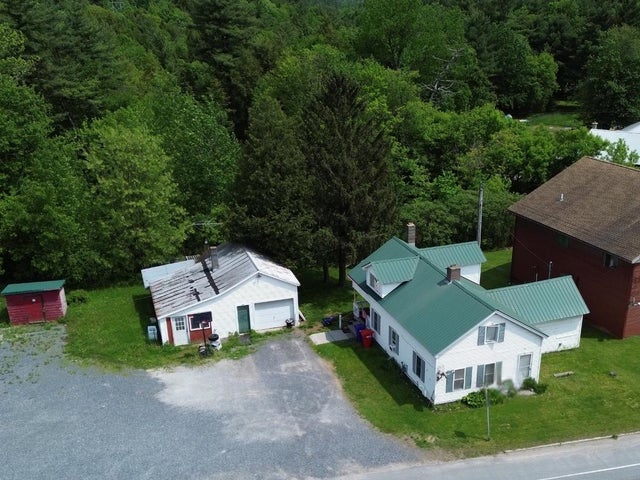


Similar Home Values
Comparable nearby listings and their asking prices.
| Address | Price | Beds | Baths | Sq Ft |
|---|---|---|---|---|
| 1161 Ethan Allen Highway, Georgia, VT | $325,000 | 3 | 1 | 1,662 |
| 1161 Ethan Allen Highway, Georgia, VT | $325,000 | 3 | 1 | 1,662 |
| 59 Campano Drive, Georgia, VT | $325,000 | 2 | 2 | 701 |
| 33 Sunset Circle, Georgia, VT | $399,000 | 3 | 1 | 960 |
| 140 Austin Road, Georgia, VT | $409,000 | 3 | 2 | 1,814 |
| 411 Ethan Allen Highway, Georgia, VT | $425,000 | 3 | 2 | 1,380 |
Moving Cost Estimate
EXIT Agents in Georgia


