

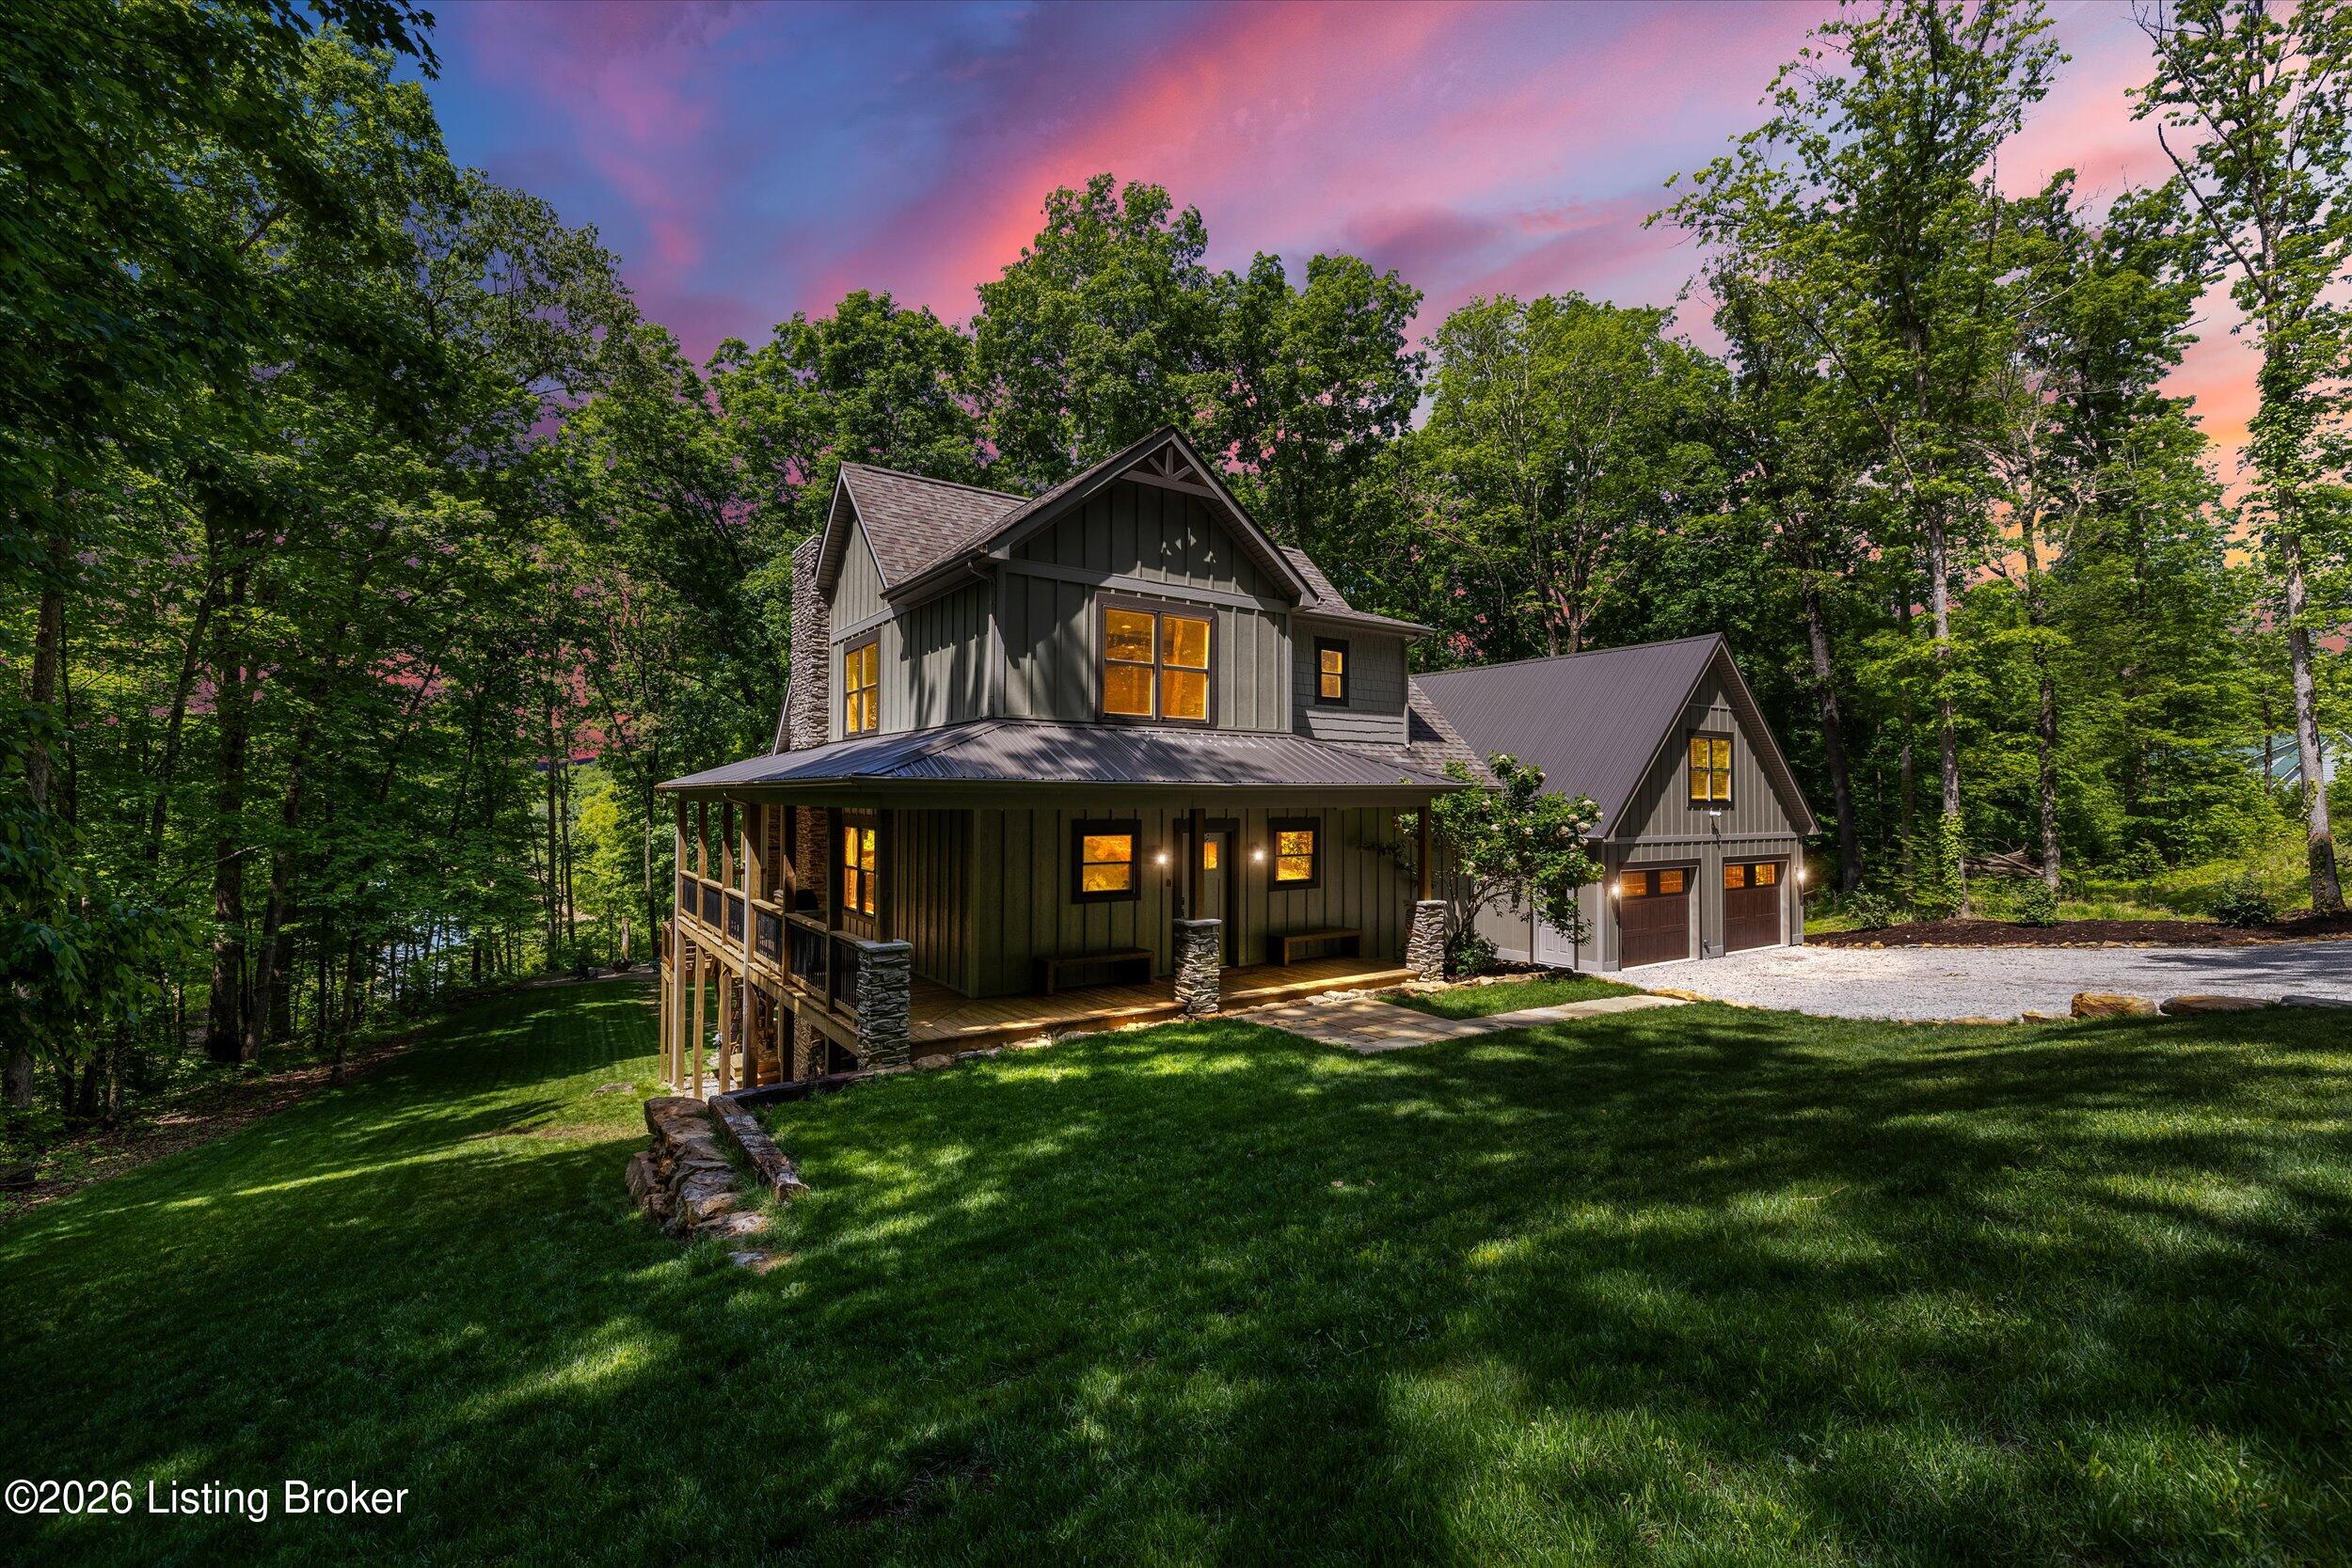
661 Averi Gray Ridge Dr, Mammoth Cave, KY 42259
THE POINT AT NOLIN · Edmonson County
Key Facts
Description
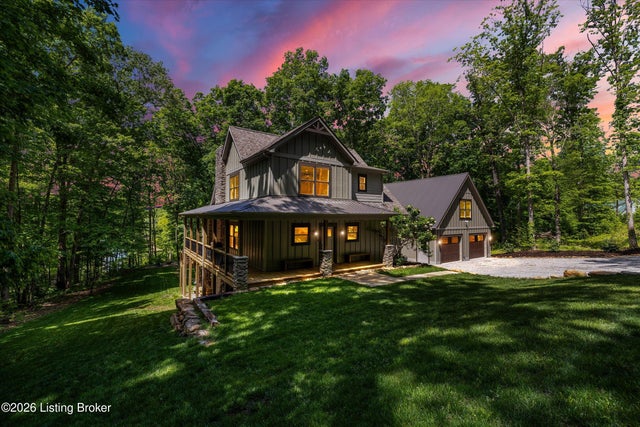
Luxurious 4 bedroom, 4 full bath, 2 half bath retreat offers a rare blend of privacy, space, and waterfront living. Including two lots, the property is surrounded by mature trees, creating a peaceful, secluded setting with room for outdoor living, entertaining, or future improvements. Inside, the home features a comfortable, light-filled layout with a natural flow between living, dining, and kitchen spaces. A first-floor primary suite adds convenience, while additional bedrooms are well-positioned for privacy—ideal for full-time living or a weekend retreat. A standout feature is the newly constructed conditioned garage, currently used as a workout space, with its own bedroom and bathroom—perfect for guests. Enjoy lake on dock w/lift and opportunity to add a second dock (w/COE approval) Outside you have over 1000 sq ft of deck space looking out over grass and usable yard space with fire pit. in gated community on the trail system with private direct access to hiking and biking at Nolin Lake State Park, and offered furnished, this home lets you simply bring your toothbrush and start enjoying lake life from day one.
Property Information
Property Type
Residential
Sub-Type
Single Family Residence
Style
Bungalow
Year Built
2018
Living Area
3,051 sq ft
Lot Size
1.83 acres
Garage Spaces
2
Days on Market
74
MLS® Listing#
1716605
Property Features
Cooling
Heating
Basement
Parking
Patio
Fencing
Lot Features
Construction
Roof
Security
Utilities
Sewer
Water Source
Rooms
- First
- First
- Second
- First
- Second
- Basement
- First
- Second
- BedroomSecond
- BedroomSecond
- BedroomSecond
- BedroomBasement
- Family RoomFirst
- Family RoomBasement
- KitchenFirst
- LaundryFirst
Financial Details
HOA
$1,426
Parcel Number
0
Directions
Nolin Damn Rd to Brier Creek Rd to Dickeys Mill Rd to street
Affordability Calculator
$190,000
Estimated monthly payment
$5,056/mo
Principal $760,000 · Est. interest $1,060,268 over 30 yrs
Neighborhood Market Statistics
How this home compares to active listings in Mammoth Cave, KY
- $280,769
- Median Listing Price
- 61
- Median Days on Market
- 1,472
- Median Sq Ft
- $162
- Median Price / Sq Ft
- 63
- Active Listings
- This home’s price is 238% above the area median.
- Its price per sq ft is 92% above the area median.
Market statistics compiled from active EXIT Realty® and MLS listings in Mammoth Cave, KY.
Location
Map is currently unavailable for this location.
Points of Interest in Mammoth Cave, KY
Showing the Mammoth Cave area map.
Commute Calculator
Nearby Homes
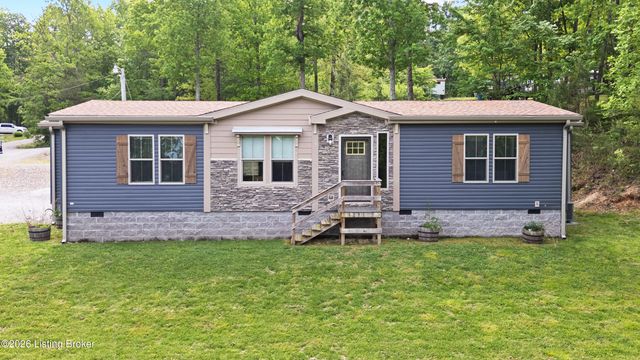


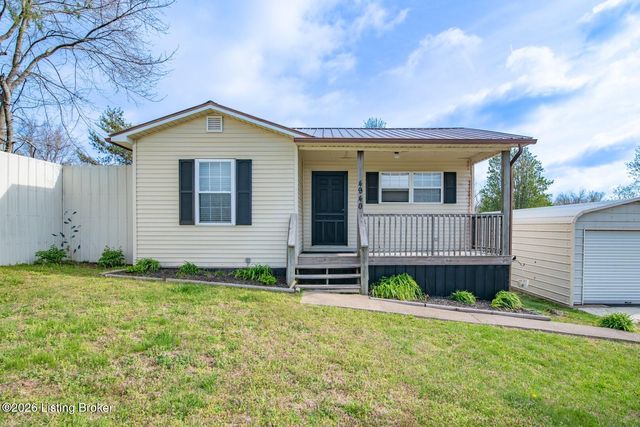
Similar Homes Nearby

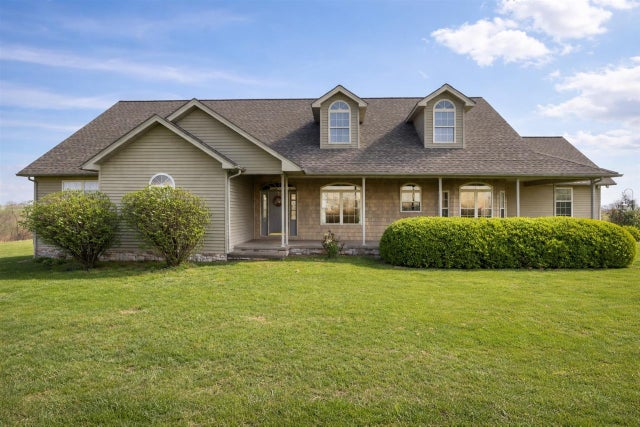
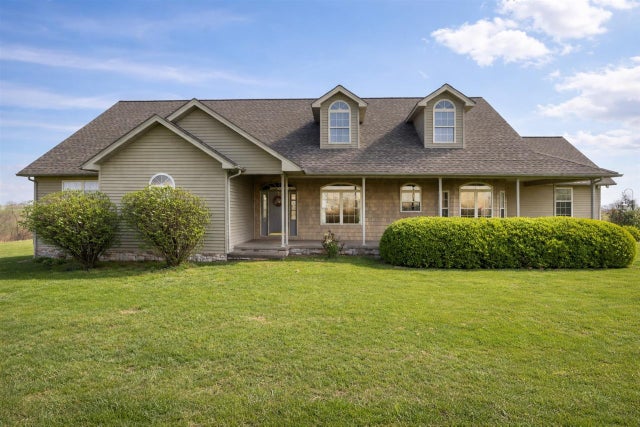
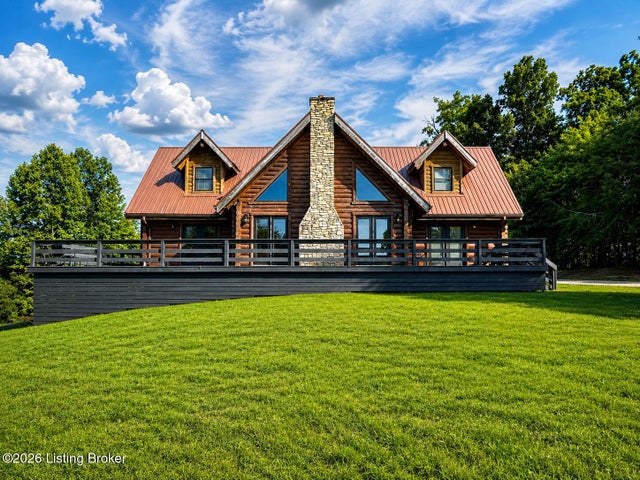

Similar Home Values
Comparable nearby listings and their asking prices.
| Address | Price | Beds | Baths | Sq Ft |
|---|---|---|---|---|
| 330 Averi Gray Ridge Dr, Mammoth Cave, KY | $725,000 | 3 | 4 | 3,382 |
| 834 Roy Cann Road, Horse Cave, KY | $734,900 | 3 | 3 | 2,322 |
| 834 Roy Cann Road, Horse Cave, KY | $749,777 | 3 | 3 | 2,322 |
| 216 Cove Hollow Cemetery Rd, Mammoth Cave, KY | $765,000 | 3 | 3 | 2,280 |
| 661 Averi Gray Ridge Dr, Mammoth Cave, KY | $825,000 | 4 | 6 | 3,991 |
| 192 Twin Oaks Drive, Mammoth Cave, KY | $899,900 | 6 | 4 | 3,600 |
Moving Cost Estimate
EXIT Agents in Mammoth Cave


Listing Courtesy: Perkins Realty Group - 5023454795