

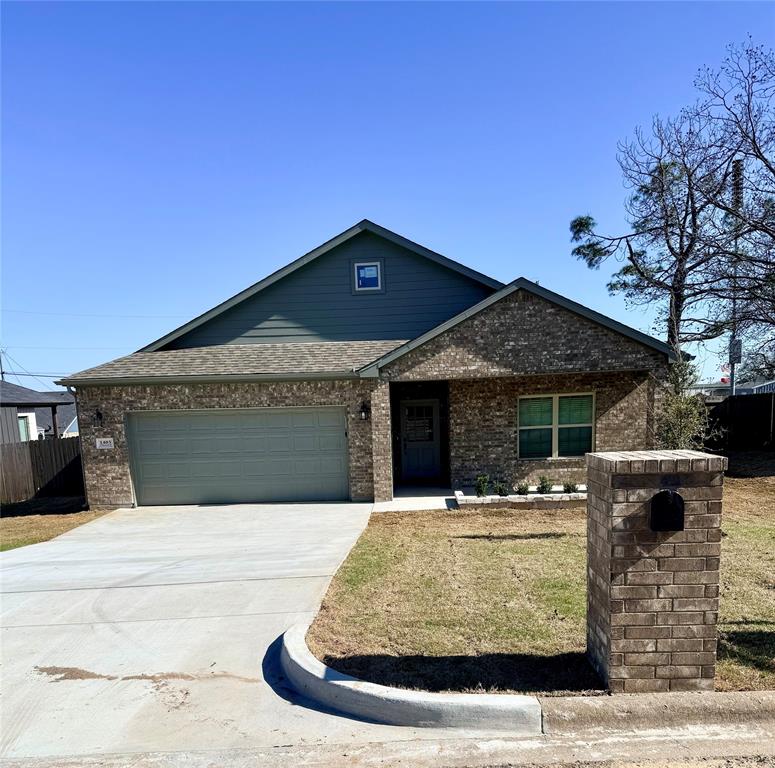
1403 Jefferson Street, Bowie, TX 76230
Bowie Heights · Montague County
Key Facts
Description
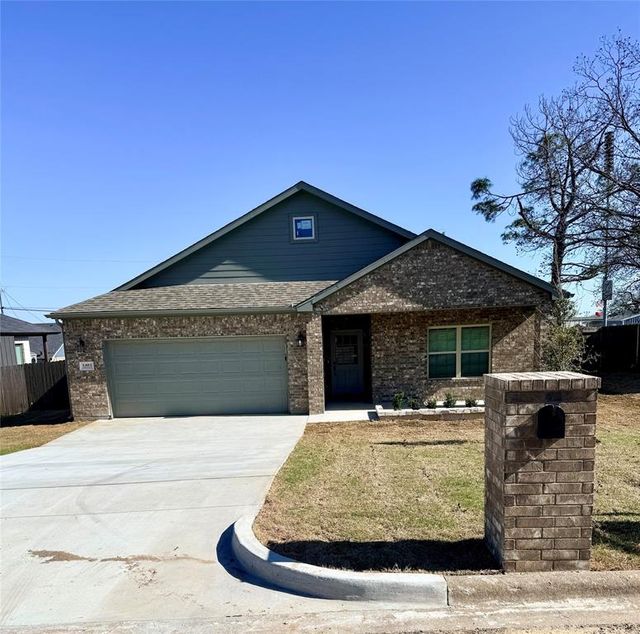
This beautiful 3-bedroom, 2.5-bath brick home in Bowie Heights offers style, comfort, and functionality in a prime location. A grand entry welcomes you into the home, leading to an open living space with elegant quartz countertops throughout. The chef’s kitchen is designed for both cooking and entertaining, featuring an oversized island, pot filler, under-counter microwave, and plenty of workspace for preparing meals and gathering with family and friends and storage built in at island and that is the chef's kiss!. The spacious laundry room includes extra storage and a convenient sink for added functionality. Step outside to your own private outdoor oasis complete with an outdoor kitchen, perfect for entertaining year-round, including gas starter fire place, gas grill, sink and refridgerator including pergola. The backyard also features a shed with its own bathroom and privacy fencing, offering additional flexibility and convenience. Located close to local schools, shopping, and dining, this home also provides an easy commute to Highway 287, making it ideal for both comfort and accessibility.
Property Information
Property Type
Residential
Sub-Type
Single Family Residence
Style
Traditional
Year Built
2025
Living Area
1,887 sq ft
Lot Size
0.24 acres
Garage Spaces
2
Days on Market
129
MLS® Listing#
21132963
Property Features
Interior
Exterior
Appliances
Flooring
Fireplace
Parking
Patio
Fencing
Lot Features
Construction
Foundation
Roof
Sewer
Water Source
Rooms
- Bedroom13 x 11First
- Bedroom13 x 11First
- Living Room18 x 14First
- Master Bedroom17 x 13First
- Utility Room8 x 6First
Schools
- Elementary:
- Bowie
- Middle:
- Bowie
- High:
- Bowie
- District:
- Bowie ISD
Financial Details
Annual Taxes
$177
Parcel Number
R000000528
Directions
GPS Friendly to 1403 Jefferson St Bowie
Affordability Calculator
$83,000
Estimated monthly payment
$2,209/mo
Principal $332,000 · Est. interest $463,170 over 30 yrs
Neighborhood Market Statistics
How this home compares to active listings in Bowie, TX
- $330,769
- Median Listing Price
- 106
- Median Days on Market
- 1,735
- Median Sq Ft
- $183
- Median Price / Sq Ft
- 95
- Active Listings
- This home’s price is 25% above the area median.
- Its price per sq ft is 20% above the area median.
Market statistics compiled from active EXIT Realty® and MLS listings in Bowie, TX.
Location
Map is currently unavailable for this location.
Points of Interest in Bowie, TX
Showing the Bowie area map.
Commute Calculator
Nearby Homes

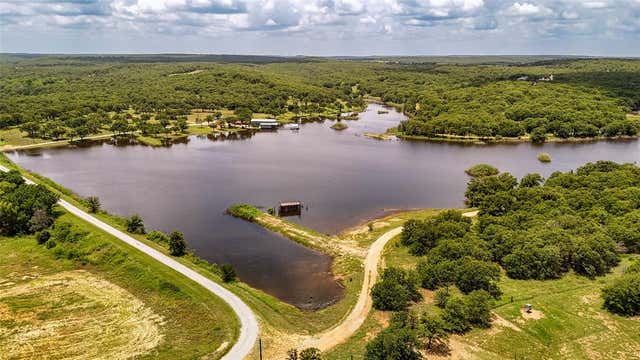
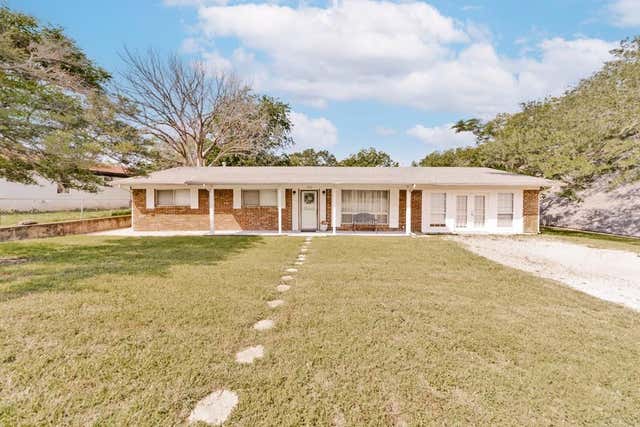
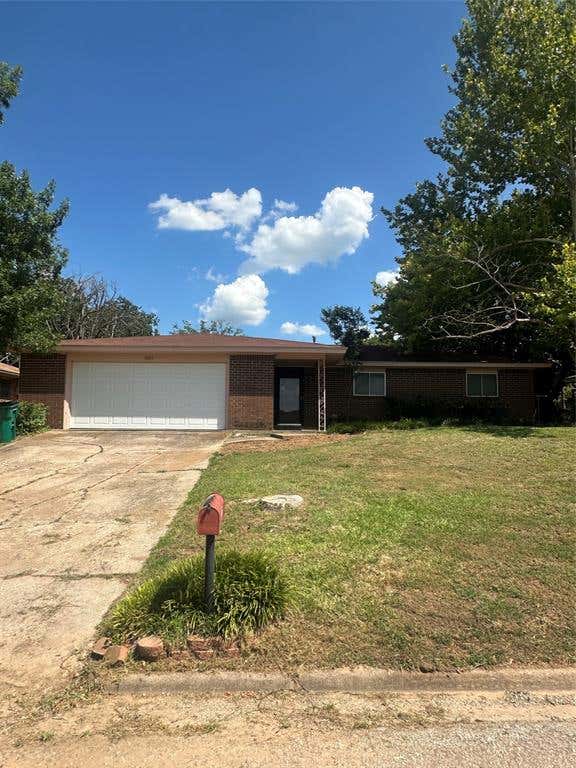

Similar Homes Nearby


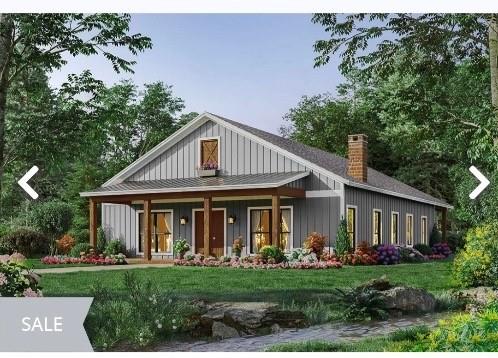
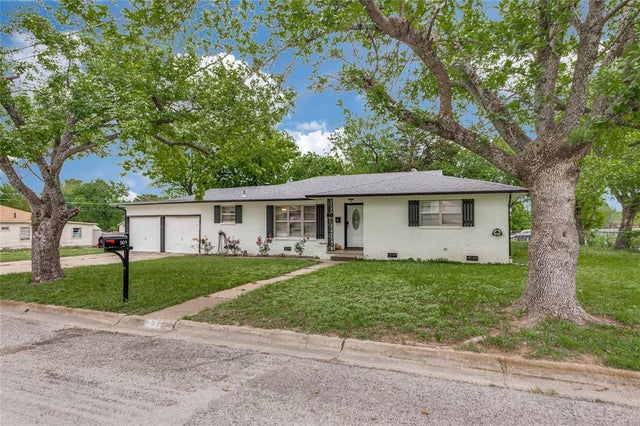
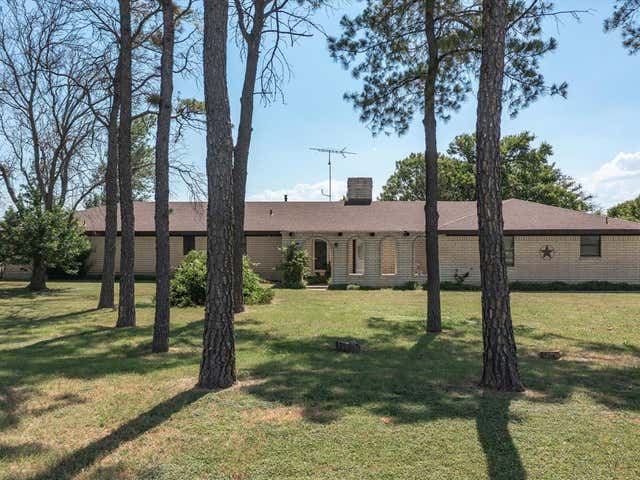
Similar Home Values
Comparable nearby listings and their asking prices.
| Address | Price | Beds | Baths | Sq Ft |
|---|---|---|---|---|
| 7590 Fm 1758, Bowie, TX | $299,000 | 3 | 2 | 1,292 |
| 251 Alicia Street, Bowie, TX | $319,600 | 3 | 2 | 1,738 |
| 202 Strong Street, Bowie, TX | $325,000 | 3 | 3 | 1,800 |
| 501 Lindsey Street, Bowie, TX | $338,000 | 4 | 3 | 1,731 |
| 3433 Highway 81 N, Bowie, TX | $348,000 | 3 | 3 | 3,095 |
| 700 Frontier Street, Bowie, TX | $349,500 | 2 | 2 | 1,150 |
Moving Cost Estimate
EXIT Agents in Bowie


Listing Courtesy: Parker Properties Real Estate - 9403891229
Presented by: Aimee Ashley
Last Updated: 2026-03-13