

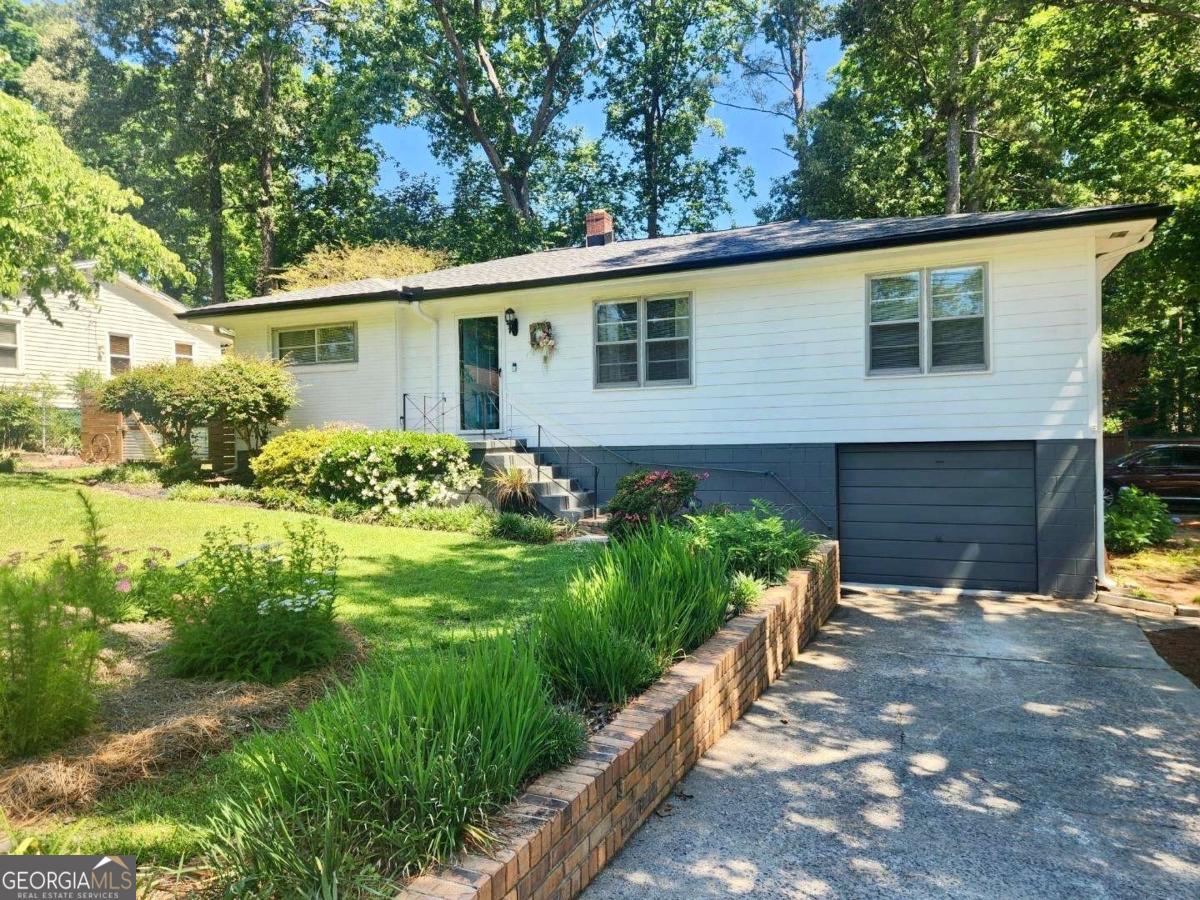
1043 Oakdale DR SE, Smyrna, GA 30080
SMYRNA HEIGHTS · Cobb County
Key Facts
Description
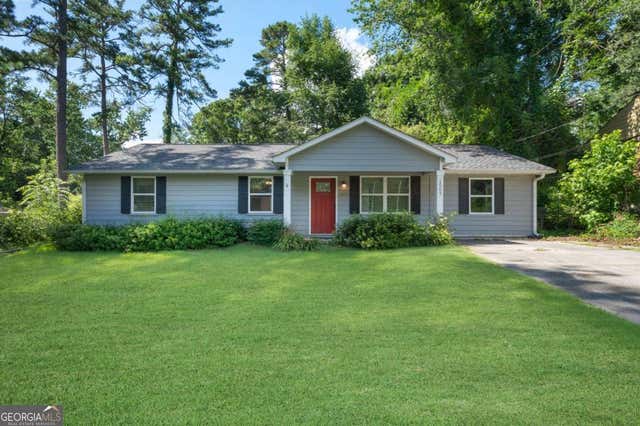
Welcome to 1043 Oakdale Dr SE, a beautifully expanded estate situated on a rare OVERSIZED CORNER LOT in the coveted Smyrna Heights subdivision of Cobb County. This move-in ready home offers total peace of mind with a BRAND NEW ROOF and RECENTLY PAINTED exterior and interior. The property perfectly balances its original 1952 character with substantial modern additions, having been lovingly cared for over the years. This unique floor plan features FIVE bedrooms and TWO bathrooms, a private garage, and multiple parking areas. A standout feature is the rare, fully equipped in-law suite with its own private exterior entrance. This flexible setup offers incredible rental potential, as the property can easily be rented to two different tenants simultaneously or used for multi-generational living. The prime location is incredibly close to everything, sitting just minutes from the vibrant Smyrna Market Village and premier dining and entertainment at The Battery Atlanta and Truist Park. Commuters will appreciate quick access to I-75 and I-285. The neighborhood is a true haven for outdoor enthusiasts, located moments from the famous SILVER COMET TRAIL and beautiful green spaces like TAYLOR-BRAWNER PARK. Explore the excellent athletic fields at JONQUIL PARK or swim and play tennis at nearby TOLLESON PARK. This property perfectly blends historic charm, modern luxury, and an unbeatable income-producing opportunity in Smyrna. Owner will be using the sale of this home for a 1031 tax exchange
Property Information
Property Type
Residential
Sub-Type
Single Family Residence
Structure Type
House
Year Built
1952
Living Area
2,500 sq ft
Lot Size
0.18 acres
Garage Spaces
6
Parking Spaces
6
Days on Market
4
MLS® Listing#
10807231
Property Features
Interior
Appliances
Cooling
Heating
Flooring
Basement
Parking
Laundry
Patio
Fencing
Lot Features
Construction
Foundation
Roof
Windows
Community
Utilities
Sewer
Water Source
Rooms
- Kitchen
Schools
- Elementary:
- Smyrna
- Middle:
- Campbell
- High:
- Campbell
Financial Details
HOA
None
Annual Taxes
$2,946
Tax year 2025
Parcel Number
17045300520
Directions
GPS works Perfectly!
Affordability Calculator
$83,000
Estimated monthly payment
$2,209/mo
Principal $332,000 · Est. interest $463,170 over 30 yrs
Neighborhood Market Statistics
How this home compares to active listings in Smyrna, GA
- $480,328
- Median Listing Price
- 49
- Median Days on Market
- 2,091
- Median Sq Ft
- $219
- Median Price / Sq Ft
- 718
- Active Listings
- This home’s price is 14% below the area median.
- Its price per sq ft is 24% below the area median.
Market statistics compiled from active EXIT Realty® and MLS listings in Smyrna, GA.
Location
Map is currently unavailable for this location.
Points of Interest in Smyrna, GA
Showing the Smyrna area map.
Commute Calculator
Nearby Homes

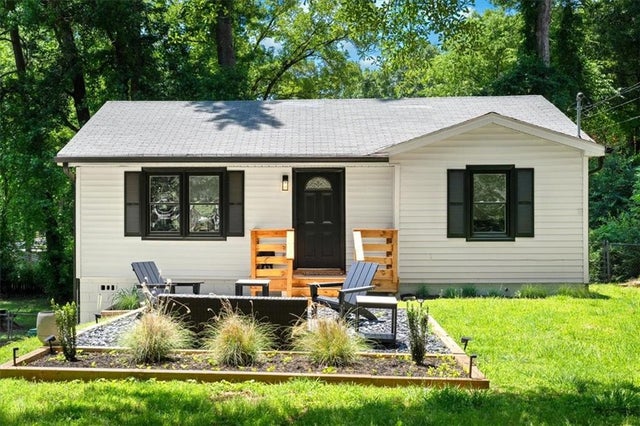

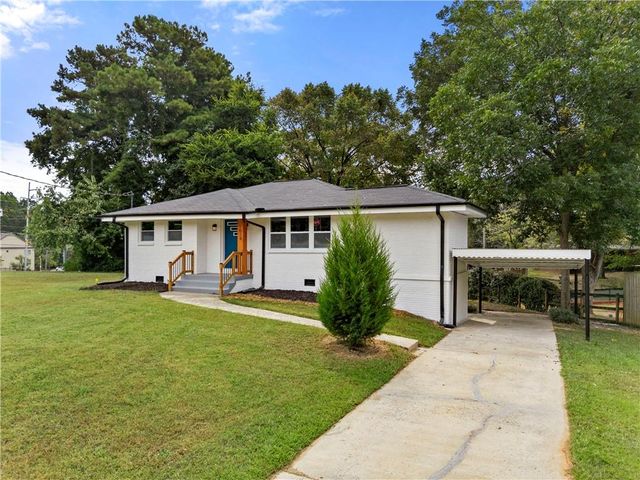
Similar Homes Nearby



Similar Home Values
Comparable nearby listings and their asking prices.
| Address | Price | Beds | Baths | Sq Ft |
|---|---|---|---|---|
| 2027 Kenwood RD SE, Smyrna, GA | $300,000 | 4 | — | — |
| 2005 Harwinor RD SE, Smyrna, GA | $319,900 | 4 | — | — |
| 2005 Harwinor Road SE, Smyrna, GA | $319,900 | 4 | 2 | 1,616 |
| 1298 Belmont AVE SE, Smyrna, GA | $329,900 | 4 | — | 1,680 |
| 1298 Belmont Avenue SE, Smyrna, GA | $329,900 | 4 | 2 | 1,680 |
| 1961 Kenwood RD SE, Smyrna, GA | $339,900 | 4 | — | 1,325 |
Moving Cost Estimate
EXIT Agents in Smyrna


Listing Courtesy: VIBE Realty - 7708573581