


8050 Wilderness Trail NE, Ada, MI 49301
Wilderness Trail aka Wilderness Lake Ranches · Kent County
Key Facts
Description
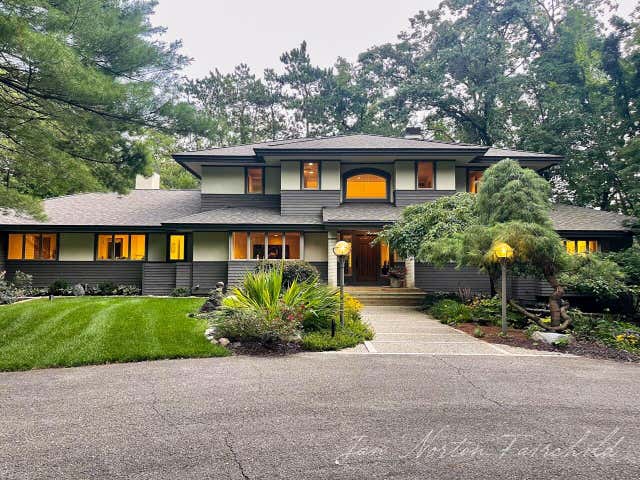
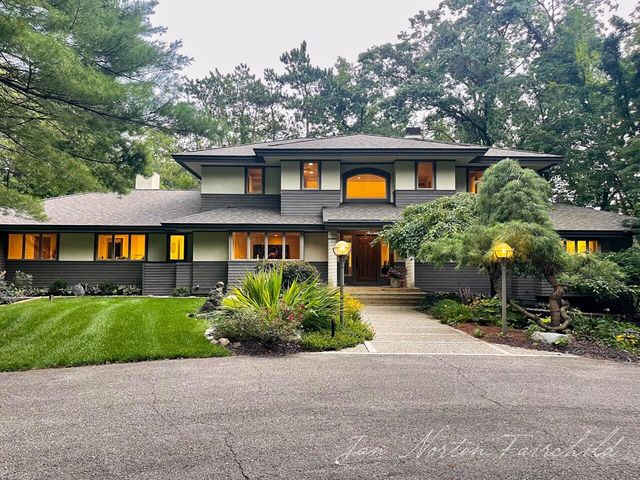
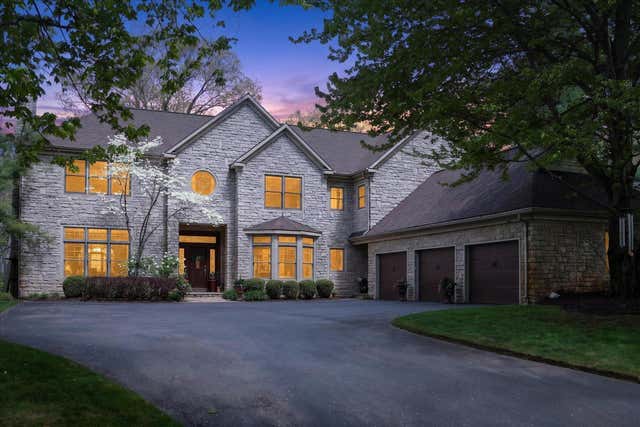
Sale fell thru on this fabulous Private Luxury Retreat. Tucked away on a private drive off Honey Creek, 5 min to downtown Ada, on a gorgeous lot overlooking a small sparkling lake, this extraordinary home offers tranquility & resort-style living. Enjoy swimming/kayaking/paddle boating/ice skating on the lake. A spectacular indoor pool & spa wing could be future pickleball court if you prefer. Multiple decks & lush gardens ~ your own year-round private escape! Architecturally designed to capture stunning views from every room! Lovely ensuite bedrooms & private offices, beautiful owner suite with private deck, walk in closets, spa shower & soaking tub. Enjoy coffee in the breakfast room overlooking the lake. Entertain in the large light-filled kitchen, enormous living, dining & family rooms with fireplaces, Billiards/game room, library, workout room, spa addition & kitchenette. This home was made for entertaining and casual elegant living. *** Custom built with such quality and vision that many of the extras are just now showing up in higher end homes. I am quite sure you would not be able to replicate this home on this gorgeous lot and all it has to offer for anywhere near this price. So many extras! Stunning high ceilings & walls of glass allow sunshine to give this home a wonderful happy glow and great energy. Designed for comfort as well as entertaining, it even has a 'Lazy waiter' in 2nd kitchen for sending food/pool/party foods etc. to pool entertainment level! Owner's suite has sitting area overlooking the lake, French doors to an office/library/nursery with fireplace. Owners bath with double vanities & lg mirrors, oversized shower room with multi body spray shower, heated towel bars, large whirlpool soaking garden tub overlooking stunning lush gardens that will leave you feeling like you have been on a relaxing vacation in paradise. Two walk in closets with hidden safe. Tons of large lighted closets throughout & rooms for storage and for building on. (I see a great space for a wonderful theater room with wet bar & kitchenette, space for a possible indoor sauna, pet spa and possibly for an elevator if needed.) No steps door to walkout level, 3 1/2 stall garage & pool addition from large parking area makes it perfect for entertaining, multi generational living or guests coming to swim! Enormous living areas with 6 sets of sliders (9 sliders total in home!)! If we ever had another pandemic, this is the place to live & enjoy! With the possibility of a split for another building spot, what a great space for multigenerational living for mom/dad or your children & grandkids, a nanny or house keeper suite. The pool & hot tub as well as the entire stunning pool spa addition were recently painted as was the 3 1/2 stall garage with storage areas, hot & cold water & 3 in-floor drains. The sellers have maintained this fabulous home and updated mechanicals and now it is ready for you to enjoy adding your special touches. Newer mechanicals: Newer roof (11/2023), 2 furnaces(6 yrs), 2 AC (6 yrs), 2 hot water heaters (1 yr). Assoc. fee is $1080/ yr for snowplowing maintaining road & common areas. Note: Extensive inspections have been completed with no major health & safety red flags. This extraordinary home is timeless, well built and well planned. Well maintained with newer mechanicals and nearly the entire interior freshly painted a soft neutral, it is now ready for your personal touches. We hope the $275,000 price reduction will help you do just that. Don't miss this rare opportunity. This truly is an exceptional forever kind of home.
Property Information
Property Type
Residential
Sub-Type
Single Family Residence
Style
Contemporary / Craftsman / Traditional
Year Built
1993
Living Area
4,188 sq ft
Lot Size
6.78 acres
Lot Dimensions
irreg
Garage Spaces
3
Ownership
Private Owned
Days on Market
308
MLS® Listing#
25043129
Property Features
Interior
Exterior
Appliances
Cooling
Heating
Fireplace
Basement
Pool
Parking
Laundry
Patio
Lot Features
Construction
Windows
Security
Utilities
Sewer
Water Source
Schools
- Elementary:
- Knapp Forest Elementary School
- Middle:
- Eastern Middle School
- High:
- Forest Hills Eastern High School
- District:
- Forest Hills
Financial Details
HOA
$1,130 / Annually
Annual Taxes
$19,138
Tax year 2024
Assessed Value
$594,090
Parcel Number
41-15-26-100-027
Directions
Pettis to Honeycreek north to Wilderness Trail (between Crancreek & Conservation Rd) turn right (east) into the neighborhood then 1st right to address driveway the 2nd left to entrance at turn around driveway.
Affordability Calculator
$390,000
Estimated monthly payment
$10,379/mo
Principal $1,560,000 · Est. interest $2,176,339 over 30 yrs
Neighborhood Market Statistics
How this home compares to active listings in Ada, MI
- $1,000,000
- Median Listing Price
- 32
- Median Days on Market
- 3,666
- Median Sq Ft
- $271
- Median Price / Sq Ft
- 56
- Active Listings
- This home’s price is 95% above the area median.
- Its price per sq ft is 72% above the area median.
Market statistics compiled from active EXIT Realty® and MLS listings in Ada, MI.
Location
Map is currently unavailable for this location.
Points of Interest in Ada, MI
Showing the Ada area map.
Commute Calculator
Nearby Homes


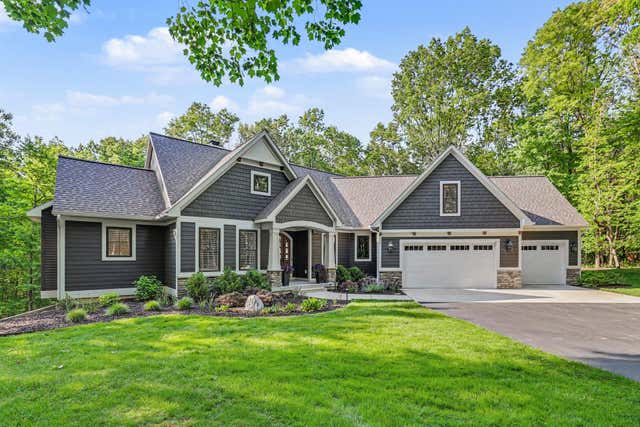

Similar Homes Nearby
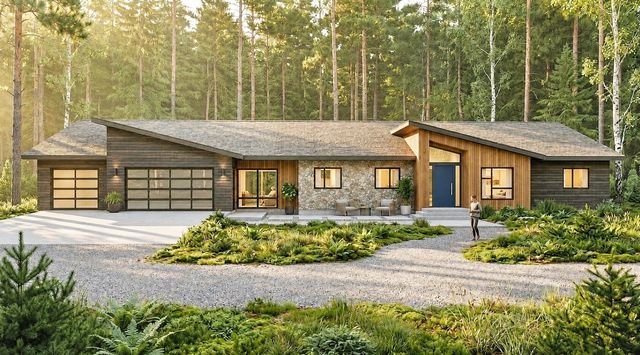
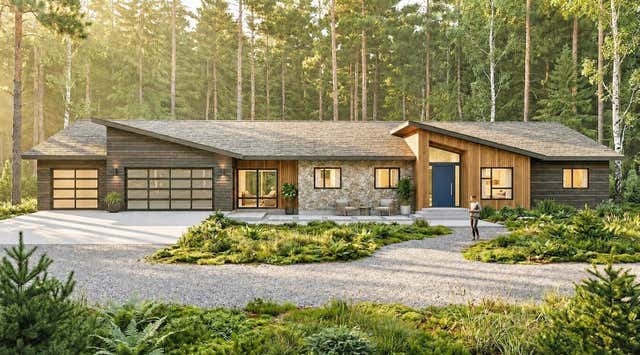
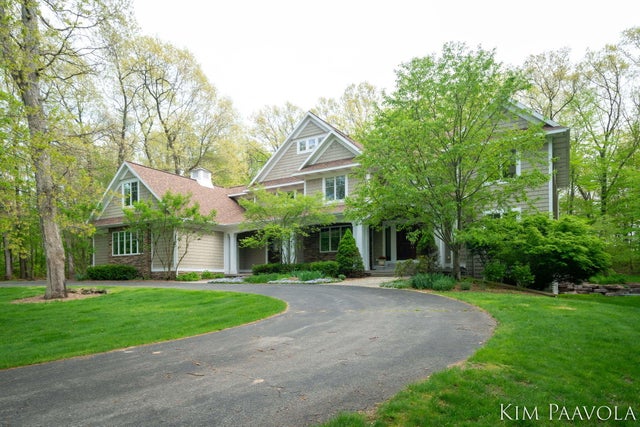
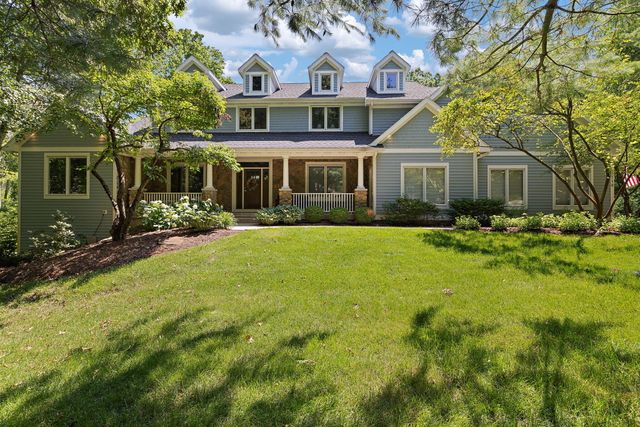
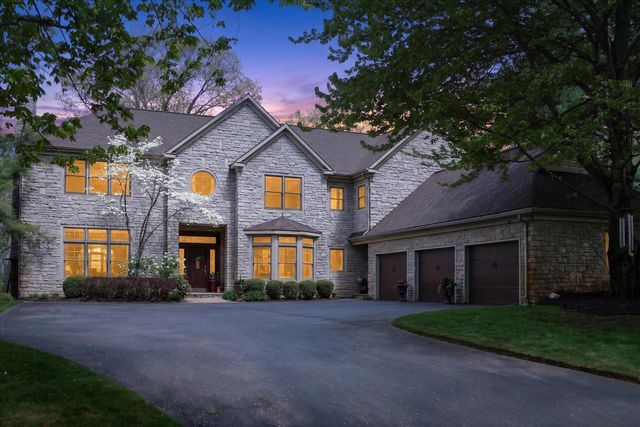
Similar Home Values
Comparable nearby listings and their asking prices.
| Address | Price | Beds | Baths | Sq Ft |
|---|---|---|---|---|
| 77 Landall Lane SE, Ada Township, MI | $1,400,000 | 4 | 4 | 3,604 |
| 77 Landall Lane SE, Ada, MI | $1,400,000 | 4 | 4 | 3,604 |
| 3099 Pickford Drive SE, Ada, MI | $1,425,000 | 5 | 5 | 6,564 |
| 4710 N Catamount Trail NE, Ada, MI | $1,450,000 | 6 | 5 | 5,192 |
| 5069 Mountain Ridge Drive NE, Ada Township, MI | $1,475,000 | 5 | 6 | 6,823 |
| 5069 Mountain Ridge Drive NE, Ada, MI | $1,475,000 | 5 | 6 | 6,823 |
Moving Cost Estimate
EXIT Agents in Ada


Listing Courtesy: Keller Williams GR East - 6165751800
Presented by: Jan Norton Fairchild