

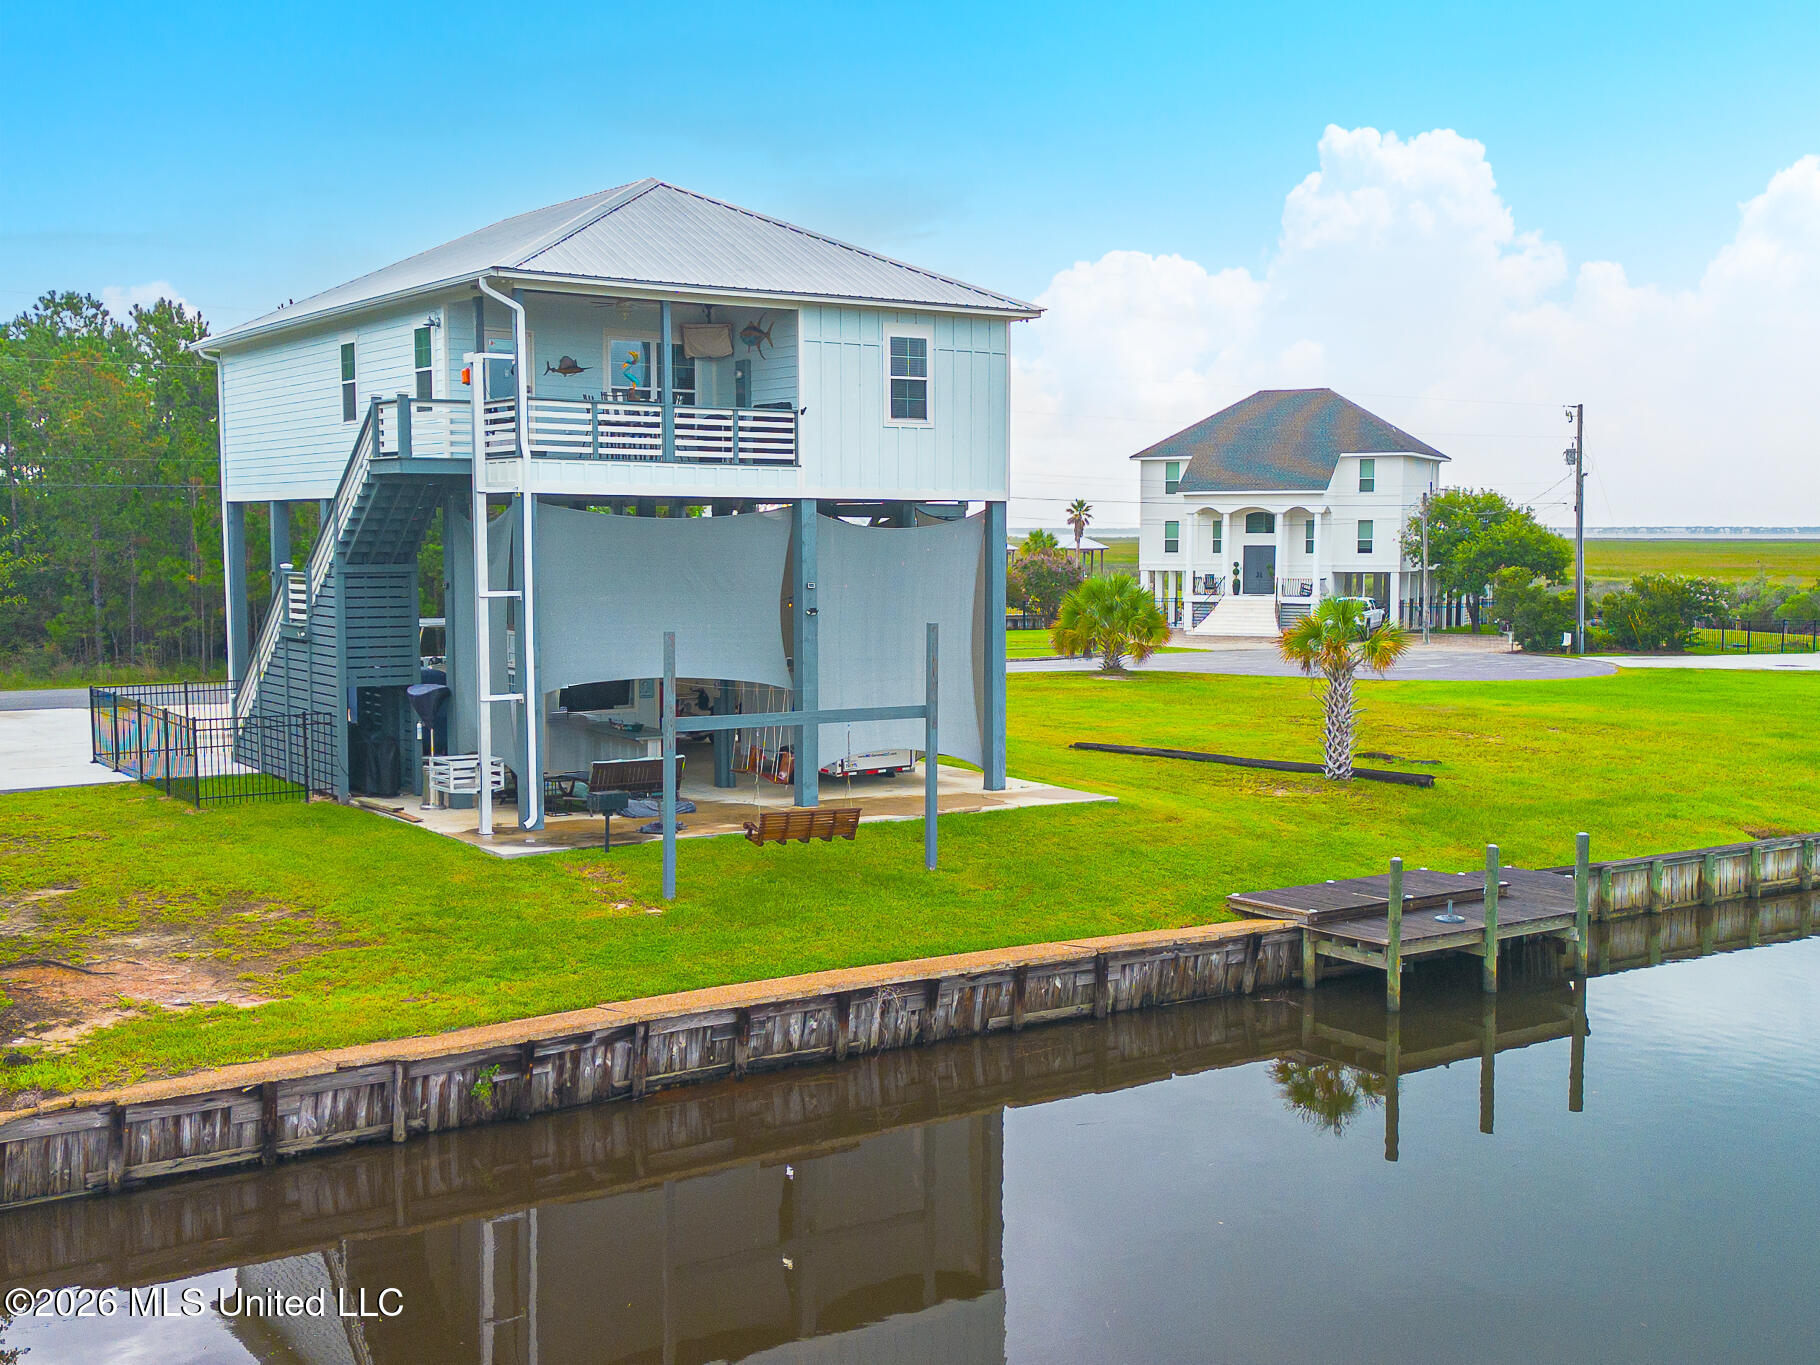
3410 Lumahai Place, Diamondhead, MS 39525
Diamondhead · Hancock County
Key Facts
Description
Experience the best of Mississippi Gulf Coast living in this beautiful waterfront 4-bedroom, 2-bath home located in the desirable Diamondhead community. Designed with comfort and durability in mind, this home is ideal as a primary residence, vacation getaway, fishing and boating retreat, or investment property. The open-concept floor plan features luxury vinyl plank flooring throughout, granite countertops in the kitchen and bathrooms, and a spacious primary suite complete with a walk-in closet. The kitchen comes fully equipped with all appliances, making this home truly move-in ready. Step outside to a spacious covered patio, perfect for entertaining family and friends, grilling, or simply relaxing after a day on the water. The outdoor storage area provides ample space for fishing gear, golf clubs, tools, and other recreational equipment. Built for efficiency and peace of mind, this home offers high-impact windows and doors, a heavy-gauge metal roof, spray foam insulation in the walls, attic, and floors, plus an energy-efficient on-demand tankless water heater. Enjoy everything Diamondhead has to offer—from championship golf courses and marina access to boating, fishing, and waterfront recreation. Conveniently located near I-10, Diamondhead Airport, Diamondhead Country Club, marina, and fuel dock, you'll have easy access by boat to Bay St. Louis and the Mississippi Sound. Don't miss this opportunity to own your own slice of Gulf Coast paradise. Schedule your private showing today!
Property Information
Property Type
Residential
Sub-Type
Single Family Residence
Structure Type
House
Year Built
2022
Living Area
1,588 sq ft
Lot Size
0.20 acres
Parking Spaces
4
MLS® Listing#
4156061
Property Features
Interior
Exterior
Appliances
Cooling
Heating
Flooring
Parking
Laundry
Patio
Fencing
Lot Features
Construction
Foundation
Roof
Security
Other Structures
Community
Utilities
Sewer
Water Source
Schools
- Elementary:
- East Hancock
- Middle:
- Hancock Middle School
- High:
- Hancock
- District:
- Hancock CO Dist
Financial Details
HOA
$85
Annual Taxes
$4,008
Tax year 2025
Parcel Number
131m-2-11-053.000
Affordability Calculator
$109,800
Estimated monthly payment
$2,922/mo
Principal $439,200 · Est. interest $612,723 over 30 yrs
Neighborhood Market Statistics
How this home compares to active listings in Diamondhead, MS
- $281,081
- Median Listing Price
- 79
- Median Days on Market
- 1,785
- Median Sq Ft
- $155
- Median Price / Sq Ft
- 114
- Active Listings
- This home’s price is 95% above the area median.
- Its price per sq ft is 123% above the area median.
Market statistics compiled from active EXIT Realty® and MLS listings in Diamondhead, MS.
Location
Map is currently unavailable for this location.
Points of Interest in Diamondhead, MS
Showing the Diamondhead area map.
Commute Calculator
Nearby Homes




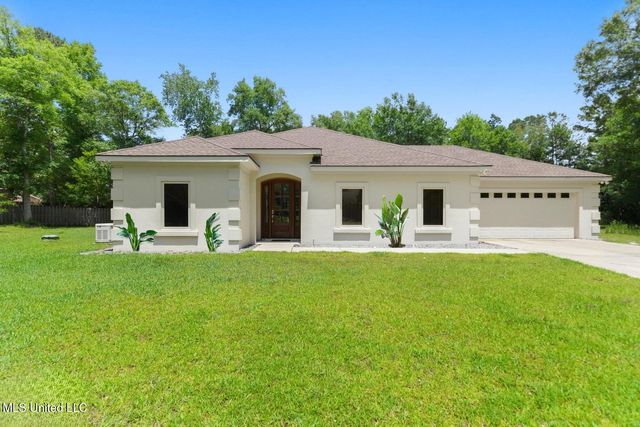
Similar Homes Nearby


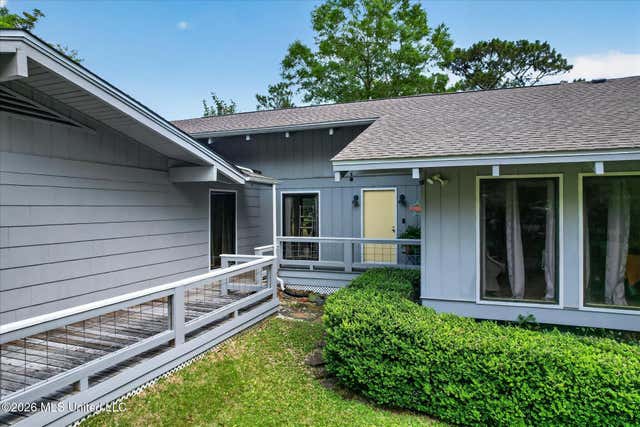
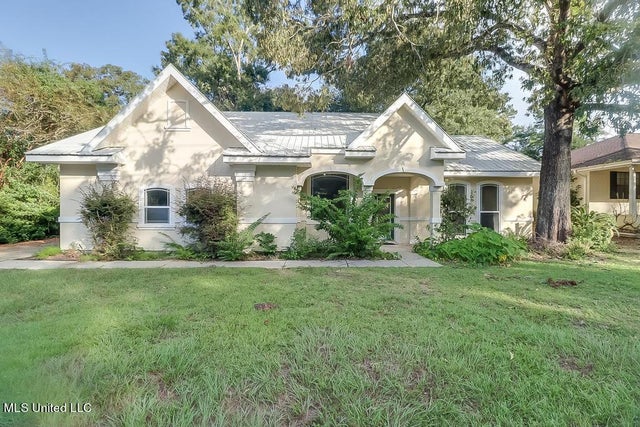

Similar Home Values
Comparable nearby listings and their asking prices.
| Address | Price | Beds | Baths | Sq Ft |
|---|---|---|---|---|
| 224 Fairway Villas Circle, Diamondhead, MS | $395,000 | 3 | 3 | 1,769 |
| 648 Iona Court, Diamondhead, MS | $399,000 | 3 | 2 | 2,032 |
| 6541 Alakoko Drive, Diamondhead, MS | $399,000 | 3 | 3 | 2,700 |
| 5516 Alakoko Drive, Diamondhead, MS | $399,500 | 3 | 3 | 2,579 |
| 77113 Golf Club Drive, Diamondhead, MS | $399,950 | 4 | 3 | 2,240 |
| 5516 Alakoko Place, Diamondhead, MS | $415,000 | 3 | 2 | 1,800 |
Moving Cost Estimate
EXIT Agents in Diamondhead


Listing Courtesy: Allied Realty Coastal Homes - 2282201294
Presented by: Ronnie Stelly