

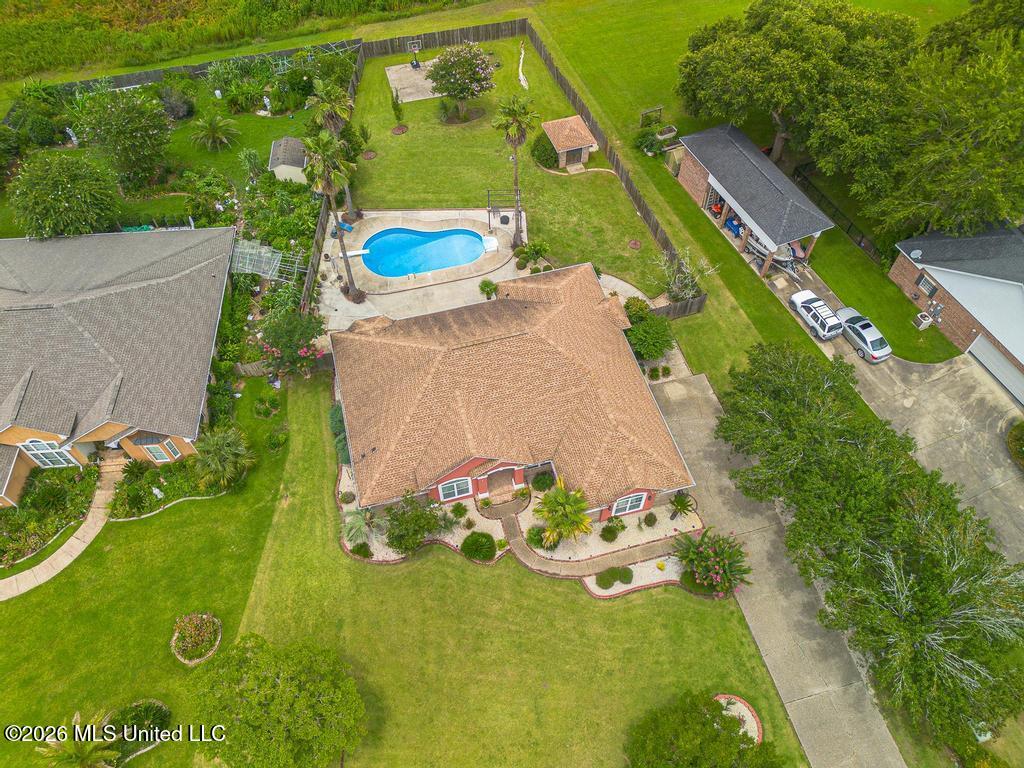
3532 N River Ridge Drive, D'Iberville, MS 39540
Riverwalk · Harrison County
Key Facts
Description
Beautiful home in the desirable Riverwalk Subdivision featuring a sparkling in-ground pool and situated on over half an acre of beautifully maintained property. The spacious backyard offers endless possibilities with a storage shed, an additional concrete pad that's perfect for a pergola, play area, or entertaining space, all surrounded by professional landscaping. Inside, you'll love the well-designed split floor plan with generously sized rooms, a formal dining room, and an abundance of closet space throughout. The open and functional layout provides plenty of room for both everyday living and hosting family and friends. Riverwalk Subdivision has its own private boat launch! Conveniently located just minutes from the D'Iberville Promenade, you'll enjoy easy access to shopping, restaurants, entertainment, and everything the Mississippi Gulf Coast has to offer. Don't miss your opportunity to own this exceptional home. Schedule your private showing today!
Property Information
Property Type
Residential
Sub-Type
Single Family Residence
Structure Type
House
Year Built
1999
Living Area
2,576 sq ft
Lot Size
0.53 acres
Lot Dimensions
136 x 257 x 52 x 237
Garage Spaces
2
Parking Spaces
4
Days on Market
1
MLS® Listing#
4155901
Property Features
Interior
Exterior
Appliances
Cooling
Heating
Flooring
Fireplace
Pool
Parking
Laundry
Patio
Fencing
Lot Features
Construction
Foundation
Roof
Windows
Security
Community
Utilities
Sewer
Water Source
Schools
- Elementary:
- D'Iberville
- Middle:
- D'Iberville
- High:
- D'Iberville
- District:
- D'Iberville
Financial Details
HOA
$225 / Annually
Annual Taxes
$2,245
Tax year 2025
Parcel Number
1408e-01-005.027
Affordability Calculator
$85,000
Estimated monthly payment
$2,262/mo
Principal $340,000 · Est. interest $474,330 over 30 yrs
Neighborhood Market Statistics
How this home compares to active listings in D'Iberville, MS
- $305,000
- Median Listing Price
- 49
- Median Days on Market
- 1,778
- Median Sq Ft
- $150
- Median Price / Sq Ft
- 33
- Active Listings
- This home’s price is 39% above the area median.
- Its price per sq ft is 10% above the area median.
Market statistics compiled from active EXIT Realty® and MLS listings in D'Iberville, MS.
Location
Map is currently unavailable for this location.
Points of Interest in D'Iberville, MS
Showing the D'Iberville area map.
Commute Calculator
Nearby Homes


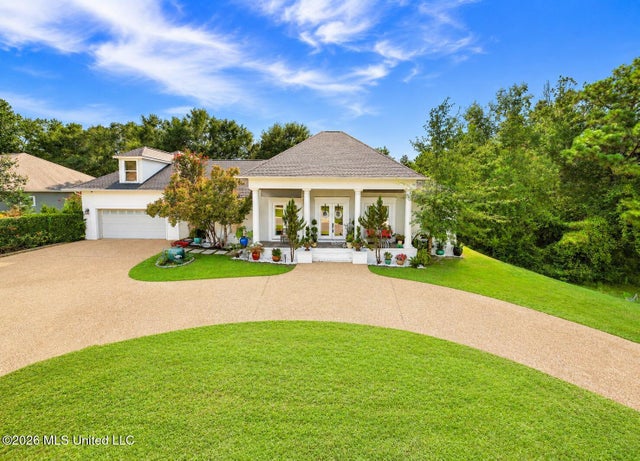


Similar Homes Nearby

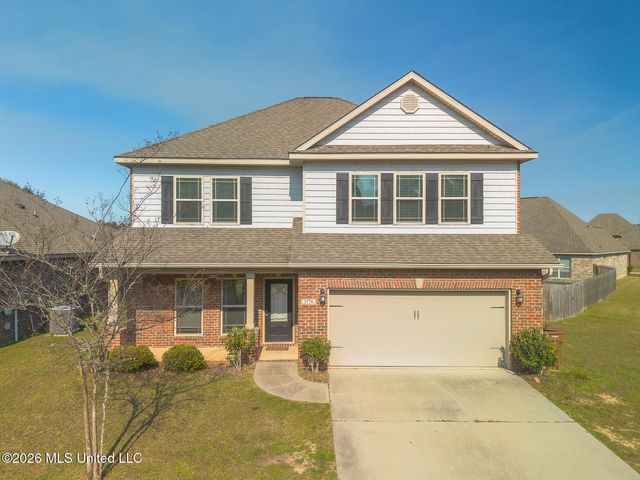


Similar Home Values
Comparable nearby listings and their asking prices.
| Address | Price | Beds | Baths | Sq Ft |
|---|---|---|---|---|
| 17030 Date Palm Drive, D'Iberville, MS | $299,800 | 4 | 4 | 1,867 |
| 3776 River Trace Drive, D'Iberville, MS | $299,900 | 4 | 4 | 2,496 |
| 13966 Maddie Circle, D'Iberville, MS | $325,000 | 4 | 2 | 1,817 |
| 10152 Seymour Avenue, D'Iberville, MS | $329,900 | 2 | 2 | 1,100 |
| 14130 Millie Street, D'Iberville, MS | $339,900 | 3 | 2 | 2,002 |
| 10198 Gorenflo Road, D'Iberville, MS | $369,000 | 4 | 2 | 2,387 |
Moving Cost Estimate
EXIT Agents in D'Iberville


Listing Courtesy: Century 21 Busch Realty Group - 2283241715
Presented by: Jodi S Busch