

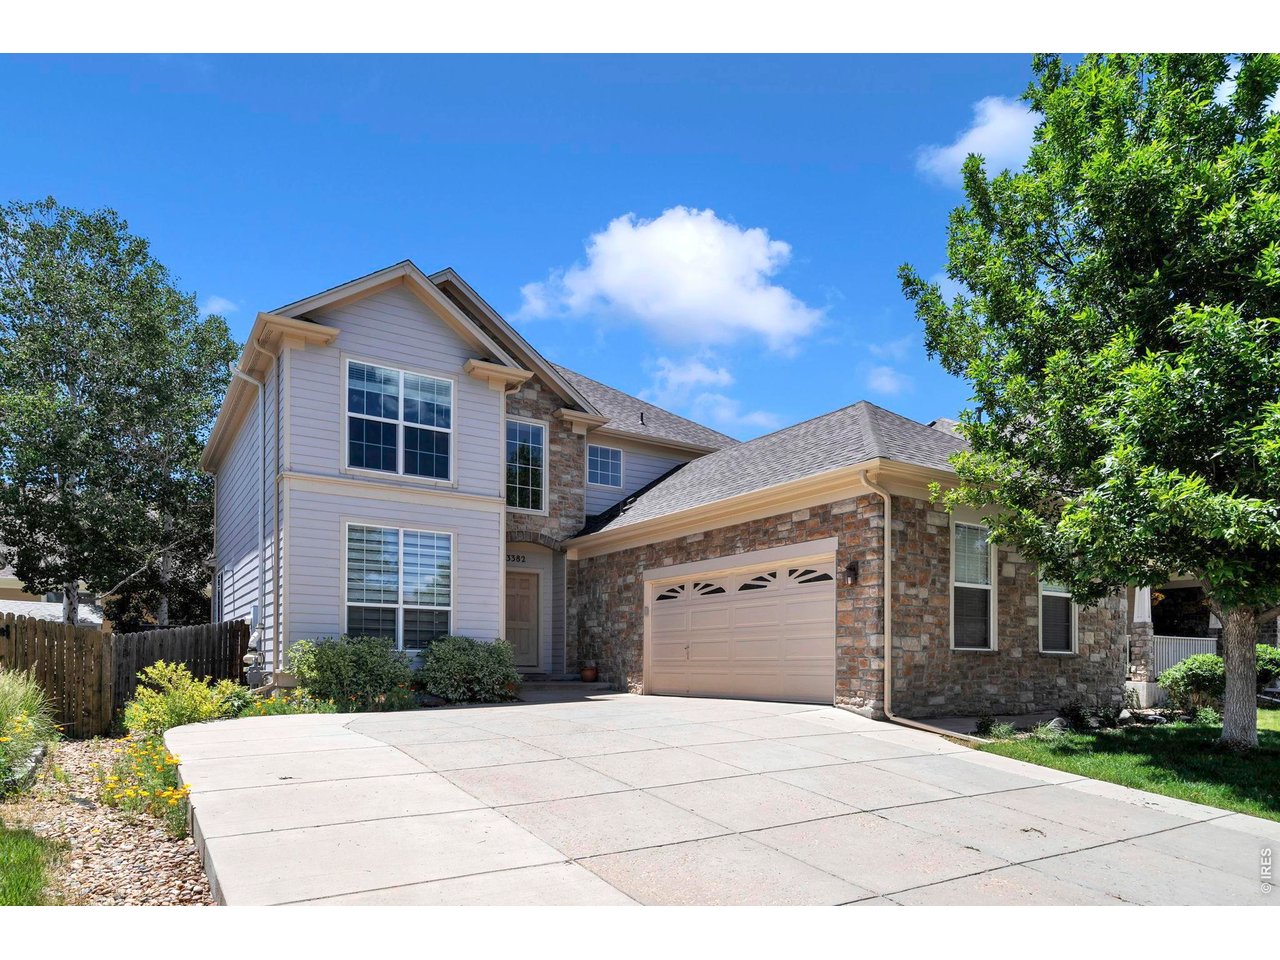
3382 E 123rd Ave, Thornton, CO 80241
Eastlake Village · Adams County
Key Facts
Description
Welcome to this beautifully updated Eastlake Village home, offering 5 bedrooms, 4 baths, and features over $30,000 in improvements - including newer carpet, a newer roof, and newer A/C. The impressive two-story foyer and soaring vaulted ceilings will greet you, with abundant natural light and an open, inviting floor plan. The formal dining room flows seamlessly into the spacious living room with dramatic windows. The center of the home is the generously sized eat-in kitchen, featuring quartz countertops, a pantry, ample cabinetry, and plenty of space for gathering. The main-floor primary suite offers a retreat with a luxurious five-piece bath, dual vanities, a large soaking tub, and an oversized walk-in closet. Upstairs, you'll find three spacious bedrooms, a full bath, and a versatile loft ideal for a family room, home office, playroom or game room. With a fully finished basement featuring a second kitchen, large living areas, a bedroom, 3/4 bath, this home offers excellent potential for a private in-law suite. Outdoor living is just as inviting, with a large deck complete with built-in seating overlooking a private backyard. Additional highlights include main-floor laundry, abundant storage, and multiple living areas. Located in the highly desirable Eastlake Village community, you'll enjoy direct access to Eastlake Reservoir, scenic walking and biking trails, and breathtaking mountain views. Conveniently situated near I-25, light rail, shopping, dining, restaurants, and well-rated schools, this home combines comfort, space, and an unbeatable location.
Property Information
Property Type
Residential
Sub-Type
Single Family Residence
Style
Contemporary
Year Built
2003
Living Area
3,685 sq ft
Lot Size
0.13 acres
Garage Spaces
2
Zoning
RES
Days on Market
26
MLS® Listing#
1062527
Property Features
Interior
Appliances
Cooling
Heating
Flooring
Fireplace
Basement
Parking
Patio
Fencing
Lot Features
Construction
Roof
Windows
Utilities
Sewer
Water Source
Rooms
- 14x14Main
- 37x15Basement
- Bedroom 214x14Basement
- Bedroom 312x12Upper
- Bedroom 412x11Upper
- Bedroom 511x9Upper
- Dining Room12x11Main
- Family Room12x9Upper
- Kitchen23x9Main
- Laundry8x7Main
- Living Room15x15Main
Schools
- Elementary:
- Stellar
- Middle:
- Century
- High:
- Mountain Range
Financial Details
HOA
$71 / Monthly
Keystone Pacific Property Mgmt
Annual Taxes
$5,104
Tax year 2025
Parcel Number
R0133834
Affordability Calculator
$137,000
Estimated monthly payment
$3,646/mo
Principal $548,000 · Est. interest $764,509 over 30 yrs
Location
Map is currently unavailable for this location.
Points of Interest in Thornton, CO
Showing the Thornton area map.
Commute Calculator
Nearby Homes


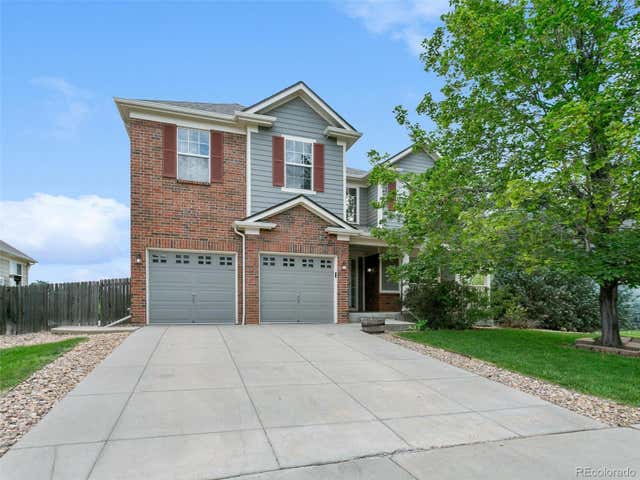

Similar Homes Nearby
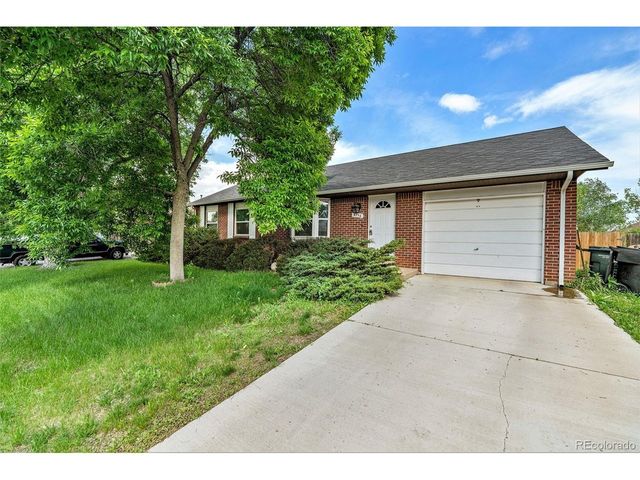
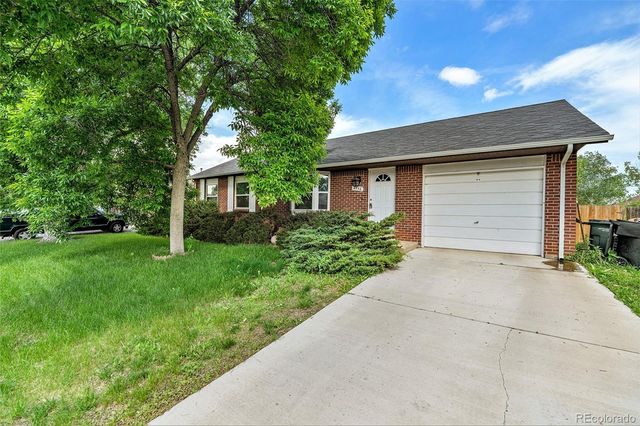
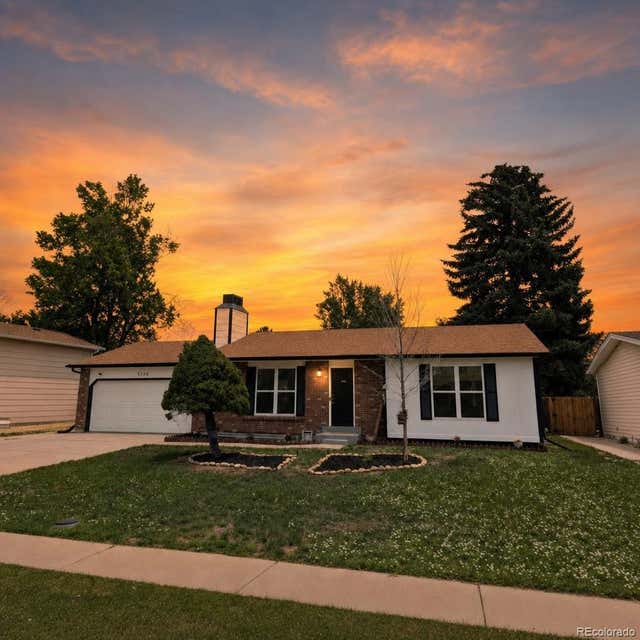
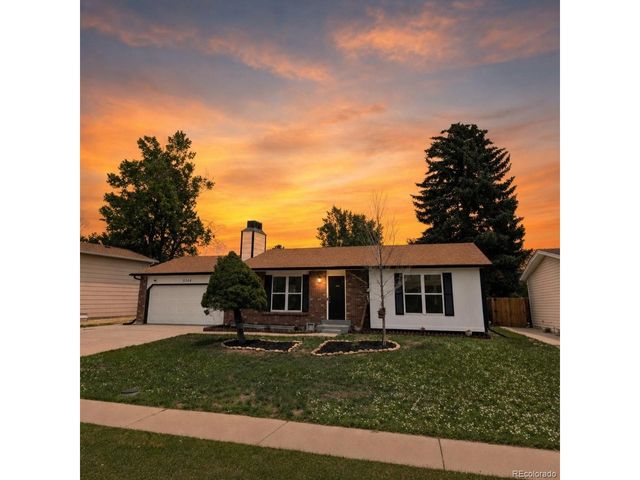


Similar Home Values
Comparable nearby listings and their asking prices.
| Address | Price | Beds | Baths | Sq Ft |
|---|---|---|---|---|
| 4756 E 129th Pl, Thornton, CO | $488,888 | 4 | 2 | 1,895 |
| 4756 E 129th Place, Thornton, CO | $488,888 | 4 | 2 | 1,895 |
| 9334 Bellaire Street, Thornton, CO | $489,000 | 4 | 2 | 1,916 |
| 9334 Bellaire St, Thornton, CO | $489,000 | 4 | 2 | 1,916 |
| 9200 Aspen Dr, Thornton, CO | $489,500 | 4 | 2 | 1,872 |
| 9200 Aspen Drive, Thornton, CO | $489,500 | 4 | 2 | 1,872 |


