

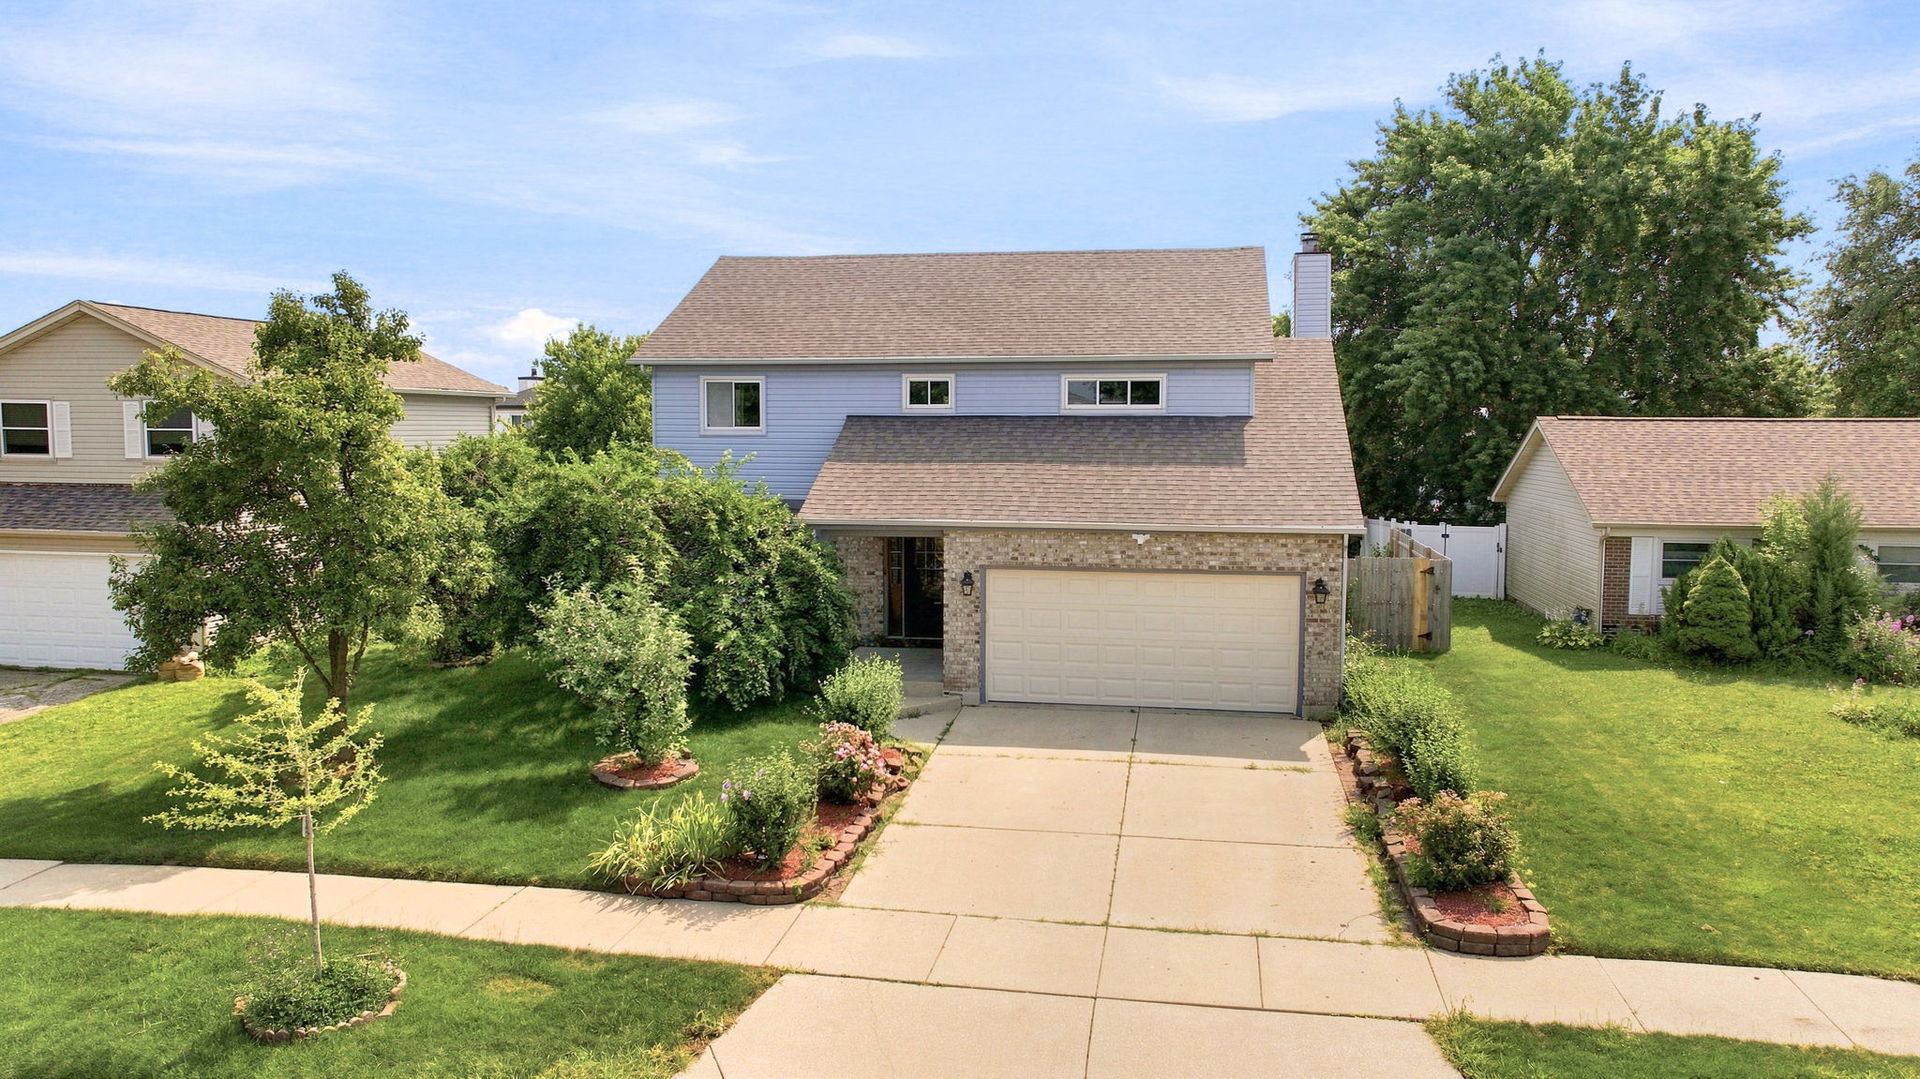
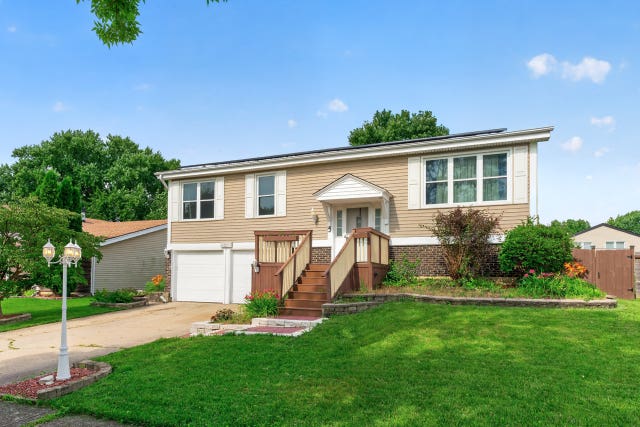
270 Janes Avenue, Bolingbrook, IL 60440
Will County
Key Facts
Description
This move-in ready home offers the space, layout, and location you've been looking for. Featuring 4 spacious bedrooms, 3.5 bathrooms, an attached 2-car garage, and a full finished basement, there's plenty of room for everyone. The remodeled kitchen features white cabinetry, stainless steel appliances, and space for a dining table. It opens to the family room, where a fireplace creates a comfortable gathering space. You'll also find a separate dining room for hosting holidays and special occasions. A full bathroom and convenient main-level laundry room with direct access to the garage add to the home's functional layout. Upstairs, the generous bedrooms provide comfortable living space, while the finished basement offers many possibilities for a recreation room, home office, workout area, or additional entertaining space. Head outside to enjoy the fenced backyard with a deck, perfect for relaxing or grilling. Located just down the street from The Promenade Bolingbrook, you'll have easy access to popular restaurants, shopping, entertainment, and major highways (355 and 55), making commuting and everyday errands a breeze. Don't miss your opportunity to own this well-maintained home in a convenient location-schedule your private showing today!
Property Information
Property Type
Residential
Sub-Type
Single Family Residence
Year Built
1990
Living Area
2,276 sq ft
Lot Size
0.16 acres
Lot Dimensions
65x110
Garage Spaces
2
Parking Spaces
2
Ownership
Fee Simple
Days on Market
7
MLS® Listing#
12690009
Property Features
Interior
Appliances
Cooling
Heating
Flooring
Fireplace
Basement
Parking
Laundry
Patio
Fencing
Construction
Roof
Other Structures
Community
Sewer
Rooms
- 5X5Second
- 9X9Main
- Bedroom 212X11Second
- Bedroom 315X11Main
- Bedroom 418X10Main
- Dining Room11X11Main
- Family Room19X13Main
- Kitchen9X9Main
- Laundry5X10Main
- Living Room13X17Main
- Master Bedroom15X14Second
Financial Details
Annual Taxes
$10,244
Tax year 2025
Parcel Number
1202124020160000
Directions
E Boughton Rd - S on Janes Ave to property
Affordability Calculator
$105,000
Estimated monthly payment
$2,794/mo
Principal $420,000 · Est. interest $585,937 over 30 yrs
Neighborhood Market Statistics
How this home compares to active listings in Bolingbrook, IL
- $448,000
- Median Listing Price
- 25
- Median Days on Market
- 2,147
- Median Sq Ft
- $213
- Median Price / Sq Ft
- 76
- Active Listings
- This home’s price is 17% above the area median.
- Its price per sq ft is 8% above the area median.
Market statistics compiled from active EXIT Realty® and MLS listings in Bolingbrook, IL.
Location
Map is currently unavailable for this location.
Points of Interest in Bolingbrook, IL
Showing the Bolingbrook area map.
Commute Calculator
Nearby Homes


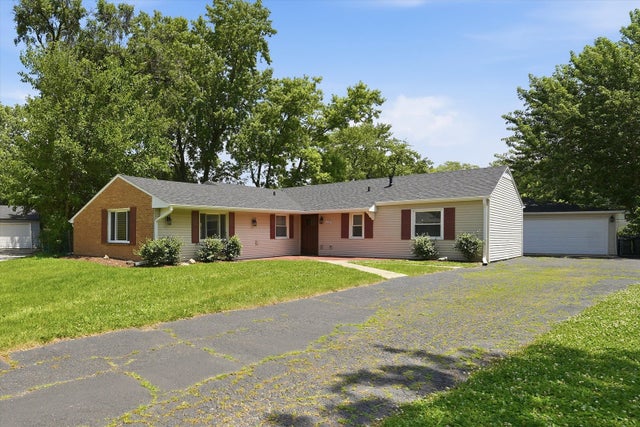

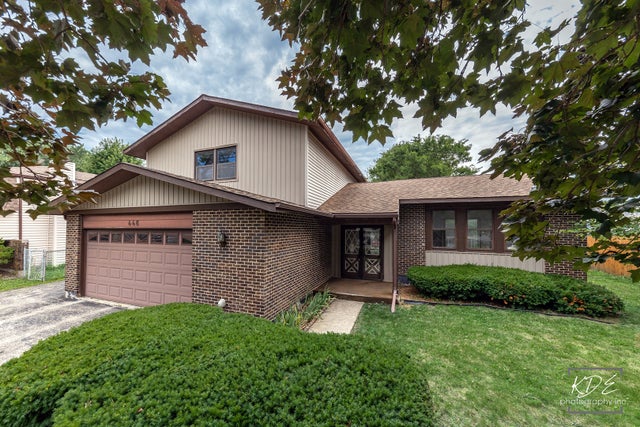

Similar Homes Nearby
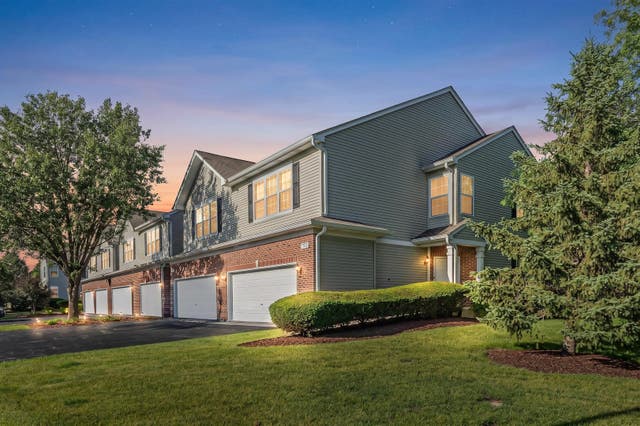


Similar Home Values
Comparable nearby listings and their asking prices.
| Address | Price | Beds | Baths | Sq Ft |
|---|---|---|---|---|
| 158 N Palmer Drive, Bolingbrook, IL | $369,900 | 3 | 3 | 1,625 |
| 237 Windsor Drive, Bolingbrook, IL | $379,000 | 3 | 2 | 1,671 |
| 220 N Ashbury Avenue, Bolingbrook, IL | $389,900 | 3 | 2 | 1,439 |
| 212 Kenilworth Drive, Bolingbrook, IL | $394,000 | 3 | 2 | 1,550 |
| 237 Aspen Drive, Bolingbrook, IL | $395,000 | 4 | 3 | 2,195 |
| 337 Merlin Court, Bolingbrook, IL | $399,000 | 3 | 2 | 1,755 |
Moving Cost Estimate
EXIT Agents in Bolingbrook


Listing Courtesy: Village Realty Inc - 7084781212
Last Updated: 2026-07-16