

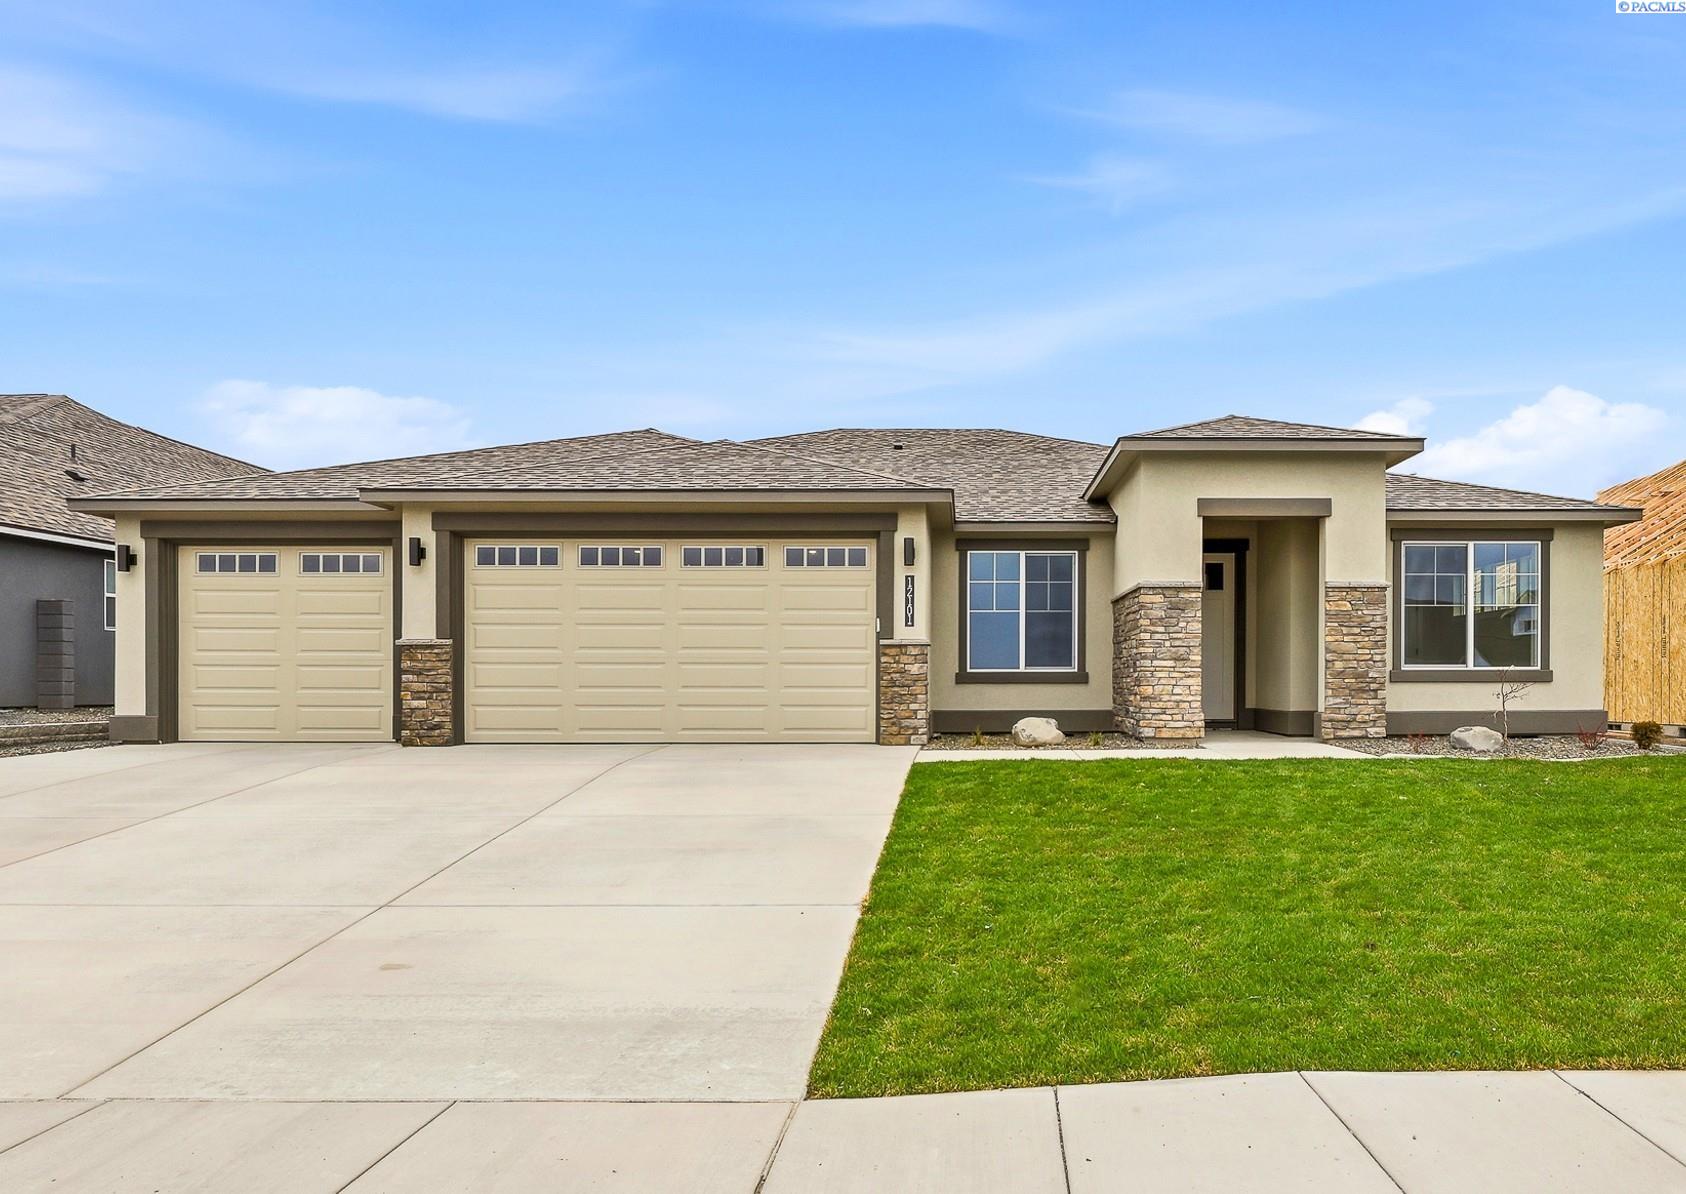
12101 Vincenzo Dr., Pasco, WA 99301
SOLSTICE · Franklin County
Key Facts
Description
MLS# 283909 Solstice is a Premier Pahlisch Homes Community with resort-style amenities—including a heated pool, clubhouse, and gym. Set in Solstice Phase 2 on Lot 99, this exceptional homesite backs to open space with no rear neighbors, offering rare privacy. The Bentley floor plan delivers 2,571 square feet of thoughtfully designed living, blending elevated style with everyday comfort. The great room showcases 10-foot ceilings, floating cabinetry, and expansive windows that brings ton of natural light—perfect for both daily living and entertaining. At the center of the home, the chef-inspired kitchen features an 8-foot island, included refrigerator, under-cabinet lighting, quartz countertops throughout, and a walk-in pantry. A formal dining room adds elegance and flexibility for dinner parties, holidays, or additional living space. Privately positioned, the luxurious primary suite is a serene retreat with a spa-like bath, tile shower with frameless glass, and a freestanding soaking tub for end-of-day relaxation. Designed for versatility, the home also includes a guest en suite with a three-quarter bath, a dedicated office, and a large covered patio that extends living outdoors year-round. The fully landscaped backyard enhances privacy and convenience with full block fencing and no rear neighbors. Visit the model home Friday–Sunday, 11 AM–5 PM, and Monday–Tuesday, 12 PM–5 PM.
Property Information
Property Type
Residential
Sub-Type
Single Family Residence
Year Built
2025
Stories
1
Living Area
2,571 sq ft
Lot Size
0.24 acres
Garage Spaces
3
Parking Spaces
3
Days on Market
439
MLS® Listing#
283909
Property Features
Interior
Appliances
Cooling
Heating
Flooring
Fireplace
Basement
Pool
Parking
Patio
Fencing
Construction
Foundation
Roof
Windows
Community
Utilities
Water Source
Financial Details
HOA
$147 / Monthly
Affordability Calculator
$127,580
Estimated monthly payment
$3,395/mo
Principal $510,320 · Est. interest $711,942 over 30 yrs
Neighborhood Market Statistics
How this home compares to active listings in Pasco, WA
- $506,383
- Median Listing Price
- 58
- Median Days on Market
- 2,045
- Median Sq Ft
- $250
- Median Price / Sq Ft
- 270
- Active Listings
- This home’s price is 26% above the area median.
- Its price per sq ft is 1% below the area median.
Market statistics compiled from active EXIT Realty® and MLS listings in Pasco, WA.
Location
Map is currently unavailable for this location.
Points of Interest in Pasco, WA
Showing the Pasco area map.
Commute Calculator
Nearby Homes

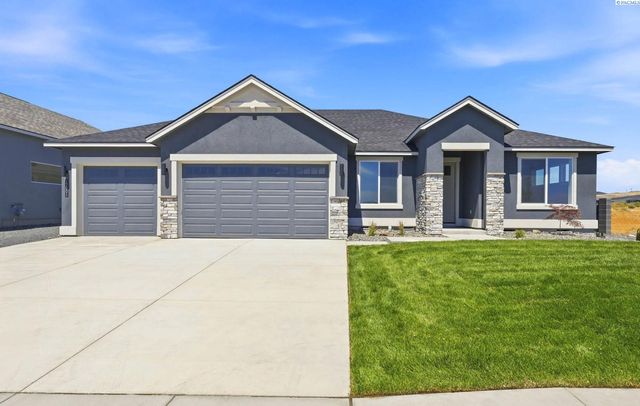
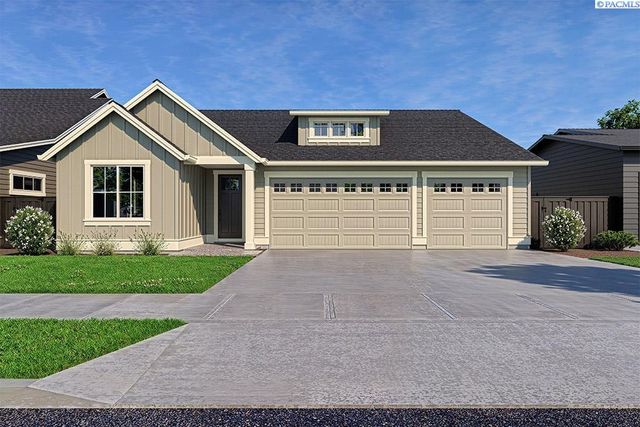
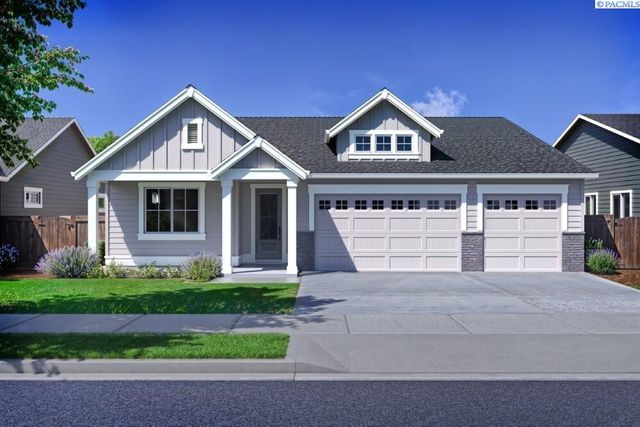
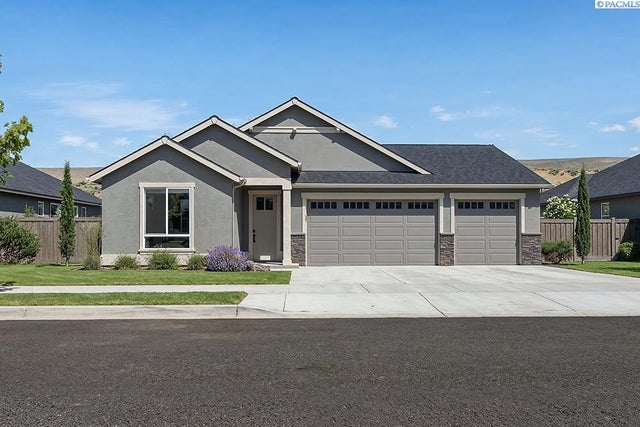
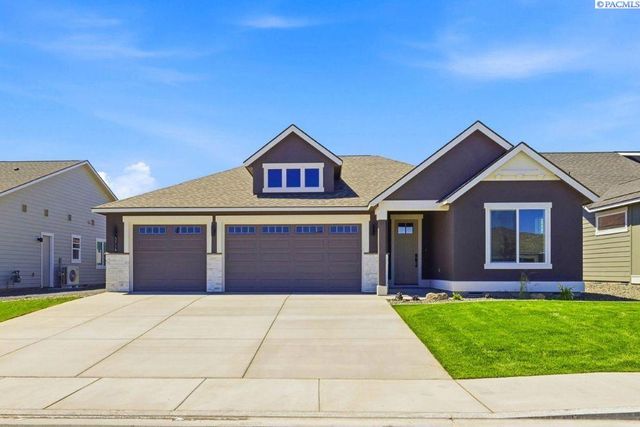
Similar Homes Nearby


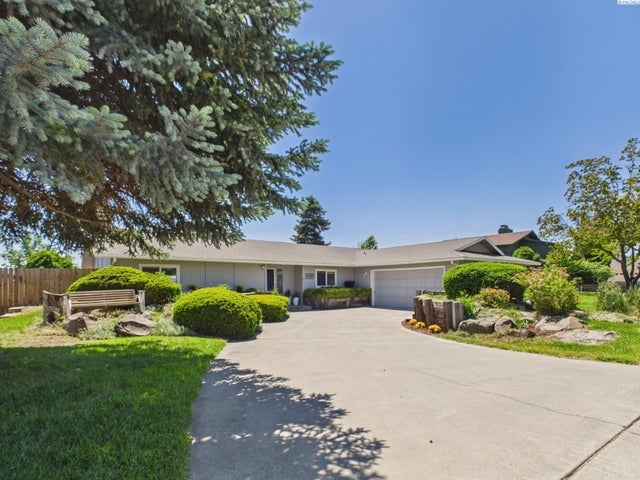


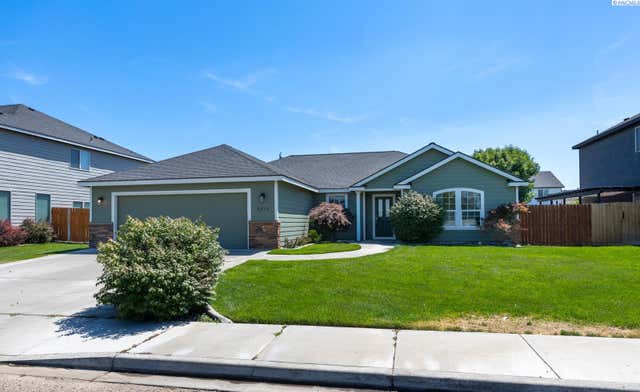
Similar Home Values
Comparable nearby listings and their asking prices.
| Address | Price | Beds | Baths | Sq Ft |
|---|---|---|---|---|
| 6433 Polar Dr, Pasco, WA | $446,995 | 4 | 3 | 2,230 |
| 4710 Desert Plateau Dr, Pasco, WA | $447,900 | 3 | 2 | 2,115 |
| 4710 Desert Plateau Drive, Pasco, WA | $447,900 | 3 | 2 | 2,115 |
| 3613 W Havstad, Pasco, WA | $448,500 | 3 | 2 | 1,652 |
| 4212 Mojave Drive, Pasco, WA | $449,000 | 3 | 3 | 1,852 |
| 4816 Bilbao Drive, Pasco, WA | $449,900 | 3 | 2 | 1,844 |
Moving Cost Estimate
EXIT Agents in Pasco


Listing Courtesy: Pahlisch Real Estate, Inc.