

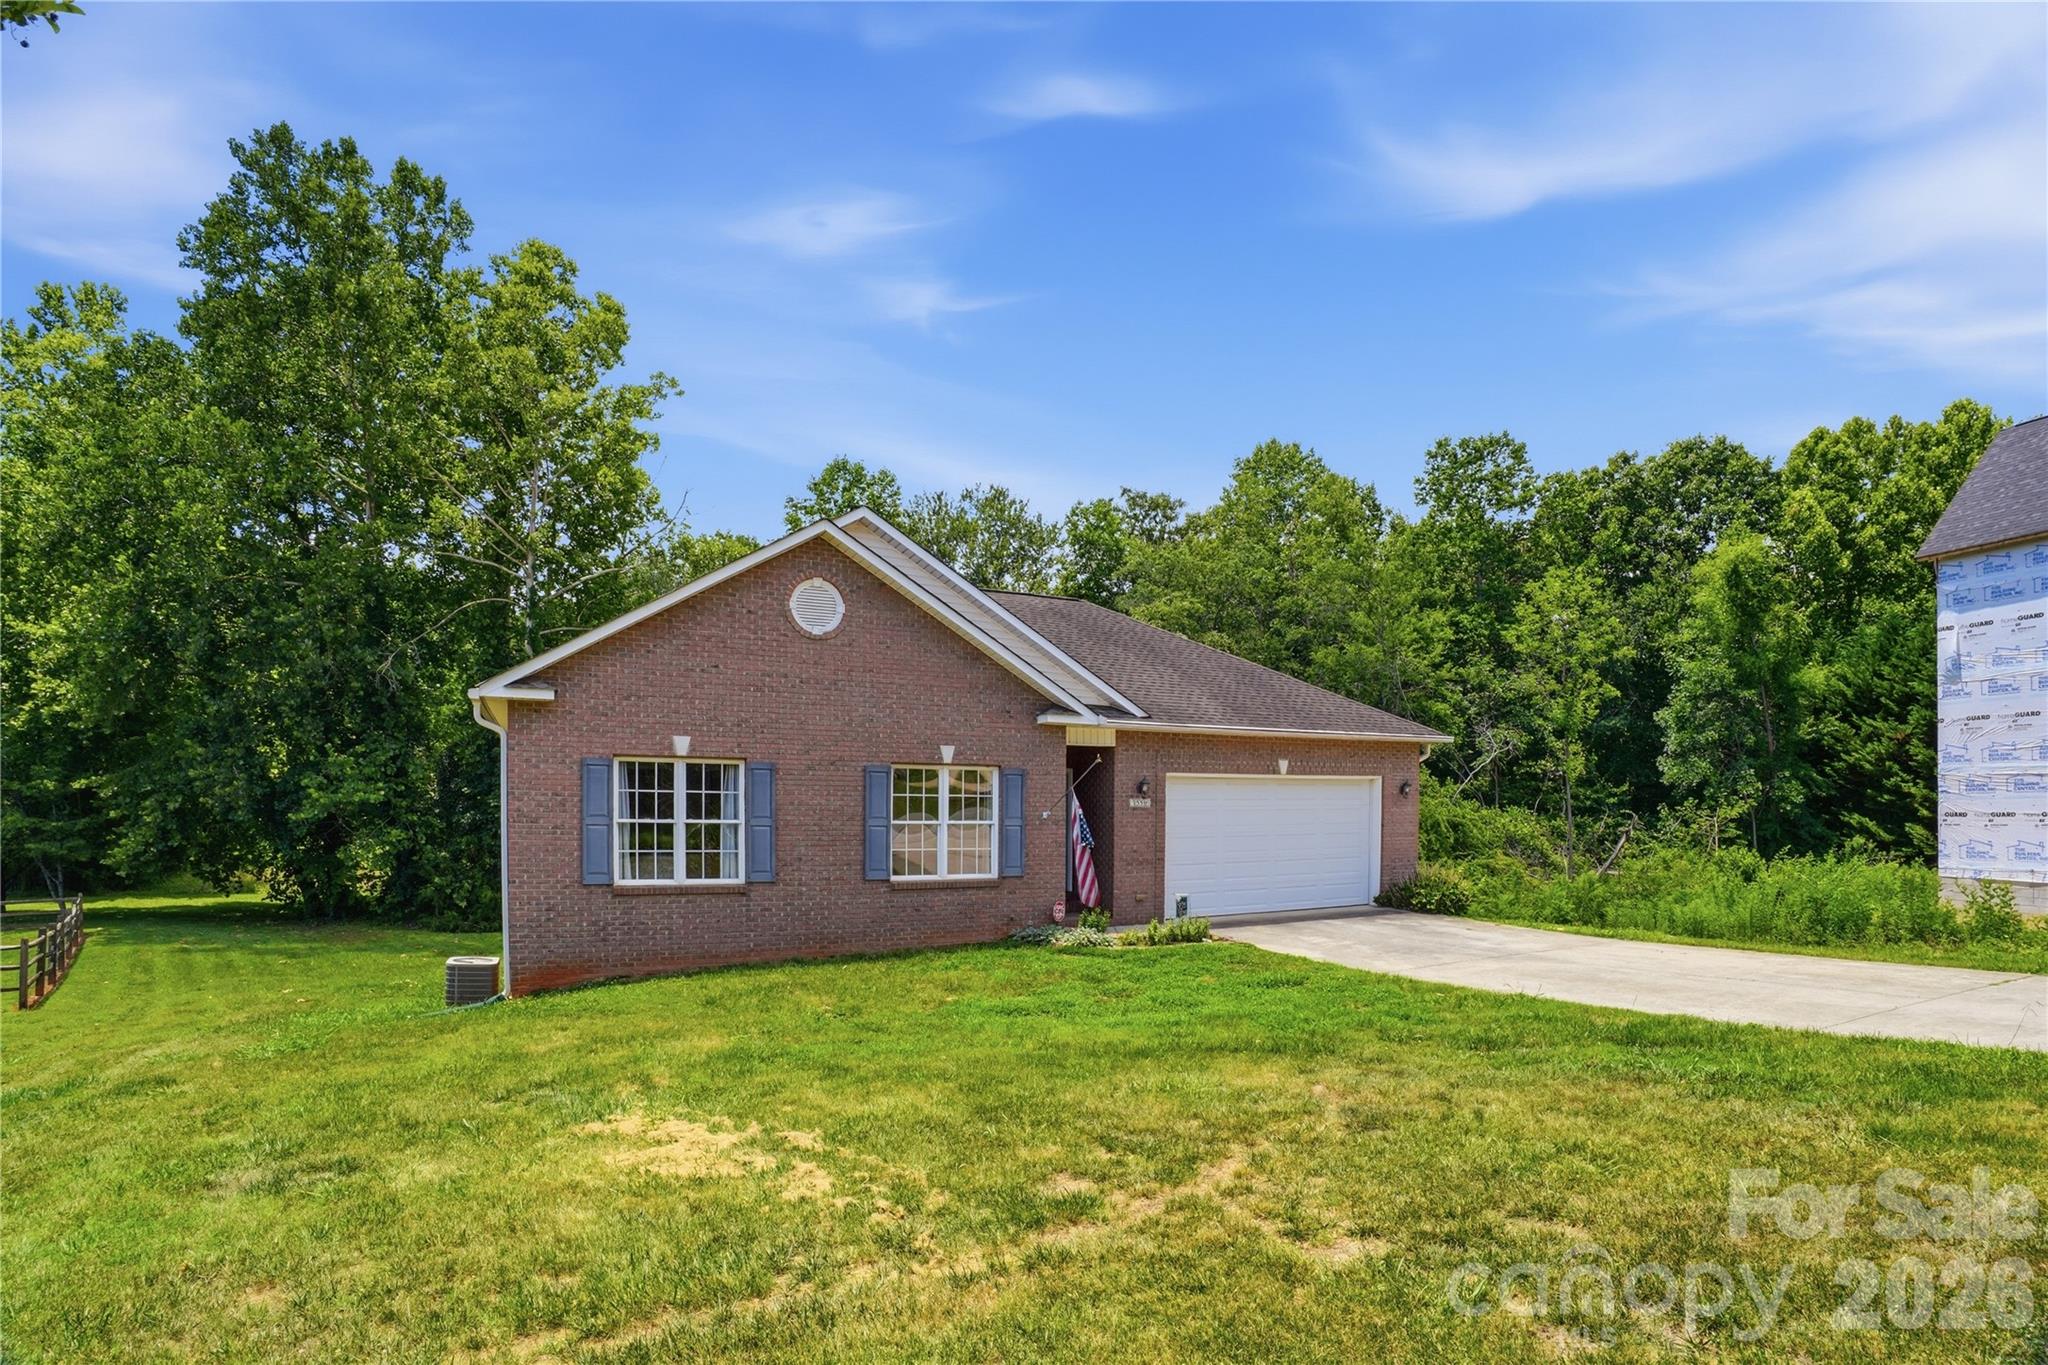
1550 Indian Springs Drive NW, Conover, NC 28613
Indian Springs · Catawba County
Key Facts
Description
Spacious brick ranch with a large backyard bordering Lyle Creek, offering a peaceful setting and plenty of outdoor space to enjoy. Inside, you’ll find lots of natural light, cathedral ceilings, beautiful hardwood floors, and a cozy gas fireplace that adds warmth and charm to the main living area. The home features 3 bedrooms, 2 full bathrooms, and a flexible office area just off the dining room—perfect for working from home, hobbies, or additional living space. The full unfinished basement and 2-car garage provide abundant storage and future expansion potential. All appliances convey, including the washer, dryer, refrigerator, and grill—making move-in even easier. Property is located in a flood zone; however, since the Catawba County / Lyle Creek Cleanup Project, the property has experienced no flooding, including during Hurricane Helene. Homeowner's current insurance policy through GEICO is transferable at the current rate (buyer to verify amount with agent). Conveniently located near shopping, dining, everyday amenities, and Interstate 40 for easy commuting.
Property Information
Property Type
Residential
Sub-Type
Single Family Residence
Style
Ranch
Year Built
2003
Living Area
1,552 sq ft
Garage Spaces
2
Zoning
R-9A
Days on Market
20
MLS® Listing#
4395308
Property Features
Appliances
Cooling
Heating
Flooring
Fireplace
Basement
Laundry
Construction
Roof
Sewer
Water Source
Schools
- Elementary:
- Shuford
- Middle:
- Newton Conover
- High:
- Newton Conover
Financial Details
HOA
None
Assessed Value
$279,400
Parcel Number
3732077822150000
Affordability Calculator
$59,980
Estimated monthly payment
$1,596/mo
Principal $239,920 · Est. interest $334,710 over 30 yrs
Neighborhood Market Statistics
How this home compares to active listings in Conover, NC
- $331,481
- Median Listing Price
- 60
- Median Days on Market
- 1,872
- Median Sq Ft
- $192
- Median Price / Sq Ft
- 71
- Active Listings
- This home’s price is 10% below the area median.
- Its price per sq ft is 1% above the area median.
Market statistics compiled from active EXIT Realty® and MLS listings in Conover, NC.
Location
Map is currently unavailable for this location.
Points of Interest in Conover, NC
Showing the Conover area map.
Commute Calculator
Nearby Homes
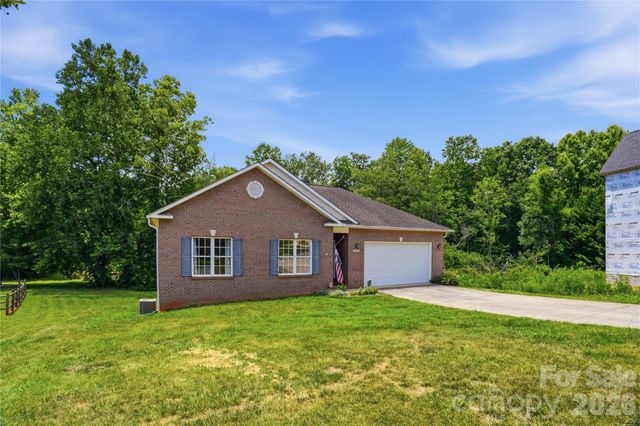
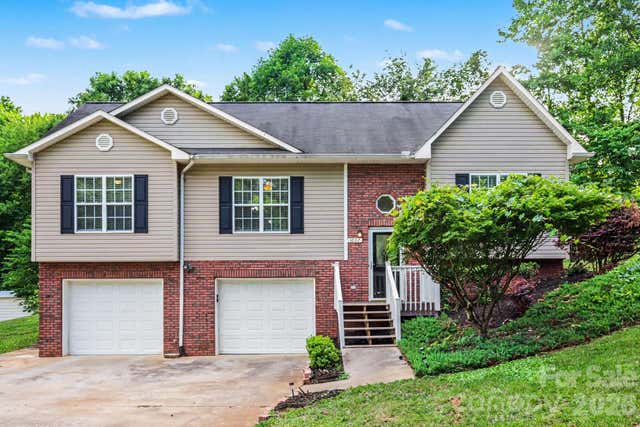
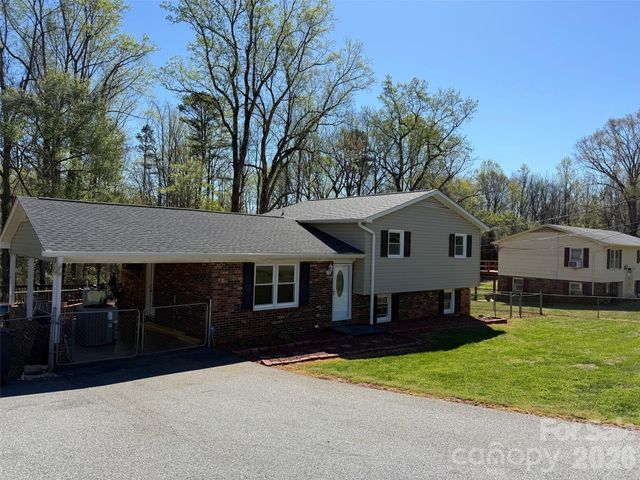

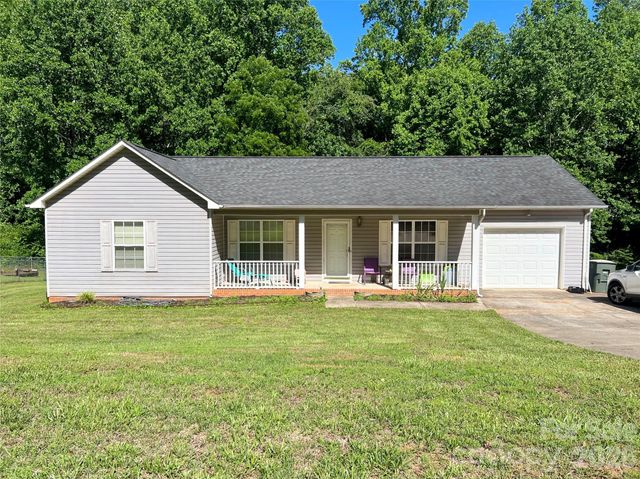
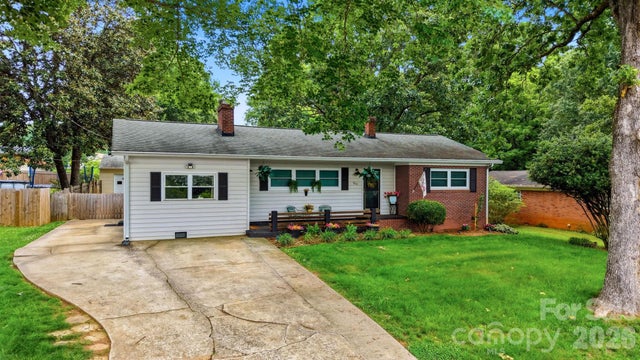
Similar Homes Nearby
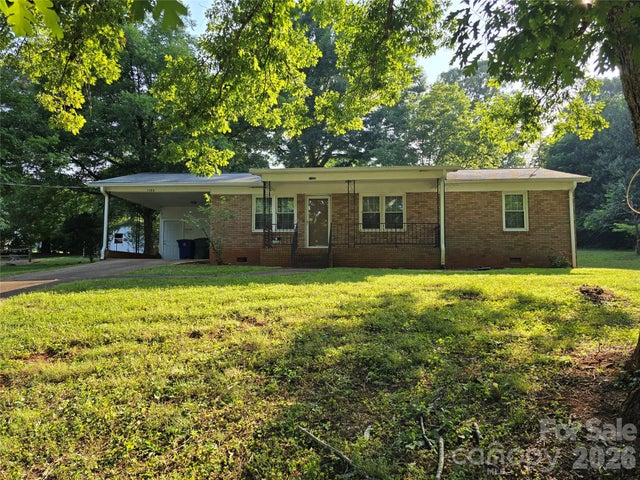
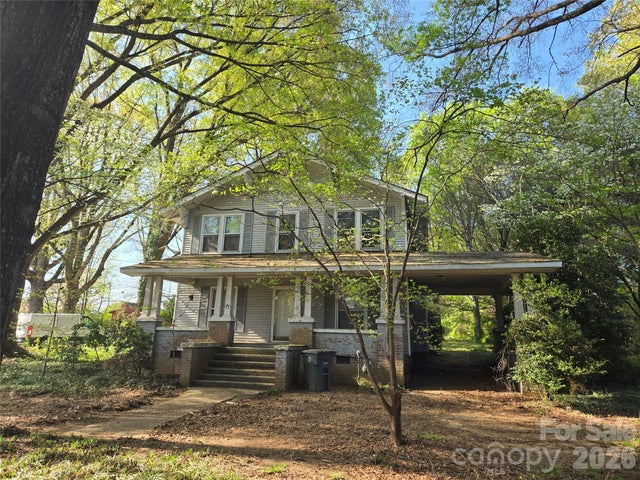
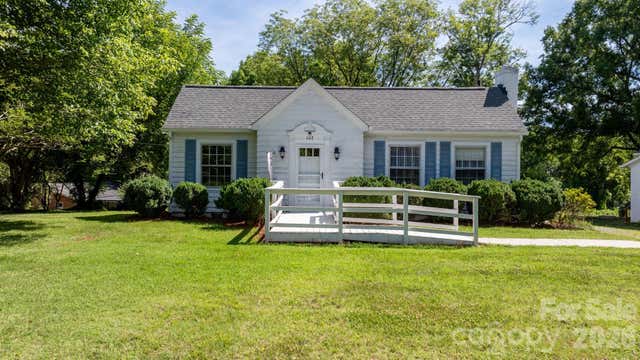
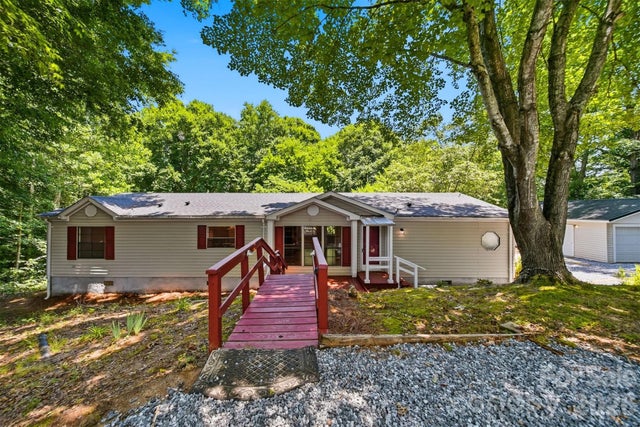

Similar Home Values
Comparable nearby listings and their asking prices.
| Address | Price | Beds | Baths | Sq Ft |
|---|---|---|---|---|
| 1108 2nd Street SE, Conover, NC | $214,900 | 3 | 2 | 1,212 |
| 5720 Skyway Drive, Conover, NC | $215,000 | 3 | 2 | 1,151 |
| 804 Emmanuel Church Road, Conover, NC | $235,000 | 4 | 2 | 2,462 |
| 608 1st Street W, Conover, NC | $245,000 | 3 | 2 | 1,722 |
| 4944 Largo Court, Conover, NC | $255,900 | 3 | 2 | 1,797 |
| 4265 Dry Pond Lane, Conover, NC | $259,000 | 3 | 2 | 1,690 |
Moving Cost Estimate
EXIT Agents in Conover


Listing Courtesy: True North Realty - AmyHasYourHome@gmail.com
Last Updated: 2026-06-25
1