

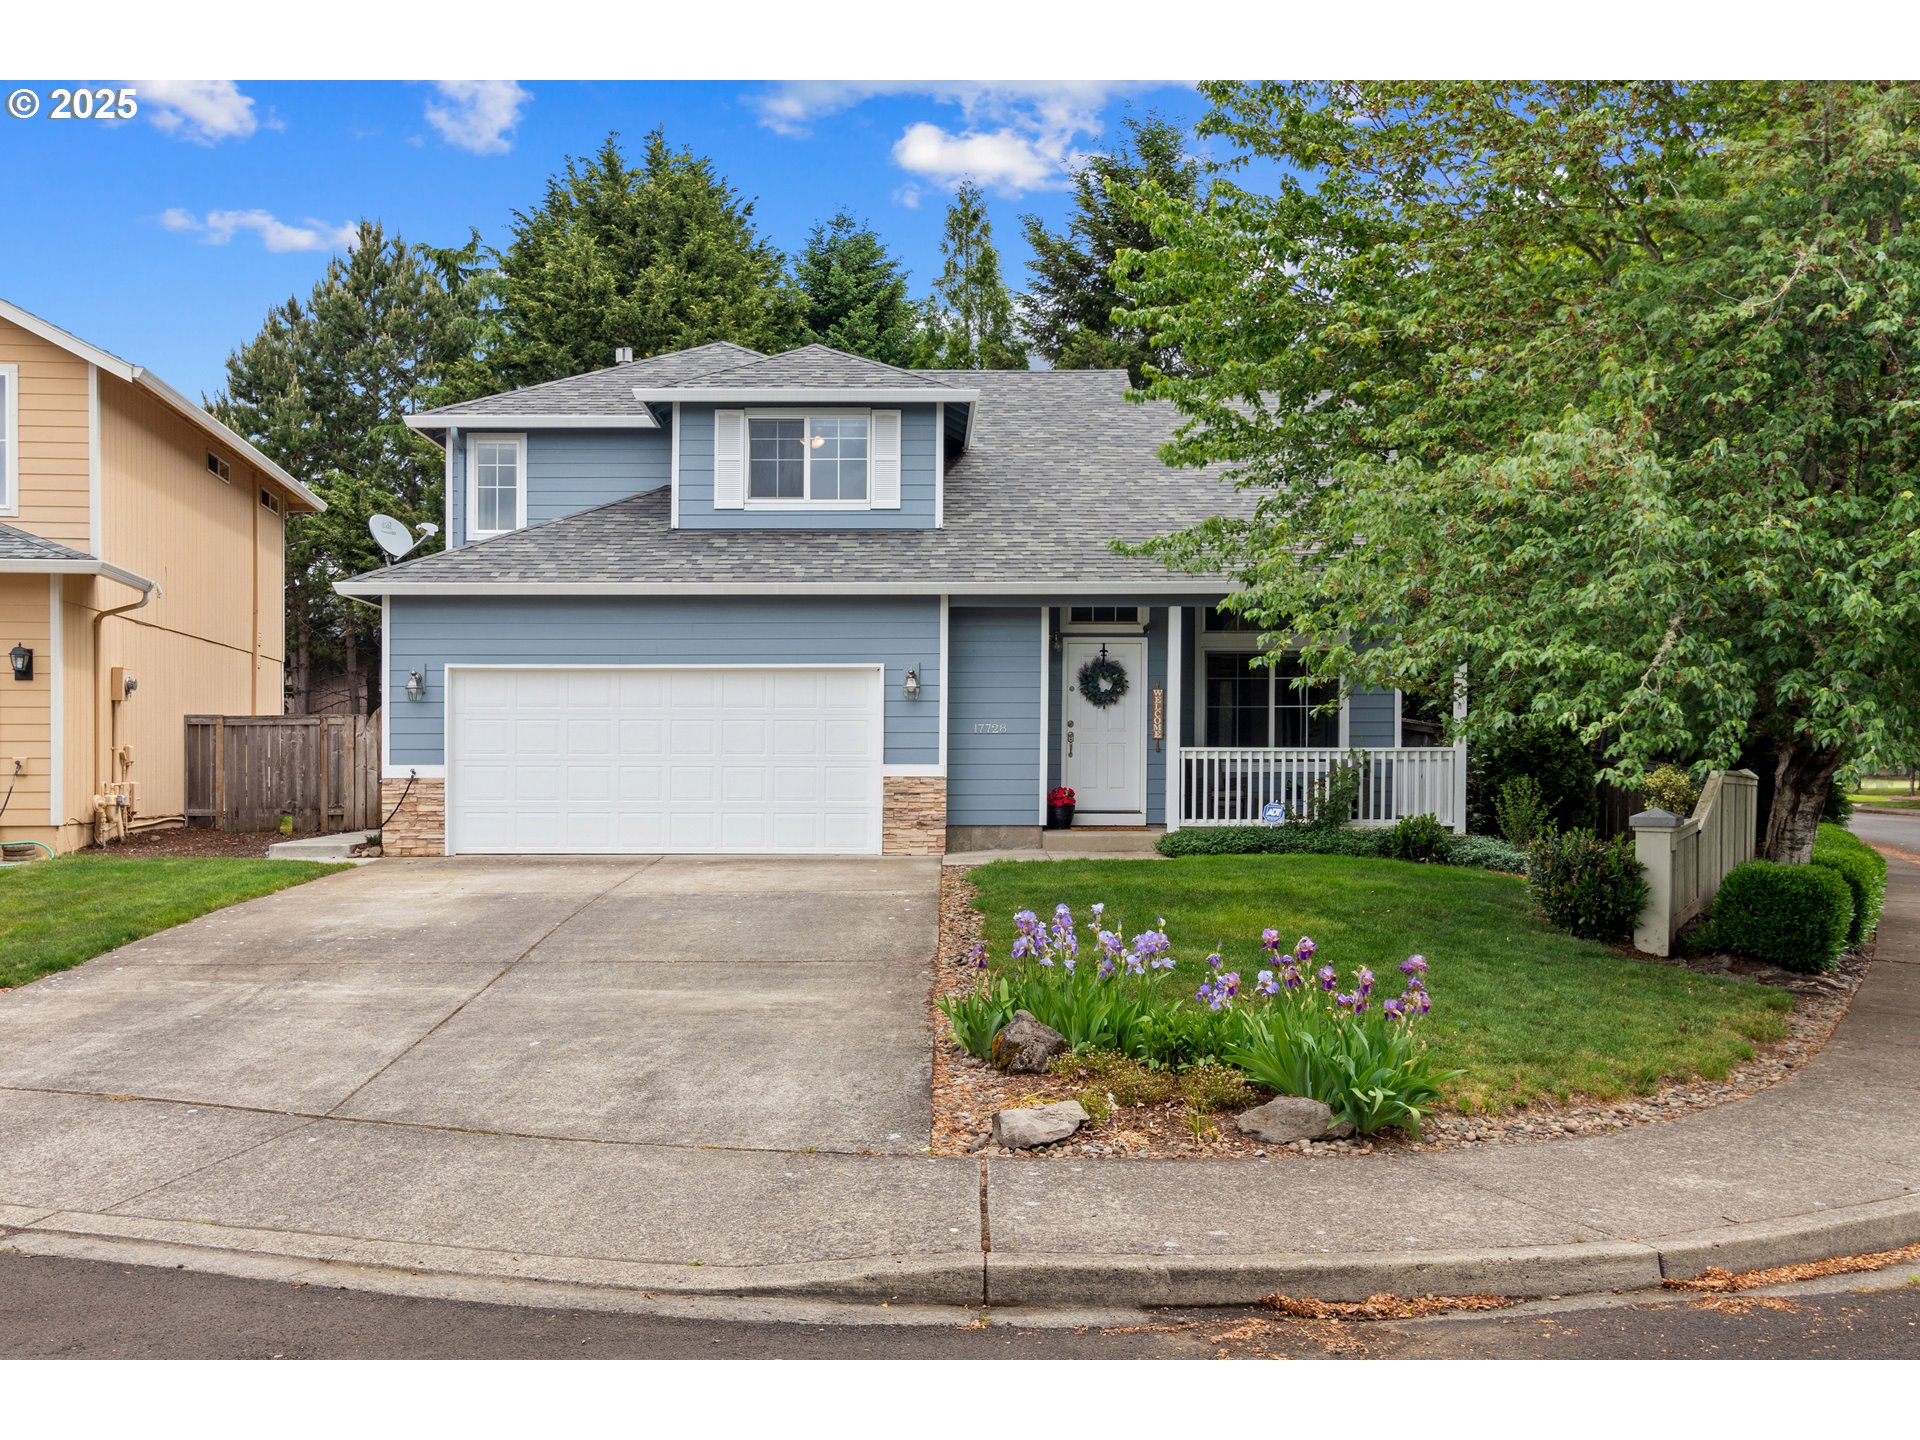
17728 SE 17TH WAY, Vancouver, WA 98683
Clark County
Key Facts
Description
Stunning Updated Home in Fishers Landing! This beautifully updated home sits on a spacious corner lot in the sought-after Summer’s Walk neighborhood. Fresh exterior and interior paint and new flooring throughout give the home a clean, modern feel. Greeted by the large covered porch, you enter into the bright main living room. The dining room flows effortlessly into the remodeled kitchen, boasting painted cabinets, upgraded hardware and fixtures, stylish lighting, and quartz countertops. Upstairs, a versatile loft area provides the perfect space for an office, playroom or potential 4th bedroom. The primary suite includes a walk-in closet and an en-suite bathroom with a double vanity. Two additional spare bedrooms, a full bathroom, and a laundry closet complete the upper level. The private backyard backs to HOA-maintained greenspace and is fully fenced. Enjoy the newly poured stamped concrete patio, garden beds, and hot tub, making it an ideal retreat for relaxation or entertaining. Located in a highly rated school district and a well-maintained neighborhood, this home offers easy access to shopping and restaurants. See our virtual tour links for more information!
Property Information
Property Type
Residential
Sub-Type
Single Family Residence
Style
Traditional
Year Built
1999
Stories
2
Living Area
1,534 sq ft
Lot Size
0.13 acres
Garage Spaces
2
Parking Spaces
2
Zoning
R-9
MLS® Listing#
500351718
Property Features
Interior
Exterior
Appliances
Cooling
Heating
Fireplace
Basement
Parking
Patio
Fencing
Lot Features
Roof
Windows
Sewer
Water Source
Schools
- Elementary:
- Illahee
- Middle:
- Shahala
- High:
- Union
Financial Details
HOA
$169 / Quarterly
Annual Taxes
$4,877
Tax year 2025
Parcel Number
177482044
Directions
SE 180th Ave to SE 17th Way
Affordability Calculator
$106,000
Estimated monthly payment
$2,821/mo
Principal $424,000 · Est. interest $591,518 over 30 yrs
Neighborhood Market Statistics
How this home compares to active listings in Vancouver, WA
- $562,461
- Median Listing Price
- 173
- Median Days on Market
- 1,850
- Median Sq Ft
- $295
- Median Price / Sq Ft
- 857
- Active Listings
- This home’s price is 6% below the area median.
- Its price per sq ft is 17% above the area median.
Market statistics compiled from active EXIT Realty® and MLS listings in Vancouver, WA.
Location

Points of Interest in Vancouver, WA
Showing the Vancouver area map.
Nearby Schools
Columbia Valley Elementary
Elementary · 0.3 mi away
Fishers Landing Elementary School
Elementary · 0.9 mi away
Goddard School
School · 0.9 mi away
Mill Plain Elementary School
Elementary · 1.0 mi away
Shahala Middle School
Secondary · 1.1 mi away
Illahee Elementary School
Elementary · 1.1 mi away
Tree Hill Learning Center
School · 1.2 mi away
Mountain View High School
Secondary · 1.5 mi away
Union High School
Secondary · 1.5 mi away
Discovery High School
Secondary · 1.6 mi away
Odyssey Middle School
Secondary · 1.7 mi away
Harmony Elementary School
Elementary · 2.0 mi away
Schools
Elementary · 2.0 mi away
Pacific Middle School
Secondary · 2.1 mi away
Skyridge Middle School
Secondary · 2.1 mi away
Wy'East Middle School
Secondary · 2.2 mi away
Hearthwood Elementary School
Elementary · 2.2 mi away
Grass Valley Elementary School
Elementary · 2.3 mi away
Riverview Elementary School
Elementary · 2.5 mi away
Evergreen High School
Secondary · 2.6 mi away
Commute Calculator
Nearby Homes

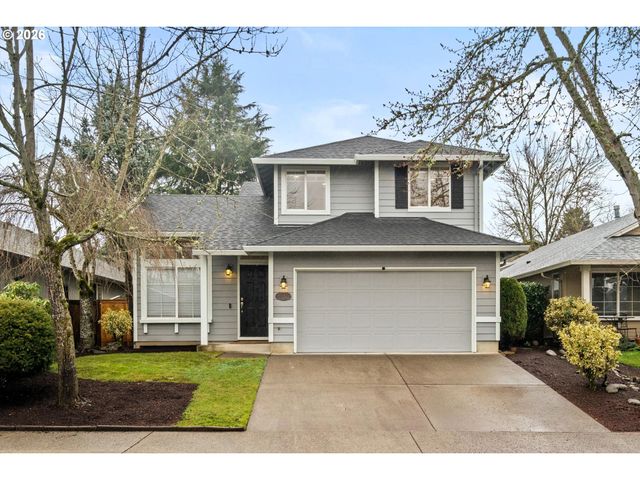

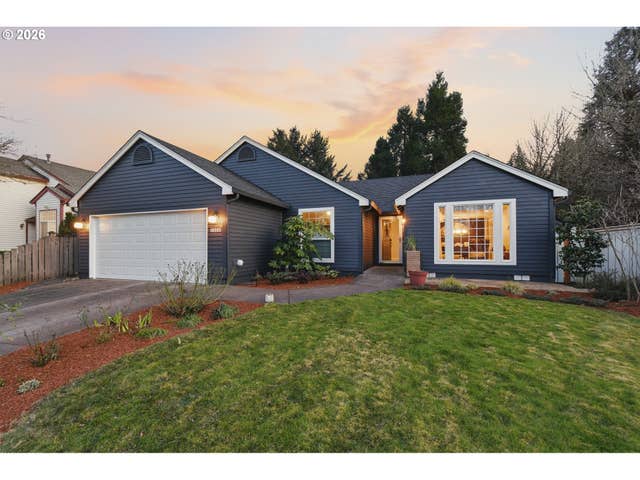
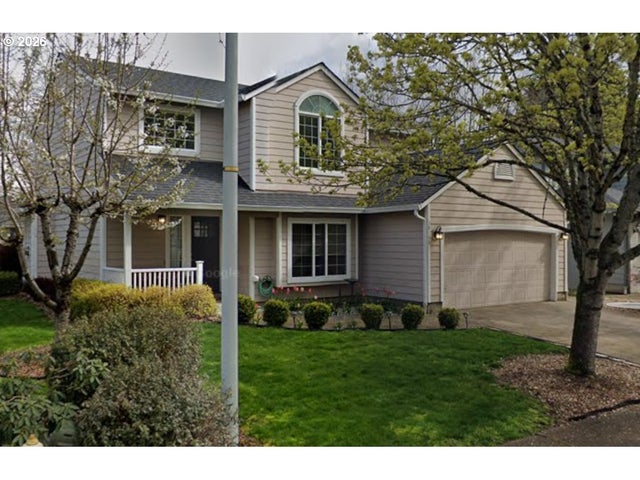

Similar Homes Nearby

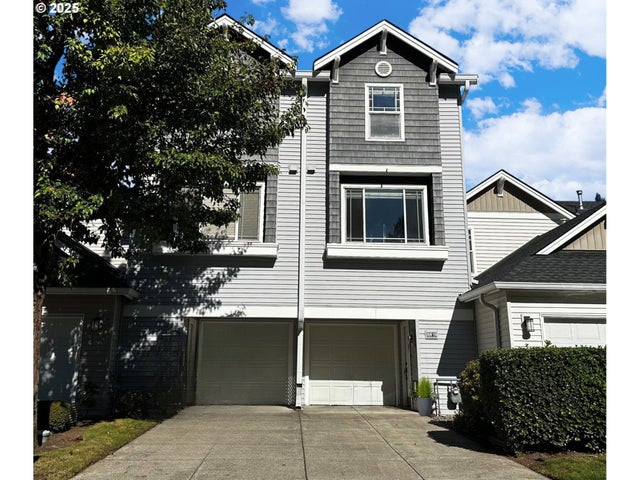


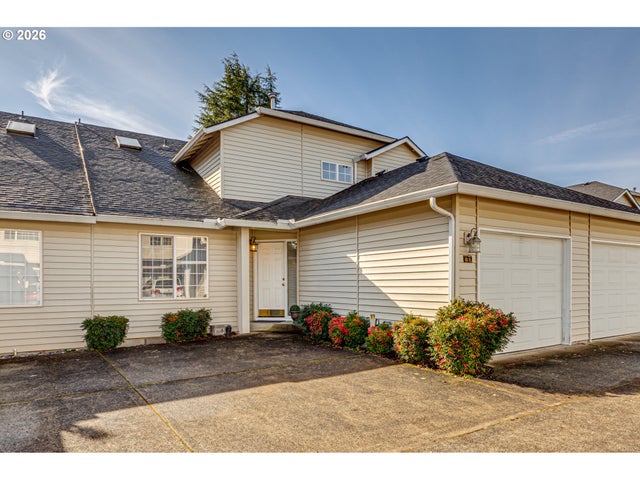

Similar Home Values
Comparable nearby listings and their asking prices.
| Address | Price | Beds | Baths | Sq Ft |
|---|---|---|---|---|
| 701 Columbia ST 607, Vancouver, WA | $373,000 | 2 | 2 | 836 |
| 8818 NE 16TH WAY, Vancouver, WA | $374,900 | 2 | 2 | 1,415 |
| 2714 NE 53RD ST, Vancouver, WA | $374,900 | 3 | 3 | 2,164 |
| 8201 NE 53RD WAY, Vancouver, WA | $375,000 | 2 | 4 | 1,862 |
| 13801 NW 10TH CT B8, Vancouver, WA | $375,000 | 3 | 3 | 1,828 |
| 13309 NW 14TH AVE A, Vancouver, WA | $375,000 | 2 | 2 | 1,560 |
Moving Cost Estimate
EXIT Agents in Vancouver


Listing Courtesy: eXp Realty LLC - 8883175197
Presented by: Stephen FitzMaurice
Last Updated: 2026-03-19