

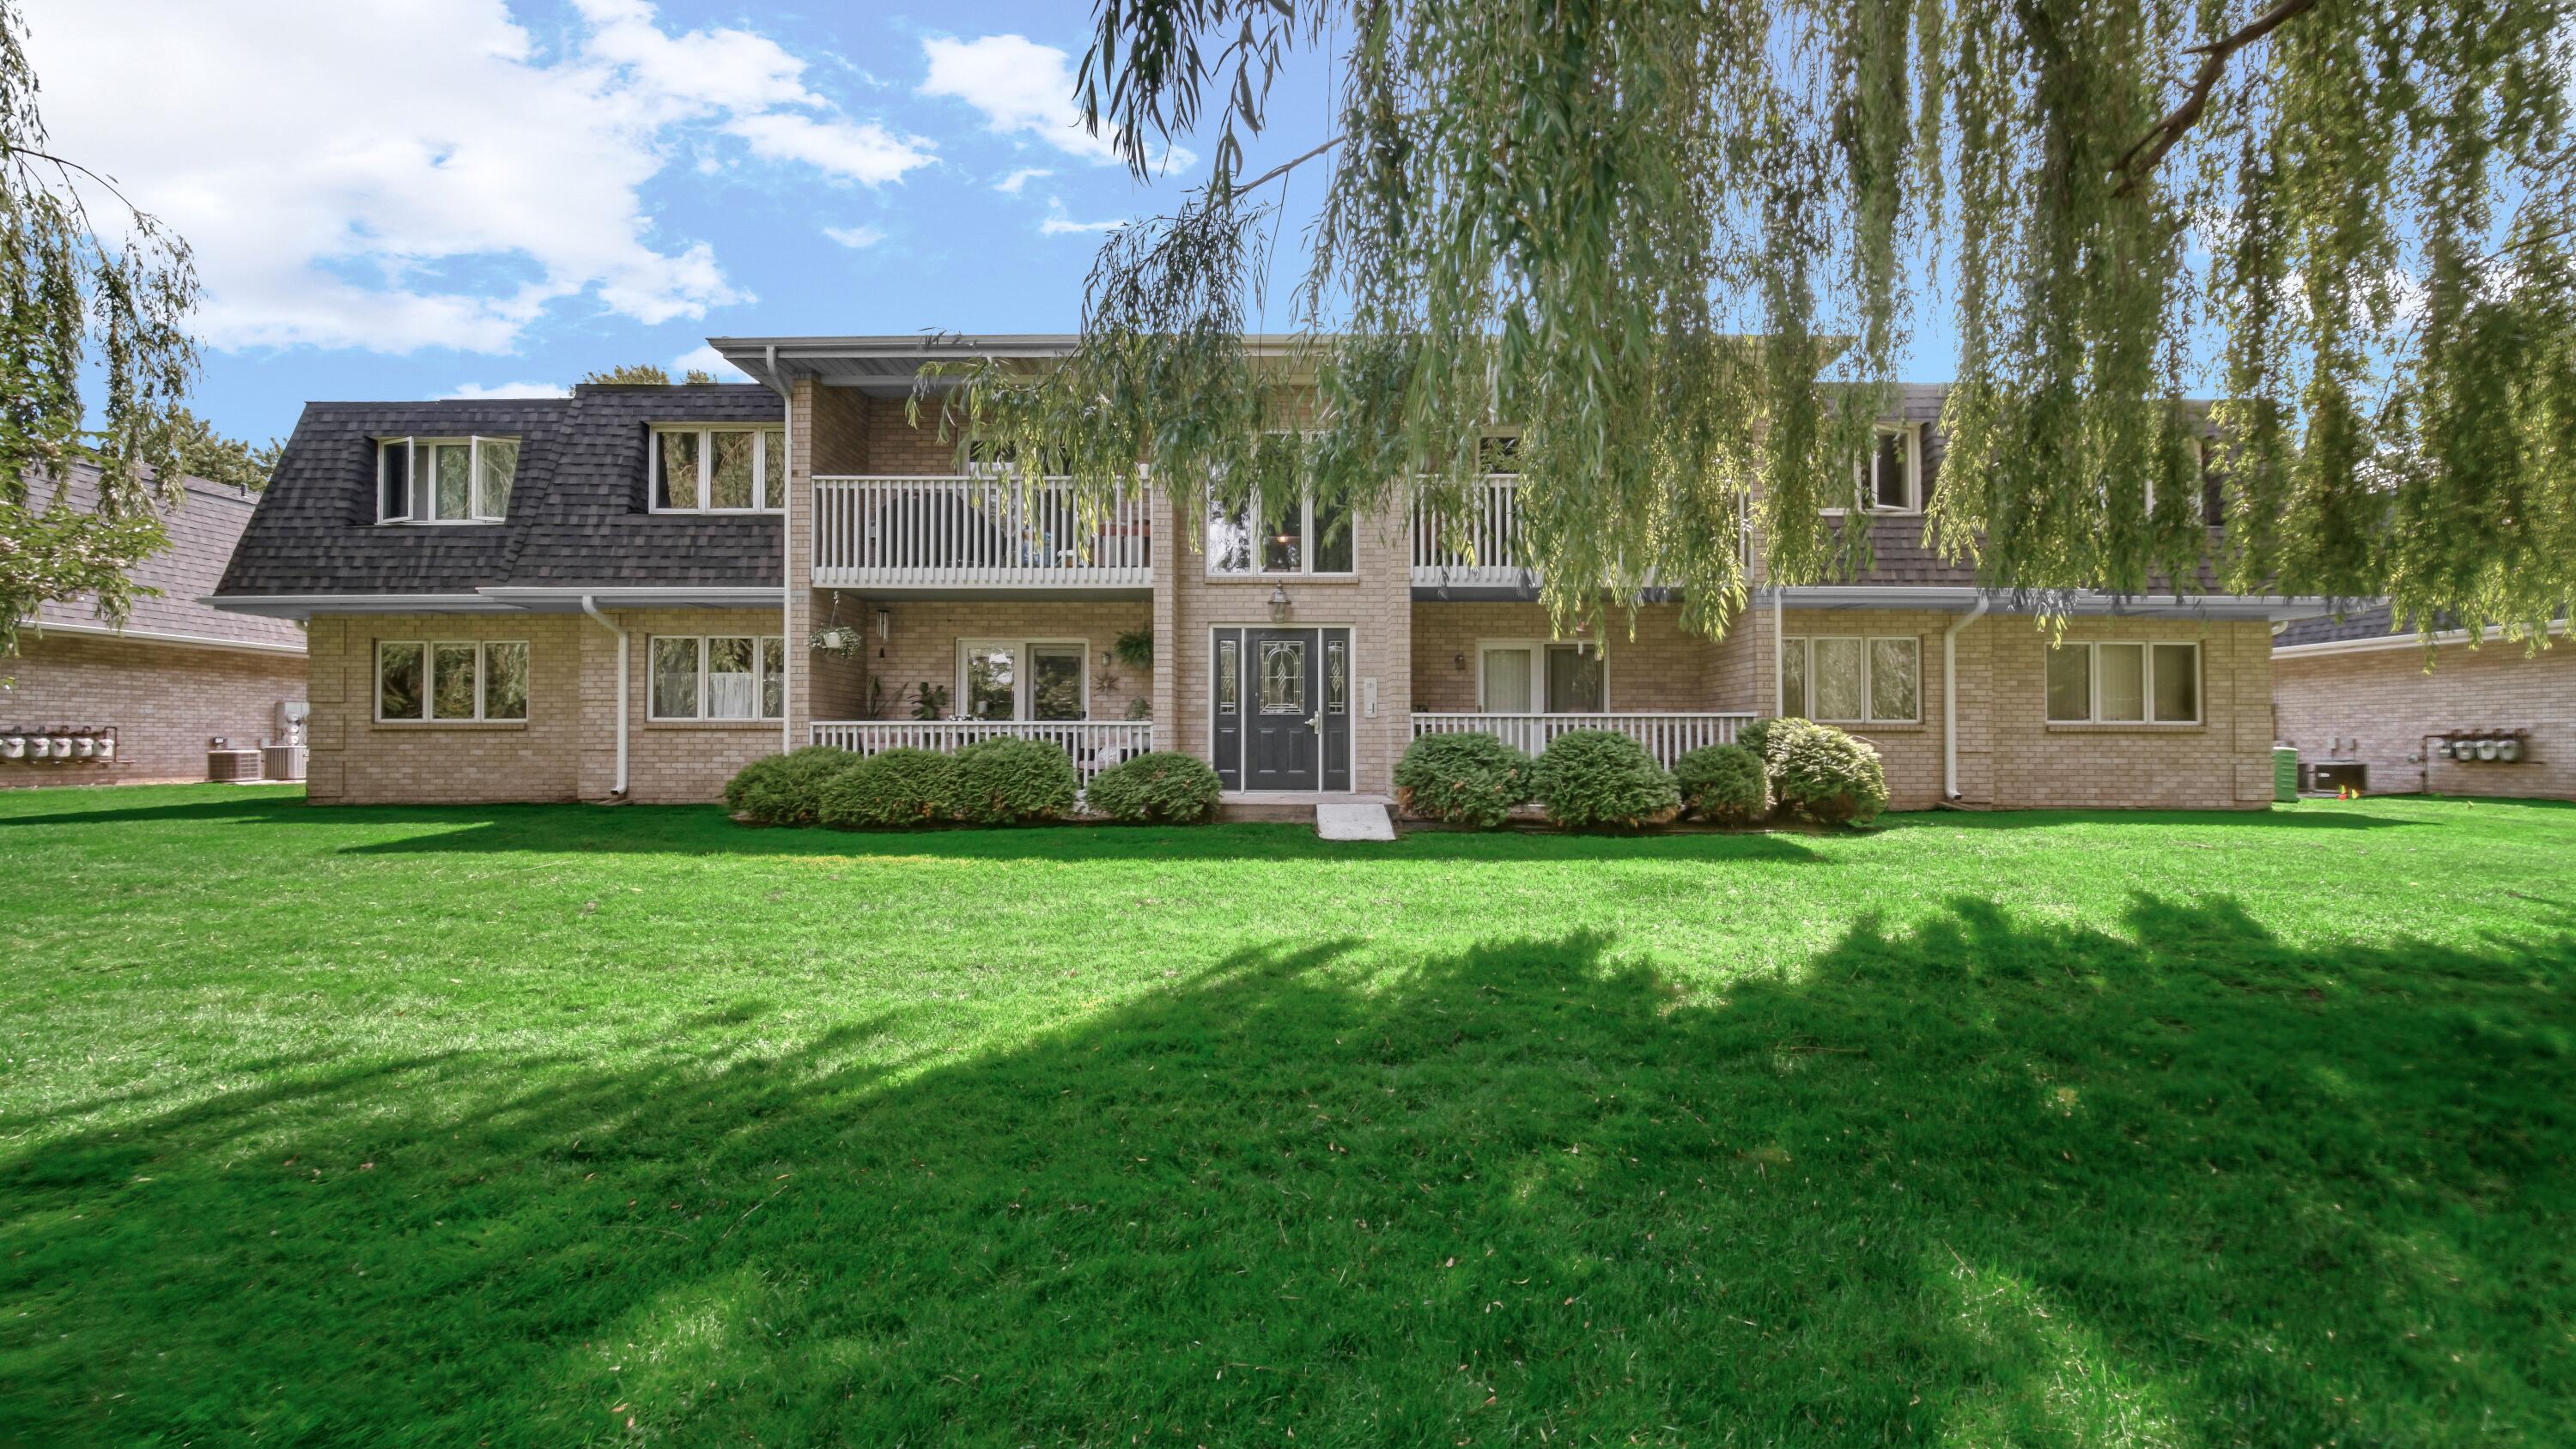
9320 Spring Creek Drive 6, Highland, IN 46322
Spring Creek Condos Inc · Lake County
Key Facts
Description
IMMACULATE, Move-In Ready 2Bdrm/2Bth CONDO with 1-CAR GARAGE and PRIVATE BALCONY overlooking MATURE TREES and PEACEFUL CREEK SETTING. Attractive ALL-BRICK BUILDING with NEW ROOF WELCOMES YOU into OPEN CONCEPT Living Space featuring GAS FIREPLACE, Ceiling Fan, and Slider to Balcony. UPDATED KITCHEN showcases Wood-Look Flooring, Two-Tone Cabinetry with White Uppers and Gray Lowers, Hi-Definition Countertops, Glass Tile Backsplash, STAINLESS-STEEL APPLIANCES, and Eat-In Dining Area. Both Bedrooms offer Ceiling Fans including PRIMARY SUITE with Private Bath featuring Walk-In Shower, White Vanity, and Wood-Look Flooring. Second Bath includes QUARTZ-TOP VANITY and Tile Flooring. IN-UNIT LAUNDRY with Washer, Dryer, and Utility Sink. Tastefully Updated with White Trim and Doors throughout. Association covers Lawn Care, Snow Removal, Exterior Maintenance, Water/Sewer, and Garbage for CARE-FREE LIVING. PRIME HIGHLAND LOCATION near New South Shore Extension, Shopping, Parks, and Entertainment.
Property Information
Property Type
Residential
Sub-Type
Condominium
Year Built
1993
Living Area
1,225 sq ft
Garage Spaces
1
Days on Market
25
MLS® Listing#
839991
Property Features
Interior
Exterior
Appliances
Cooling
Heating
Flooring
Fireplace
Parking
Laundry
Patio
Lot Features
Construction
Roof
Sewer
Water Source
Schools
- High:
- Highland High School
Financial Details
HOA
$235 / Monthly
Rose Real Estate
Annual Taxes
$1,896
Tax year 2025
Parcel Number
450728302014000026
Directions
Indianapolis Blvd to Hart Rd, East to Spring Creek Dr, North to Building on Left. Lockbox on garage service door.
Affordability Calculator
$41,980
Estimated monthly payment
$1,117/mo
Principal $167,920 · Est. interest $234,263 over 30 yrs
Neighborhood Market Statistics
How this home compares to active listings in Highland, IN
- $286,667
- Median Listing Price
- 38
- Median Days on Market
- 1,556
- Median Sq Ft
- $167
- Median Price / Sq Ft
- 40
- Active Listings
- This home’s price is 27% below the area median.
- Its price per sq ft is 3% above the area median.
Market statistics compiled from active EXIT Realty® and MLS listings in Highland, IN.
Location
Map is currently unavailable for this location.
Points of Interest in Highland, IN
Showing the Highland area map.
Commute Calculator
Nearby Homes



Similar Homes Nearby

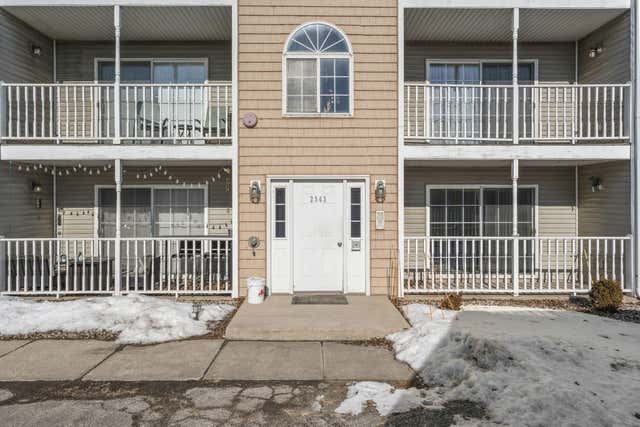
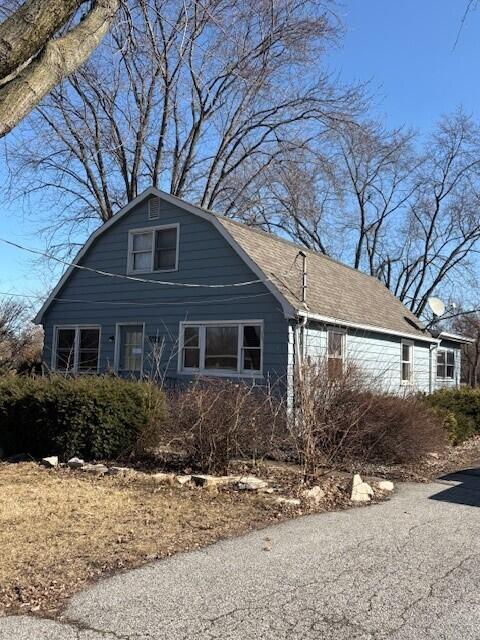
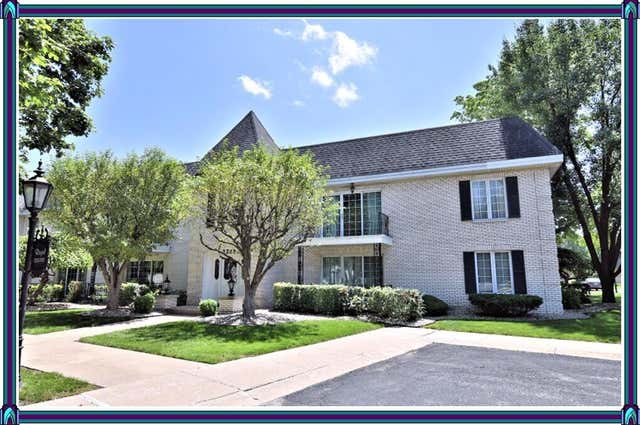


Similar Home Values
Comparable nearby listings and their asking prices.
| Address | Price | Beds | Baths | Sq Ft |
|---|---|---|---|---|
| 2305 Martha Street D2, Highland, IN | $179,900 | 2 | 2 | 1,270 |
| 2343 99th Street 2a, Highland, IN | $180,000 | 2 | 2 | 1,270 |
| 9225 Liable Road, Highland, IN | $189,900 | 2 | 1 | 1,728 |
| 2288 Bordeaux Walk D1, Highland, IN | $194,900 | 2 | 2 | 1,600 |
| 2649 Georgetowne B2, Highland, IN | $199,800 | 2 | 2 | 1,264 |
| 2741 Georgetowne Drive A1, Highland, IN | $199,900 | 2 | 2 | 1,200 |
Moving Cost Estimate
EXIT Agents in Highland


Listing Courtesy: @properties/Christie's Intl RE - 2194400070
Presented by: Lisa Thompson
Last Updated: 2026-06-02