

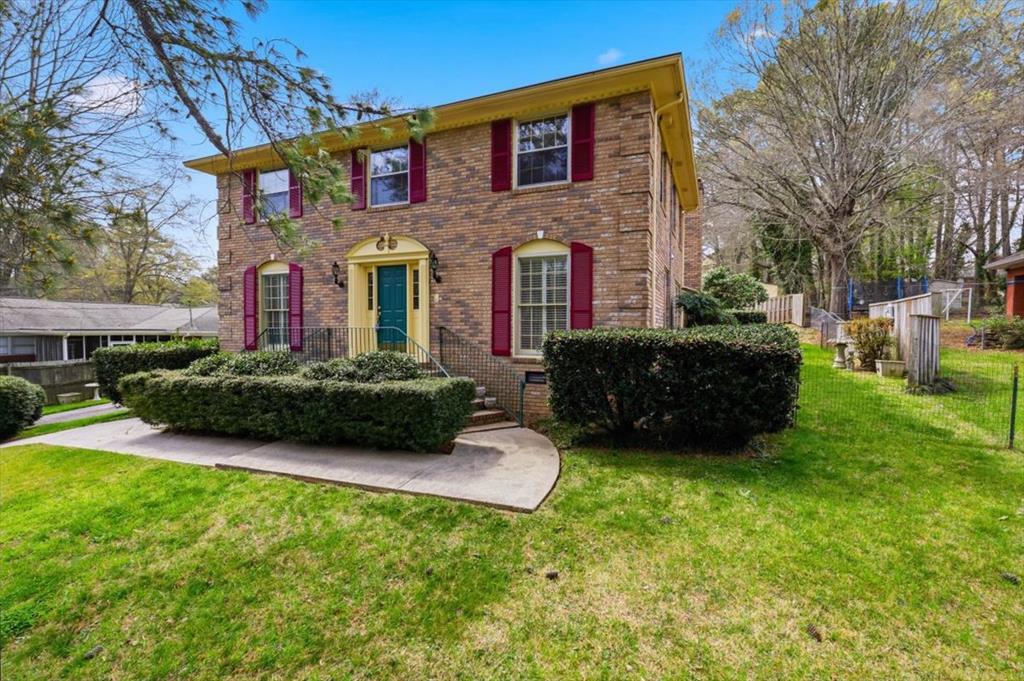
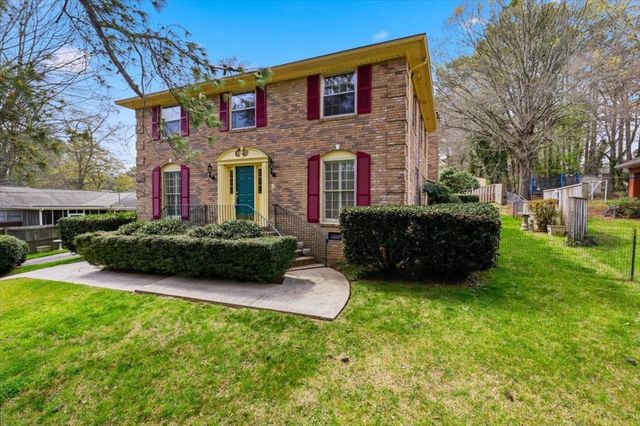
203 Auburn Drive, DALTON, GA 30720
Westerly Heights · Whitfield County
Key Facts
Description
Welcome to this charming 2-story brick home in Westerly Heights. Combining classic curb appeal with a functional layout, this 4-bedroom, 3-bath, stately brick residence is designed for comfortable living and effortless entertaining. The heart of the home features a large living room filled with natural light that is open to a dining area for combined entertainment. There is a cozy den highlighted by a gas log fireplace, the perfect spot for relaxing evenings. For added convenience, the main floor hosts a guest bedroom and a full bathroom, ideal for a home office. Head upstairs to find the private quarters, featuring a spacious Primary Suite with walk in closets and a large bath. There are also two more bedrooms and a bath on the second level.
Property Information
Property Type
Residential
Sub-Type
Single Family Residence
Style
Colonial
Year Built
1960
Stories
2
Living Area
2,629 sq ft
Lot Size
0.34 acres
Parking Spaces
2
MLS® Listing#
135189
Property Features
Interior
Appliances
Cooling
Heating
Flooring
Fireplace
Basement
Parking
Laundry
Patio
Fencing
Construction
Roof
Windows
Security
Utilities
Sewer
Water Source
Schools
- Elementary:
- City Park
- Middle:
- Dalton Jr. High
- High:
- Dalton
Financial Details
Annual Taxes
$4,382
Parcel Number
12-221-10-008
Affordability Calculator
$66,000
Estimated monthly payment
$1,756/mo
Principal $264,000 · Est. interest $368,303 over 30 yrs
Neighborhood Market Statistics
How this home compares to active listings in DALTON, GA
- $327,863
- Median Listing Price
- 77
- Median Days on Market
- 1,764
- Median Sq Ft
- $172
- Median Price / Sq Ft
- 411
- Active Listings
- This home’s price is 1% above the area median.
- Its price per sq ft is 27% below the area median.
Market statistics compiled from active EXIT Realty® and MLS listings in DALTON, GA.
Location

Points of Interest in DALTON, GA
Showing the DALTON area map.
Nearby Schools
Harmon Field
School · 0.3 mi away
Catamount Band Clu
School · 0.3 mi away
Dalton High School
Secondary · 0.5 mi away
City Park School
Elementary · 0.6 mi away
Dalton Public Schools
School · 0.6 mi away
Westwood Elementary School
Elementary · 0.7 mi away
Endless Opportunities
School · 0.7 mi away
Learning Tree Elementary School
Elementary · 0.9 mi away
Family Resource Agency of N Ga
School · 0.9 mi away
City of Dalton
School · 1.1 mi away
Whitfield County Schools, Student Services Center
School · 1.1 mi away
Brookwood Elementary School
Elementary · 1.4 mi away
Blue Ridge School
Elementary · 1.5 mi away
Whitfield County Schools
School · 1.7 mi away
Roan School
Elementary · 1.9 mi away
Park Creek Elementary School
Elementary · 2.1 mi away
Dalton Junior High School
Secondary · 2.8 mi away
Dug Gap Elementary School
Elementary · 3.0 mi away
Eastside Elementary School
Elementary · 3.2 mi away
Whitfield County Crossroads Academy
School · 3.2 mi away
Commute Calculator
Nearby Homes


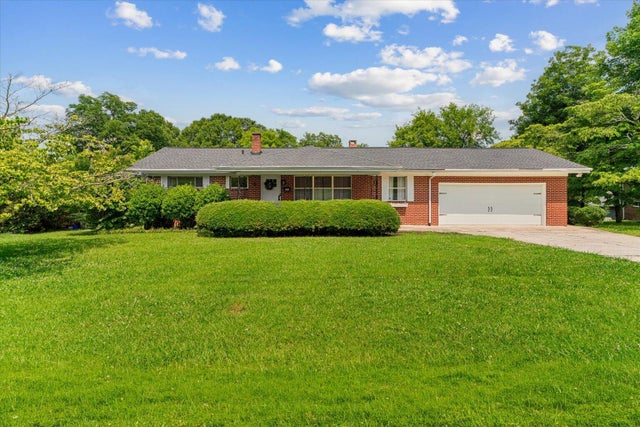
Similar Homes Nearby



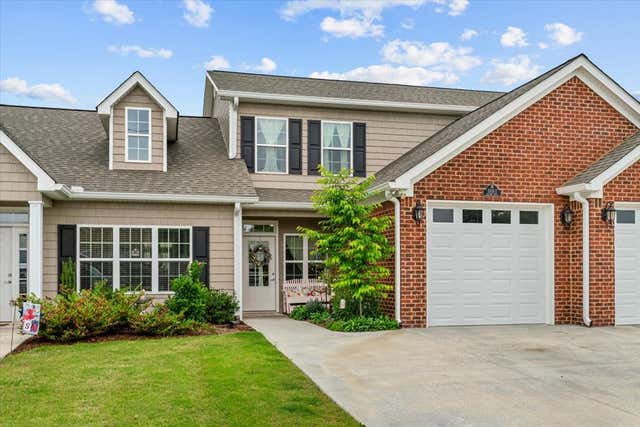
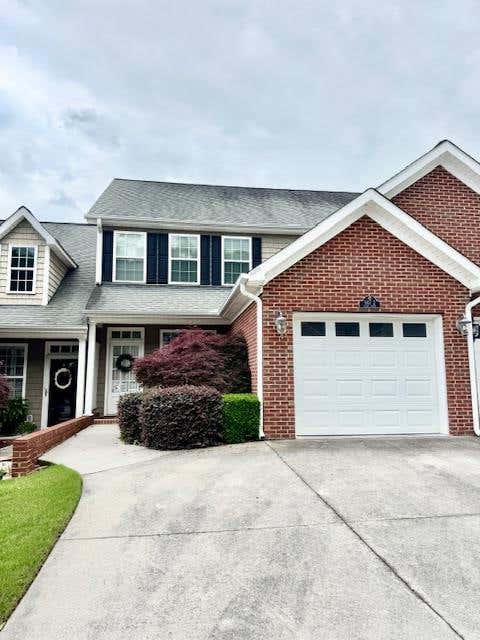
Similar Home Values
Comparable nearby listings and their asking prices.
| Address | Price | Beds | Baths | Sq Ft |
|---|---|---|---|---|
| 216 Scobie Ave, DALTON, GA | $235,000 | 3 | — | 1,100 |
| 103 Arthur Street, Dalton, GA | $235,000 | 3 | 2 | 1,307 |
| 1122 Ridgeleigh Circle, DALTON, GA | $238,000 | 4 | — | 1,494 |
| 1498 Mineral Springs Road, DALTON, GA | $239,000 | 3 | — | 1,575 |
| 1505 Calloway Drive 2, DALTON, GA | $239,000 | 3 | — | 1,372 |
| 907 Sandy Dunes 2, DALTON, GA | $239,000 | 3 | — | — |
Moving Cost Estimate
EXIT Agents in DALTON


Listing Courtesy: Coldwell Banker Kinard Realty - Dalton - 7062265182, brandy@kinardrealty.com