

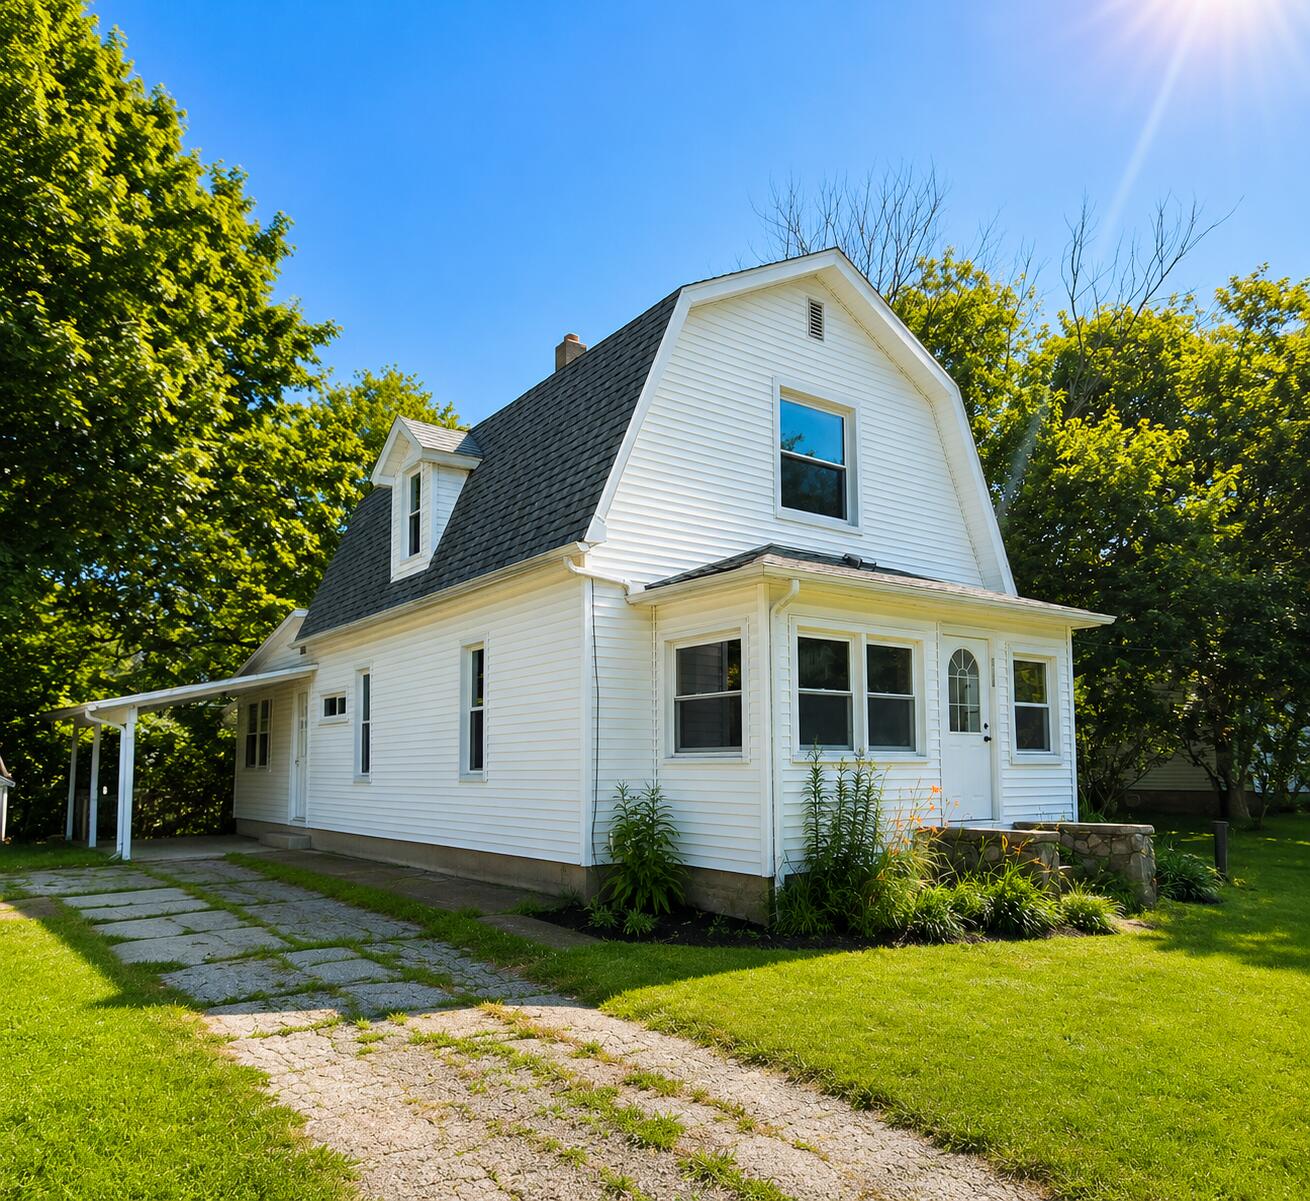
312 W 7th, Henrietta Township, MI 49259
Jackson County
Key Facts
Description
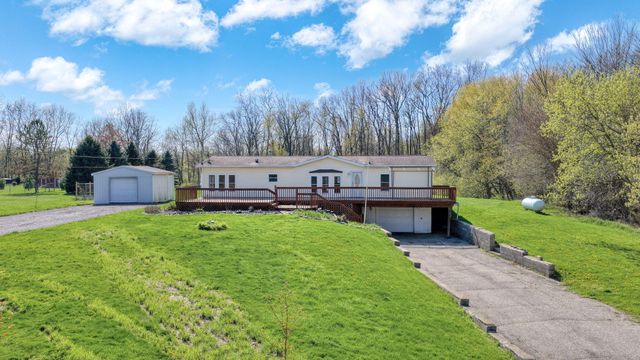
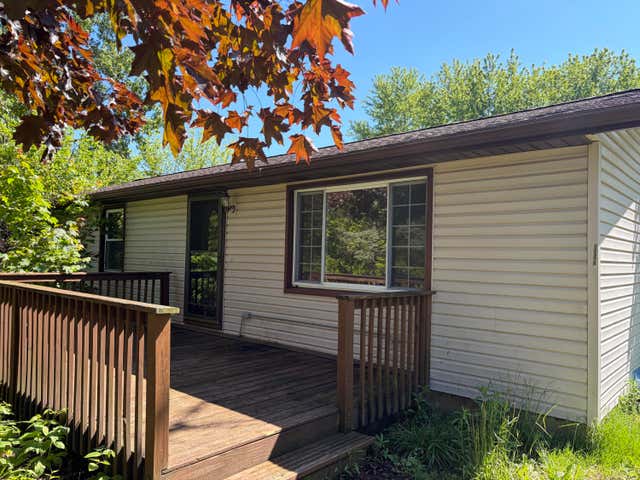
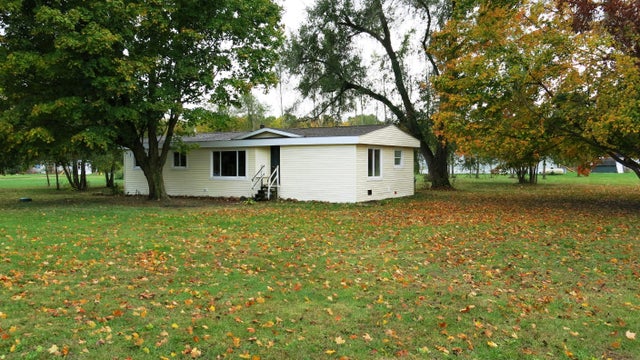

Cash only. Bring your vision to this fixer-upper with great potential! This home offers a desirable floor plan featuring 3 bedrooms, 1 oversized full bath, main-floor laundry, a spacious kitchen, and two separate living areas, providing plenty of room to reimagine the space. Situated on over a half-acre in the Stockbridge School District, the property also includes a Michigan basement for additional storage. With solid bones, a functional layout, and a generous lot, this is an excellent opportunity for investors, flippers, or buyers looking to build equity. Property is being sold as-is, with personal property staying.
Property Information
Property Type
Residential
Sub-Type
Single Family Residence
Style
Traditional
Year Built
1900
Living Area
1,716 sq ft
Lot Size
0.60 acres
Lot Dimensions
73x353x66x381
MLS® Listing#
81026034238
Property Features
Cooling
Heating
Basement
Parking
Laundry
Construction
Roof
Sewer
Water Source
Rooms
- Main
Financial Details
Annual Taxes
$801
Tax year 2025
Assessed Value
$28,521
Parcel Number
080041322600200
Affordability Calculator
$22,980
Estimated monthly payment
$612/mo
Principal $91,920 · Est. interest $128,237 over 30 yrs
Location
Map is currently unavailable for this location.
Points of Interest in Henrietta Township, MI
Showing the Henrietta Township area map.
Commute Calculator
Nearby Homes

Similar Homes Nearby


Similar Home Values
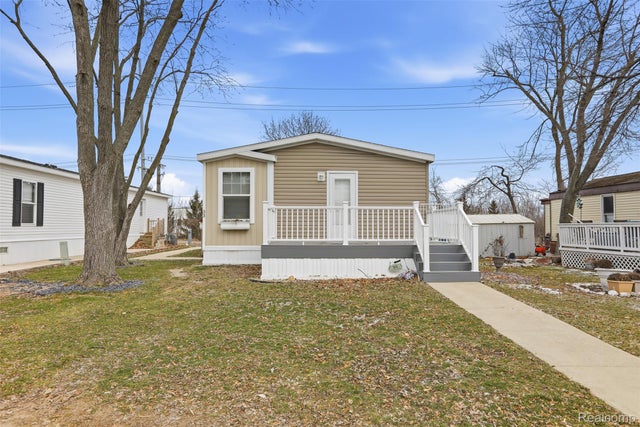
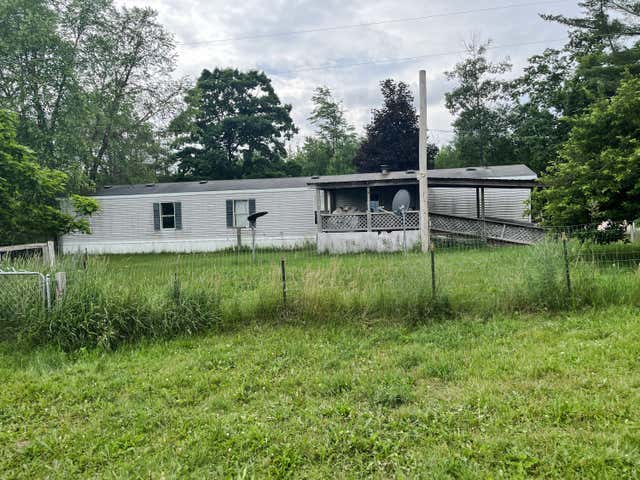
Comparable nearby listings and their asking prices.
| Address | Price | Beds | Baths | Sq Ft |
|---|---|---|---|---|
| 15990 Villaire Ave., Clinton Charter Township, MI | $80,500 | 3 | 2 | 1,152 |
| 33 Bluebird Hill Drive, Orion Charter Township, MI | $81,900 | 3 | 2 | 1,344 |
| 11640 Kirby Avenue, Winterfield Township, MI | $82,000 | 3 | 2 | 1,280 |
| 141 W Union City Road, Union Township, MI | $82,400 | 4 | 2 | 1,248 |
| 2035 N US-31 N, East Bay Township, MI | $82,900 | 2 | 2 | 1,521 |
| 1252 Railroad Road, Union Township, MI | $82,900 | 2 | 2 | 1,156 |
Moving Cost Estimate
EXIT Agents in Henrietta Township


Listing Courtesy: Key Realty One LLC - 7342739083
The accuracy of all information, regardless of source, is not guaranteed or warranted. All information should be independently verified. Any use of search facilities of data on the site, other than by a consumer looking to purchase real estate, is prohibited.