

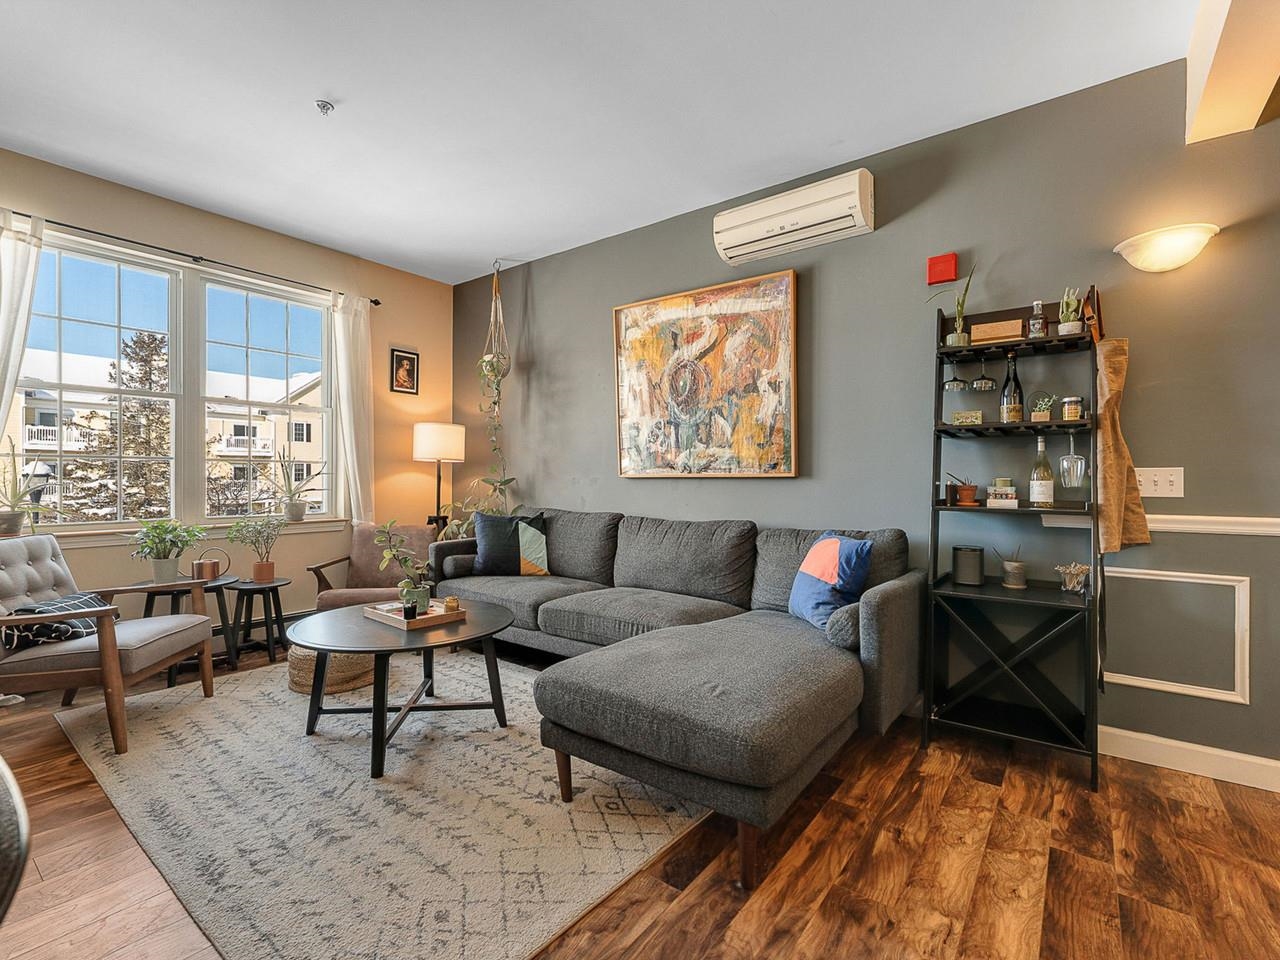
78 Severance Green 203, Colchester, VT 05446
Chittenden County
Key Facts
Presented by: Margo Casco - Phone: 802-861-4767
Description
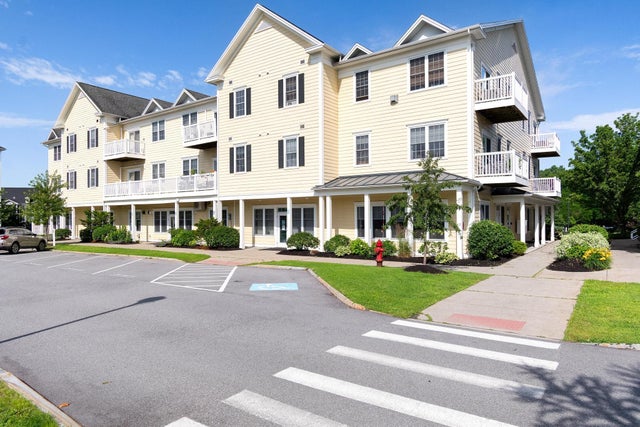
Low Maintenance. More Living. Simplify homeownership without giving up space, comfort, or convenience. This bright, two-bedroom, two-bath condominium at Severance Green offers easy, low-maintenance living with elevator access, in-unit laundry, a private primary bath, dedicated storage, and westerly-facing windows that bring afternoon light into the open living area. The monthly HOA fee includes heat, hot water, water, sewer, landscaping, snow removal, trash removal, and building maintenance - taking several routine expenses and seasonal chores off your list. A fitness room and community room are located within the association, while UVM, the UVM Medical Center, Interstate 89, restaurants, and everyday services are all within a short drive.
Property Information
Property Type
Residential
Sub-Type
Condominium
Style
Apartment Building / Flat
Year Built
2007
Stories
1
Living Area
952 sq ft
Zoning
GD3
Days on Market
68
MLS® Listing#
5085918
Property Features
Appliances
Heating
Flooring
Parking
Lot Features
Construction
Roof
Utilities
Sewer
Water Source
Schools
- Elementary:
- Malletts Bay Elementary School
- Middle:
- Colchester Middle School
- High:
- Colchester High School
- District:
- Colchester School District
Financial Details
HOA
$380 / Monthly
Annual Taxes
$4,411
Tax year 2025
Affordability Calculator
$59,800
Estimated monthly payment
$1,591/mo
Principal $239,200 · Est. interest $333,705 over 30 yrs
Location

Points of Interest in Colchester, VT
Showing the Colchester area map.
Nearby Schools
Carolyns Red Balloon
School · 0.0 mi away
Union Memorial School
Elementary · 1.5 mi away
Little Tots Academy
School · 1.6 mi away
Malletts Bay School
Elementary · 1.8 mi away
Colchester Middle School
Secondary · 1.9 mi away
J. F. Kennedy Elementary School
Elementary · 2.0 mi away
Winooski School District
School · 2.0 mi away
Winooski High School
Secondary · 2.0 mi away
Colchester High School
Secondary · 2.1 mi away
Colchester High School
Secondary · 2.1 mi away
Edmunds Middle School
Secondary · 3.4 mi away
Burlington School District
School · 3.4 mi away
Mater Christi School
Elementary · 3.5 mi away
C. P. Smith Elementary School
Elementary · 3.6 mi away
Hiawatha Elementary School
Elementary · 3.6 mi away
Essex Westford School District
School · 3.7 mi away
Frog&Toad Burlington
School · 3.7 mi away
Building Blocks Playschool
School · 3.7 mi away
Sustainability Academy
School · 3.7 mi away
St Joseph School
School · 3.7 mi away
Commute Calculator
Nearby Homes




Similar Homes Nearby

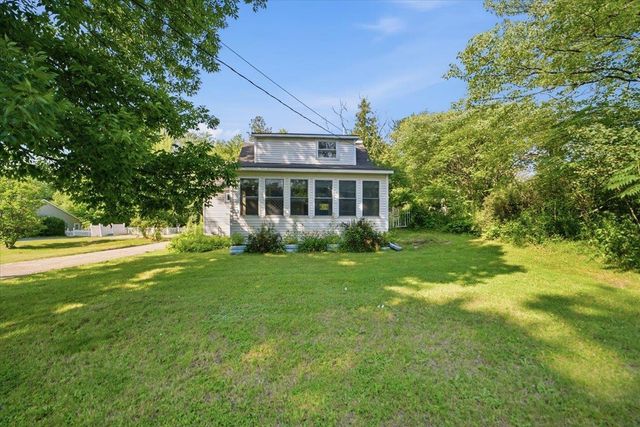
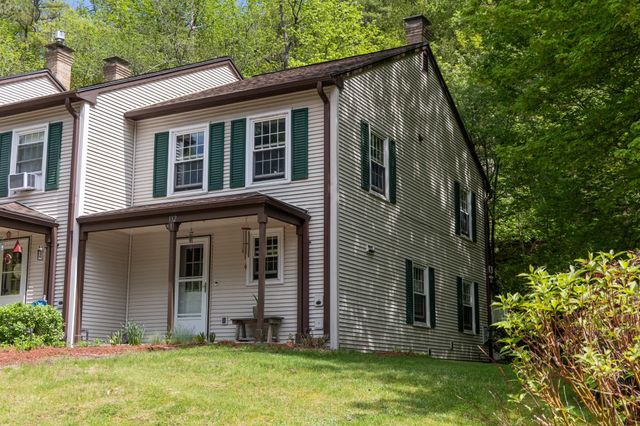
Similar Home Values
Comparable nearby listings and their asking prices.
| Address | Price | Beds | Baths | Sq Ft |
|---|---|---|---|---|
| 408 C Dalton Drive Unit C, Colchester, VT | $285,000 | 1 | 1 | 820 |
| 107 Wells Avenue 5, Colchester, VT | $299,000 | 2 | 2 | 992 |
| 1815 Main Street, Colchester, VT | $319,900 | 2 | 2 | 1,186 |
| 438 Oak Circle 4, Colchester, VT | $324,900 | 2 | 2 | 1,072 |
| 42 Severance Green 207, Colchester, VT | $334,900 | 2 | 2 | 1,057 |
| 132 Whispering Pines 1, Colchester, VT | $335,000 | 2 | 2 | 1,056 |
Moving Cost Estimate
EXIT Agents in Colchester


