

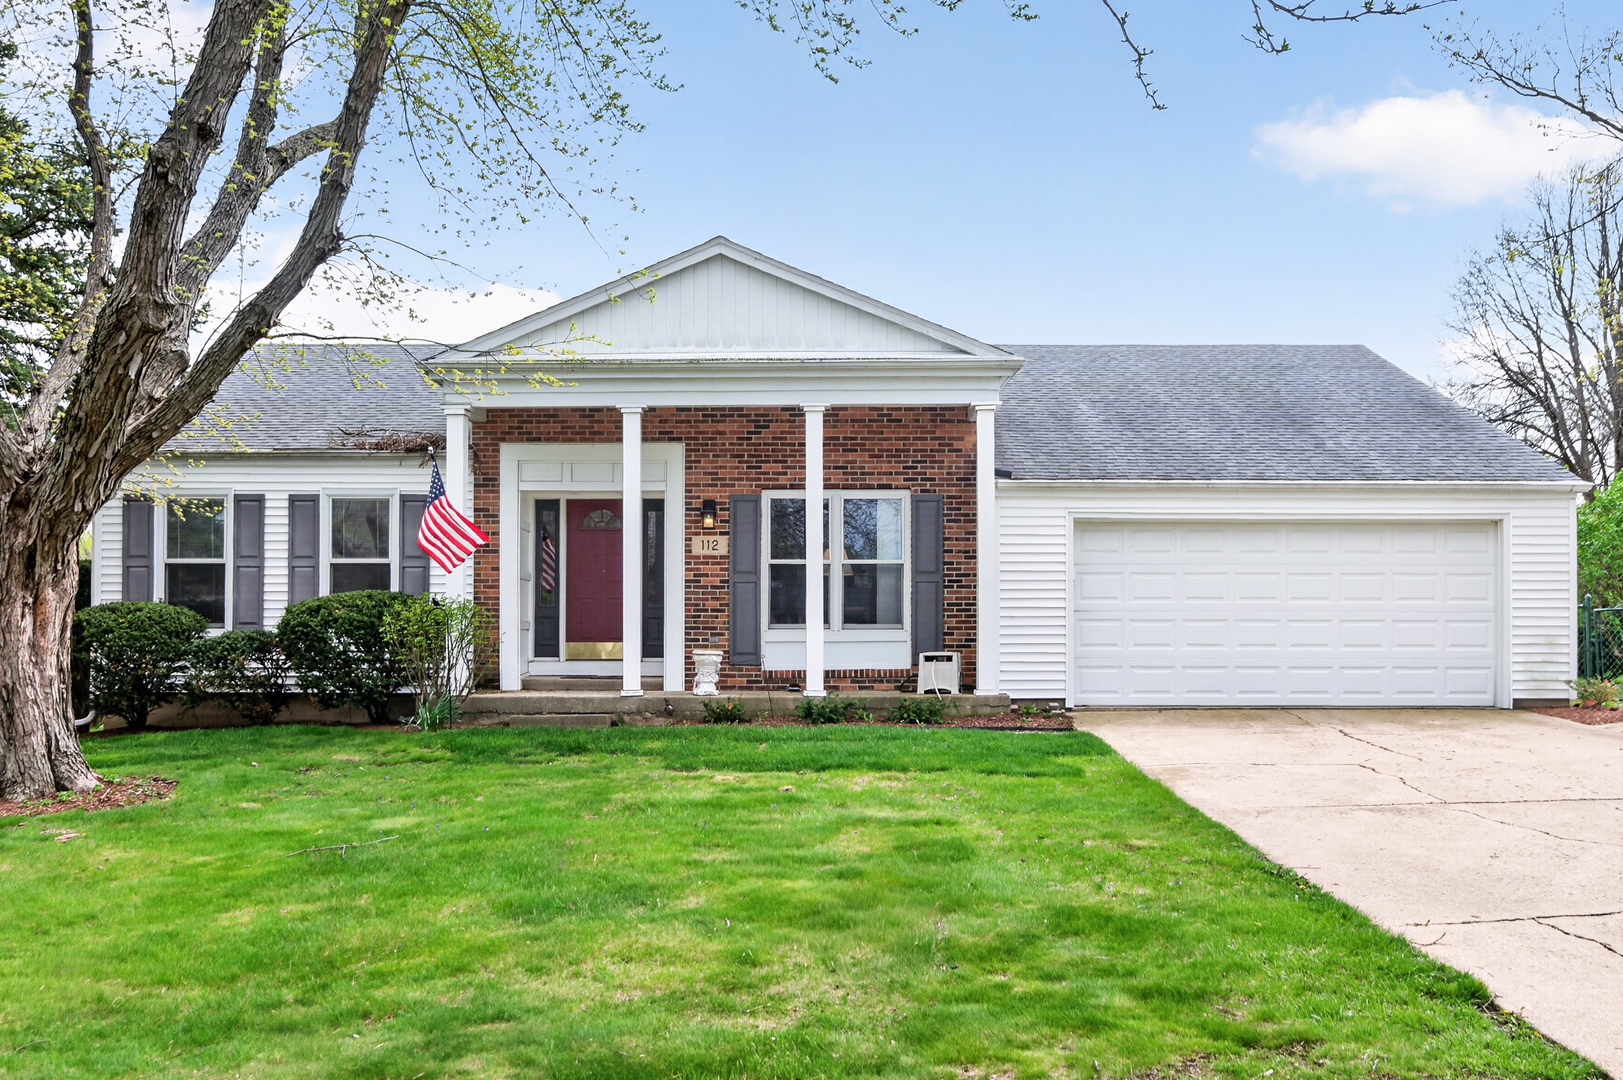
112 Stoney Creek Drive, DeKalb, IL 60115
DeKalb County
Key Facts
Description
Buyer got cold feet, their loss is your gain. Spacious ranch home with a walkout basement, set on a rare .91 acre double lot backing directly to Buena Vista Golf Course, offering incredible views and a truly one-of-a-kind setting. This 3 bedroom, 2.5 bath home with a 2 car garage offers solid bones and is move-in ready, with the opportunity to update and add your own personal touches over time. The partially finished walkout basement is ideal for entertaining, featuring a large family room with a floor-to-ceiling brick fireplace and striking brick accent wall, a wet bar with a custom U-shaped bar, and a charming 3 season room with exposed brick. Additional spaces include a private office, wine cellar, or bonus room located behind the bar, two generous storage rooms, and direct access to the secluded backyard. Enjoy summer days around the heated in-ground pool with stamped concrete surround, a newer liner, and space for a diving board. The main level offers a functional and inviting layout, including a large entryway with slate tile, spacious living and dining room combination with custom wainscoting, and a kitchen featuring Corian countertops, stainless steel appliances, and an eat-in area. The main level family room showcases another floor-to-ceiling brick fireplace with a custom chunky mantel, creating a warm and welcoming gathering space. A convenient main-floor laundry room with exterior access leads to a smaller fenced yard, perfect for pets. The primary suite, along with two additional bedrooms and 1.5 bathrooms, completes the main level. With golf course frontage, a double lot, and major updates including a roof and siding approximately 10 years old, this property offers an exceptional opportunity for buyers seeking space, privacy, and a premier location, perfect for golf enthusiasts and those who love to entertain.
Property Information
Property Type
Residential
Sub-Type
Single Family Residence
Style
Ranch
Year Built
1968
Living Area
1,632 sq ft
Lot Size
0.91 acres
Lot Dimensions
21686.4
Garage Spaces
2
Parking Spaces
2
Ownership
Fee Simple
Days on Market
47
MLS® Listing#
12668360
Property Features
Interior
Exterior
Appliances
Cooling
Heating
Flooring
Fireplace
Basement
Pool
Parking
Laundry
Patio
Fencing
Lot Features
Construction
Other Structures
Sewer
Water Source
Rooms
- 13X12
- 12X7Main
- 19X14
- 17X15
- 12X7Main
- 13X12
- 16X8
- Bedroom 214X11Main
- Bedroom 312X10Main
- Bedroom 4
- Dining Room10X9Main
- Family Room14X11Main
- Kitchen12X10Main
- Laundry10X6Main
- Living Room17X13Main
- Master Bedroom17X12Main
Financial Details
Annual Taxes
$6,684
Tax year 2024
Parcel Number
0811252004
Directions
First street, to Stoney creek to home.
Affordability Calculator
$75,000
Estimated monthly payment
$1,996/mo
Principal $300,000 · Est. interest $418,527 over 30 yrs
Neighborhood Market Statistics
How this home compares to active listings in DeKalb, IL
- $328,000
- Median Listing Price
- 28
- Median Days on Market
- 2,062
- Median Sq Ft
- $186
- Median Price / Sq Ft
- 34
- Active Listings
- This home’s price is 14% above the area median.
- Its price per sq ft is 24% above the area median.
Market statistics compiled from active EXIT Realty® and MLS listings in DeKalb, IL.
Location
Map is currently unavailable for this location.
Points of Interest in DeKalb, IL
Showing the DeKalb area map.
Commute Calculator
Nearby Homes
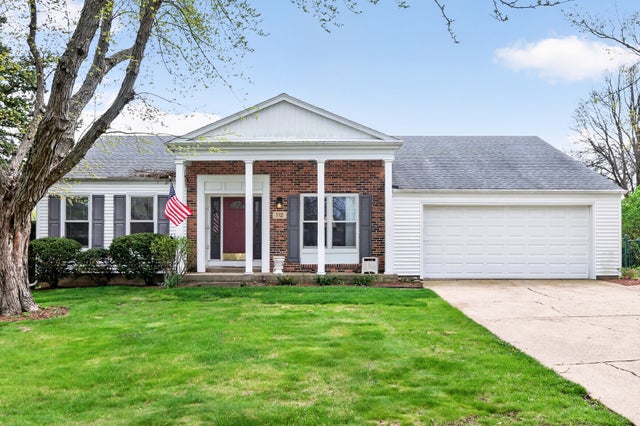
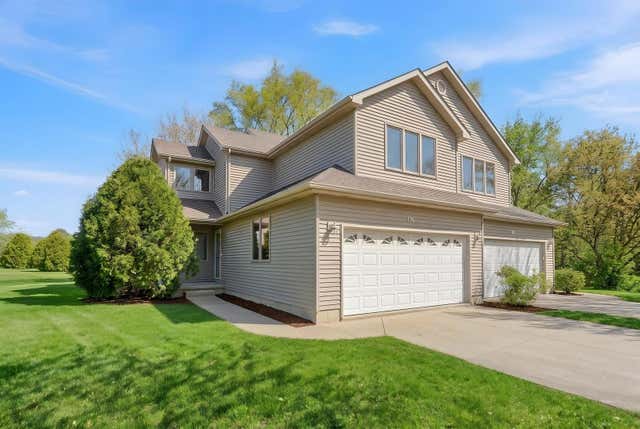
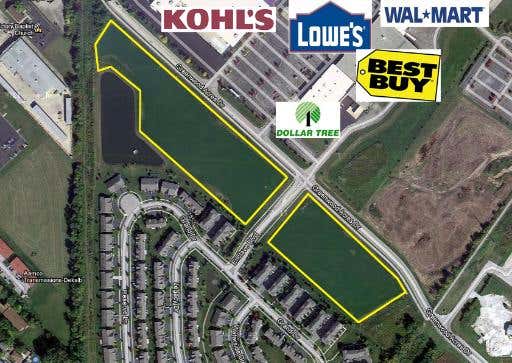
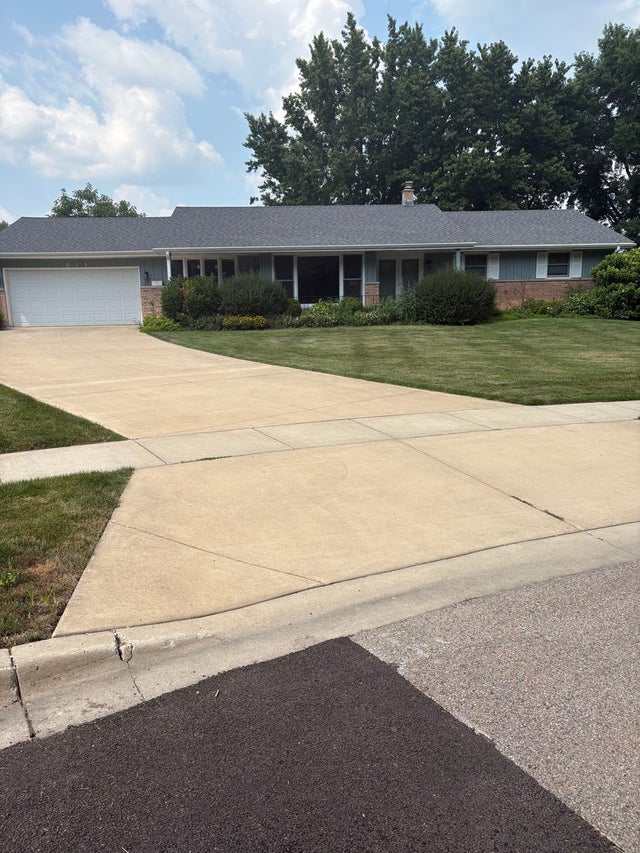


Similar Homes Nearby
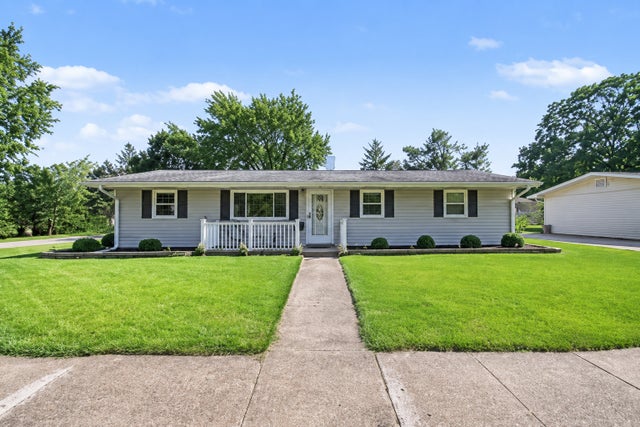
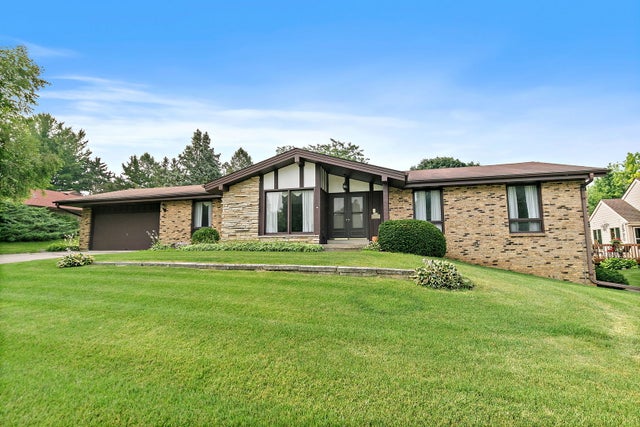
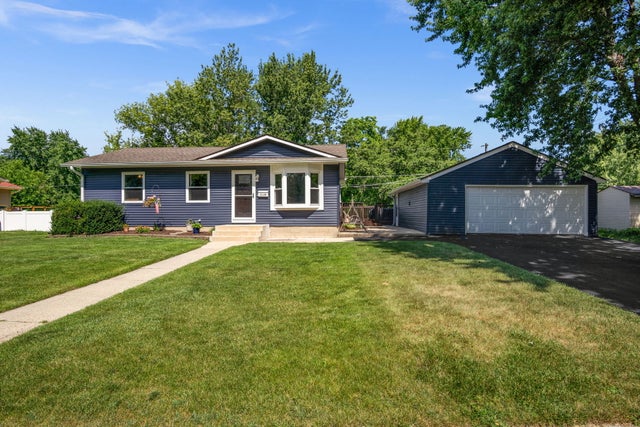


Similar Home Values
Comparable nearby listings and their asking prices.
| Address | Price | Beds | Baths | Sq Ft |
|---|---|---|---|---|
| 510 Best Avenue, DeKalb, IL | $275,000 | 4 | 1 | 1,392 |
| 318 Laurel Lane, DeKalb, IL | $279,900 | 3 | 3 | 3,752 |
| 1530 Sunrise Drive, DeKalb, IL | $285,000 | 4 | 2 | 1,446 |
| 204 W Locust Street, DeKalb, IL | $299,900 | 5 | 3 | — |
| 181 Tilton Park Drive, DeKalb, IL | $299,900 | 5 | 4 | 2,580 |
| 3705 Green Tree Lane, DeKalb, IL | $315,000 | 3 | 3 | 1,900 |
Moving Cost Estimate
EXIT Agents in DeKalb


Listing Courtesy: Hometown Realty Group - 8159919293
Last Updated: 2026-06-05