

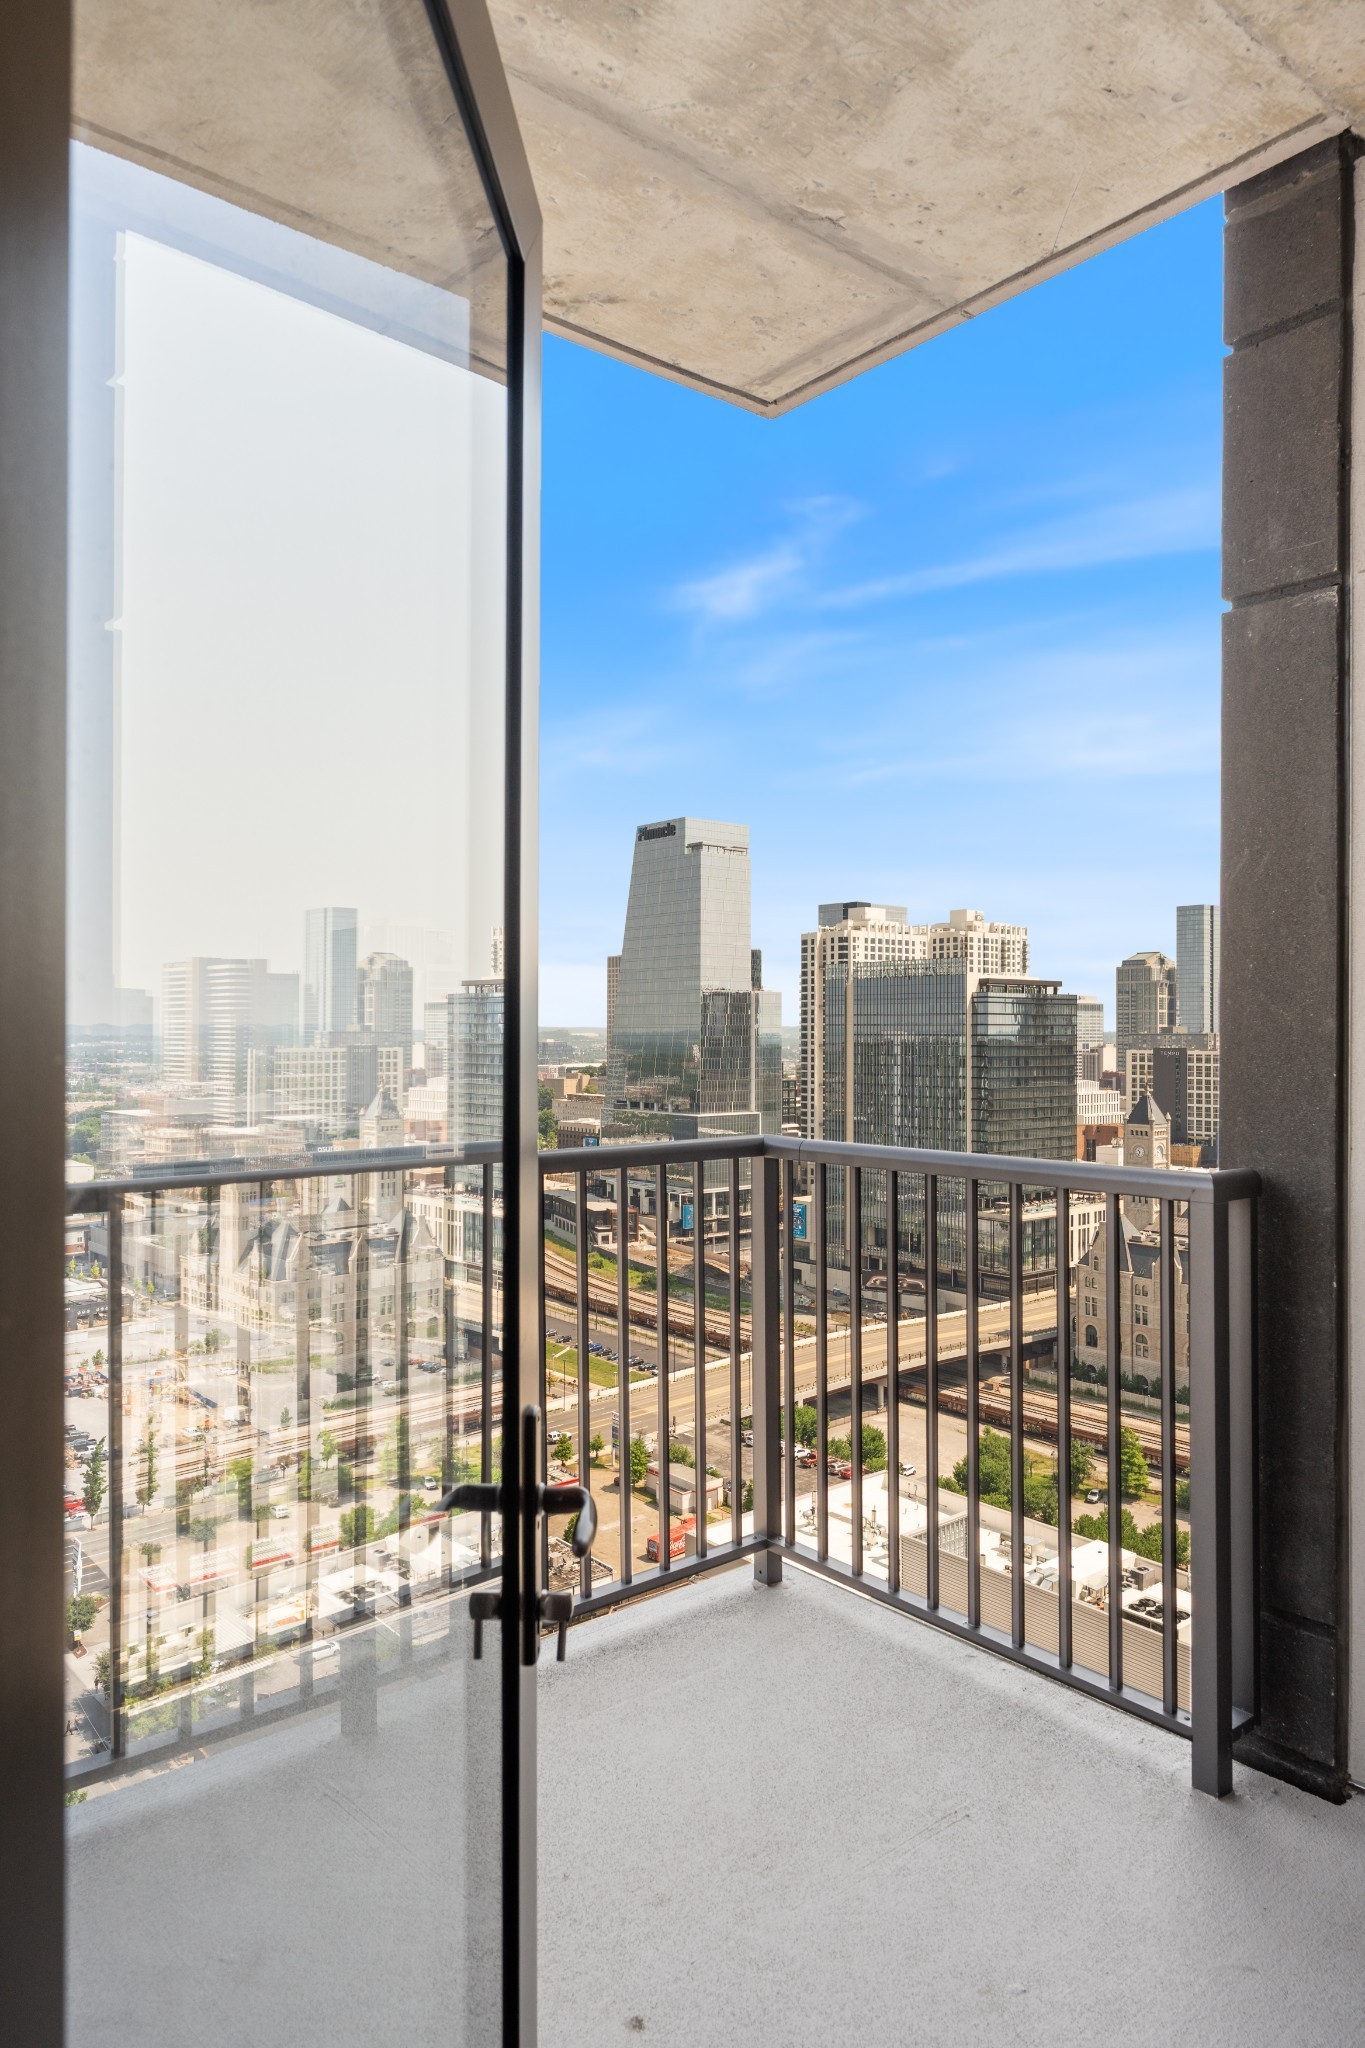
1212 Demonbreun St 909, Nashville, TN 37203
Pullman Gulch Union · Davidson County
Key Facts
Description
Rare unit under 500k with a balcony at Pullman.This brand-new building sits in the heart of Nashville, offering direct interstate access and easy walkability to the Gulch, Downtown, and Midtown. The unit features turnkey modern living with a full Frigidaire appliance package—including gas cooking—manual solar shades, custom built-in closet systems, and back-lit bathroom mirrors, plus assigned parking. Residents enjoy top-tier amenities such as a rooftop pool deck, fitness center, pickleball courts, an owners lounge and library, bocce court, outdoor kitchen and gathering spaces, multiple work areas, 24/7 onsite staff, and more. Conventional, FHA, and VA financing options are now available!
Property Information
Property Type
Residential
Sub-Type
Condominium
Year Built
2024
Stories
1
Living Area
802 sq ft
Lot Size
0.02 acres
Garage Spaces
1
Parking Spaces
1
Days on Market
83
MLS® Listing#
3166288
Property Features
Interior
Appliances
Cooling
Heating
Flooring
Basement
Parking
Construction
Security
Utilities
Sewer
Water Source
Rooms
- Bedroom 110x10
- Dining Room8x7
- Kitchen
- Living Room9x11
Schools
- Elementary:
- Waverly-Belmont Elementary School
- Middle:
- John Trotwood Moore Middle
- High:
- Hillsboro Comp High School
Financial Details
HOA
$521 / Monthly
Annual Taxes
$4,089
Parcel Number
093090G05500CO
Directions
From I-40/I-65 towards downtown take the Demonbreun exit. Turn left on 13th Ave. Building is at the corner of Demonbreun at 13th Ave. Guest parking is available in the attached garage. There are garage entrances off of 13th Ave. S. and off of McGavock.
Affordability Calculator
$95,980
Estimated monthly payment
$2,554/mo
Principal $383,920 · Est. interest $535,603 over 30 yrs
Neighborhood Market Statistics
How this home compares to active listings in Nashville, TN
- $586,895
- Median Listing Price
- 56
- Median Days on Market
- 1,844
- Median Sq Ft
- $345
- Median Price / Sq Ft
- 3,478
- Active Listings
- This home’s price is 18% below the area median.
- Its price per sq ft is 74% above the area median.
Market statistics compiled from active EXIT Realty® and MLS listings in Nashville, TN.
Location

Getting Around
Points of Interest in Nashville, TN
Showing the Nashville area map.
Nearby Schools
Hume-Fogg High School
Secondary · 0.4 mi away
Elite Bartending School - Nashville
Secondary · 0.5 mi away
Nashville Prep
School · 0.6 mi away
The Gardner School of Midtown- Nashville
School · 0.7 mi away
The Olympians Leadership Academy
School · 0.8 mi away
Carter Lawrence Elementary School
Elementary · 0.8 mi away
Primrose Schools
Elementary · 0.9 mi away
Rose Park Ptso
Secondary · 0.9 mi away
Martin Luther King Junior Magnet School
Secondary · 0.9 mi away
University School of Nashville
School · 1.0 mi away
Head Middle Magnet School
Elementary · 1.0 mi away
Susan Gray School
School · 1.1 mi away
Mama Lere Hearing School
School · 1.2 mi away
Lead Academy
Secondary · 1.3 mi away
LEAD Cameron Middle School
Secondary · 1.3 mi away
The Wond'Ry
School · 1.3 mi away
Dudley Head Start
School · 1.4 mi away
Johnson Alternative Learning Center
School · 1.4 mi away
Harris-Hillman School
School · 1.6 mi away
Pearl-Cohn High
Secondary · 1.7 mi away
Commute Calculator
Nearby Homes


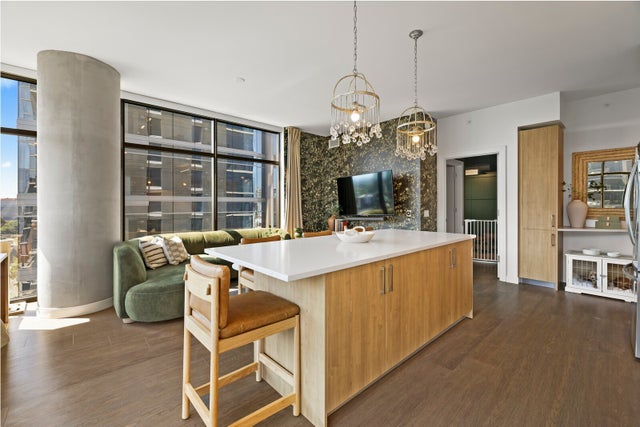

Similar Homes Nearby

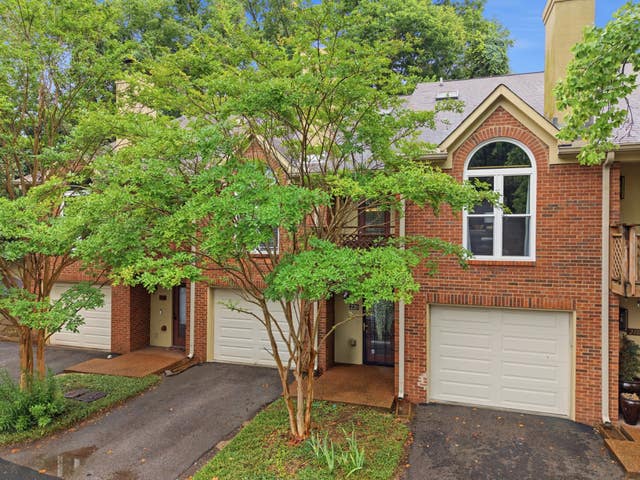


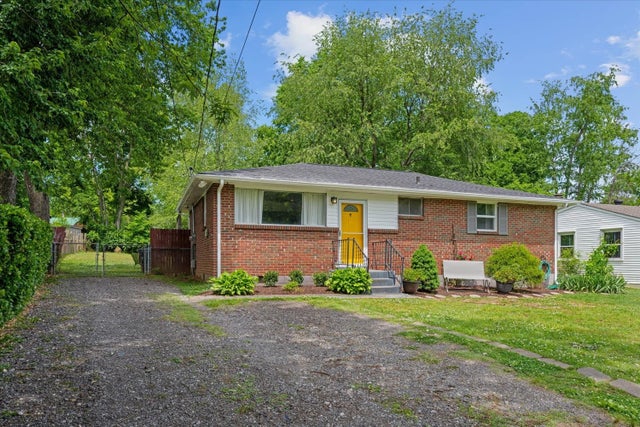

Similar Home Values
Comparable nearby listings and their asking prices.
| Address | Price | Beds | Baths | Sq Ft |
|---|---|---|---|---|
| 1617 24th Ave N, Nashville, TN | $336,000 | 2 | 1 | 1,001 |
| 220 Riverstone Ct, Nashville, TN | $337,500 | 2 | 2 | 1,459 |
| 1513 Luton St, Nashville, TN | $338,000 | 3 | 2 | 1,056 |
| 102 Duke St 42, Nashville, TN | $338,500 | 1 | 2 | 996 |
| 2920 Twin Lawn Dr, Nashville, TN | $338,500 | 3 | 2 | 1,025 |
| 3000 Vanderbilt Pl 129, Nashville, TN | $339,000 | 1 | 1 | 704 |
Moving Cost Estimate
EXIT Agents in Nashville



Listing Courtesy: Compass - 6153356594
Last Updated: 2026-03-27