

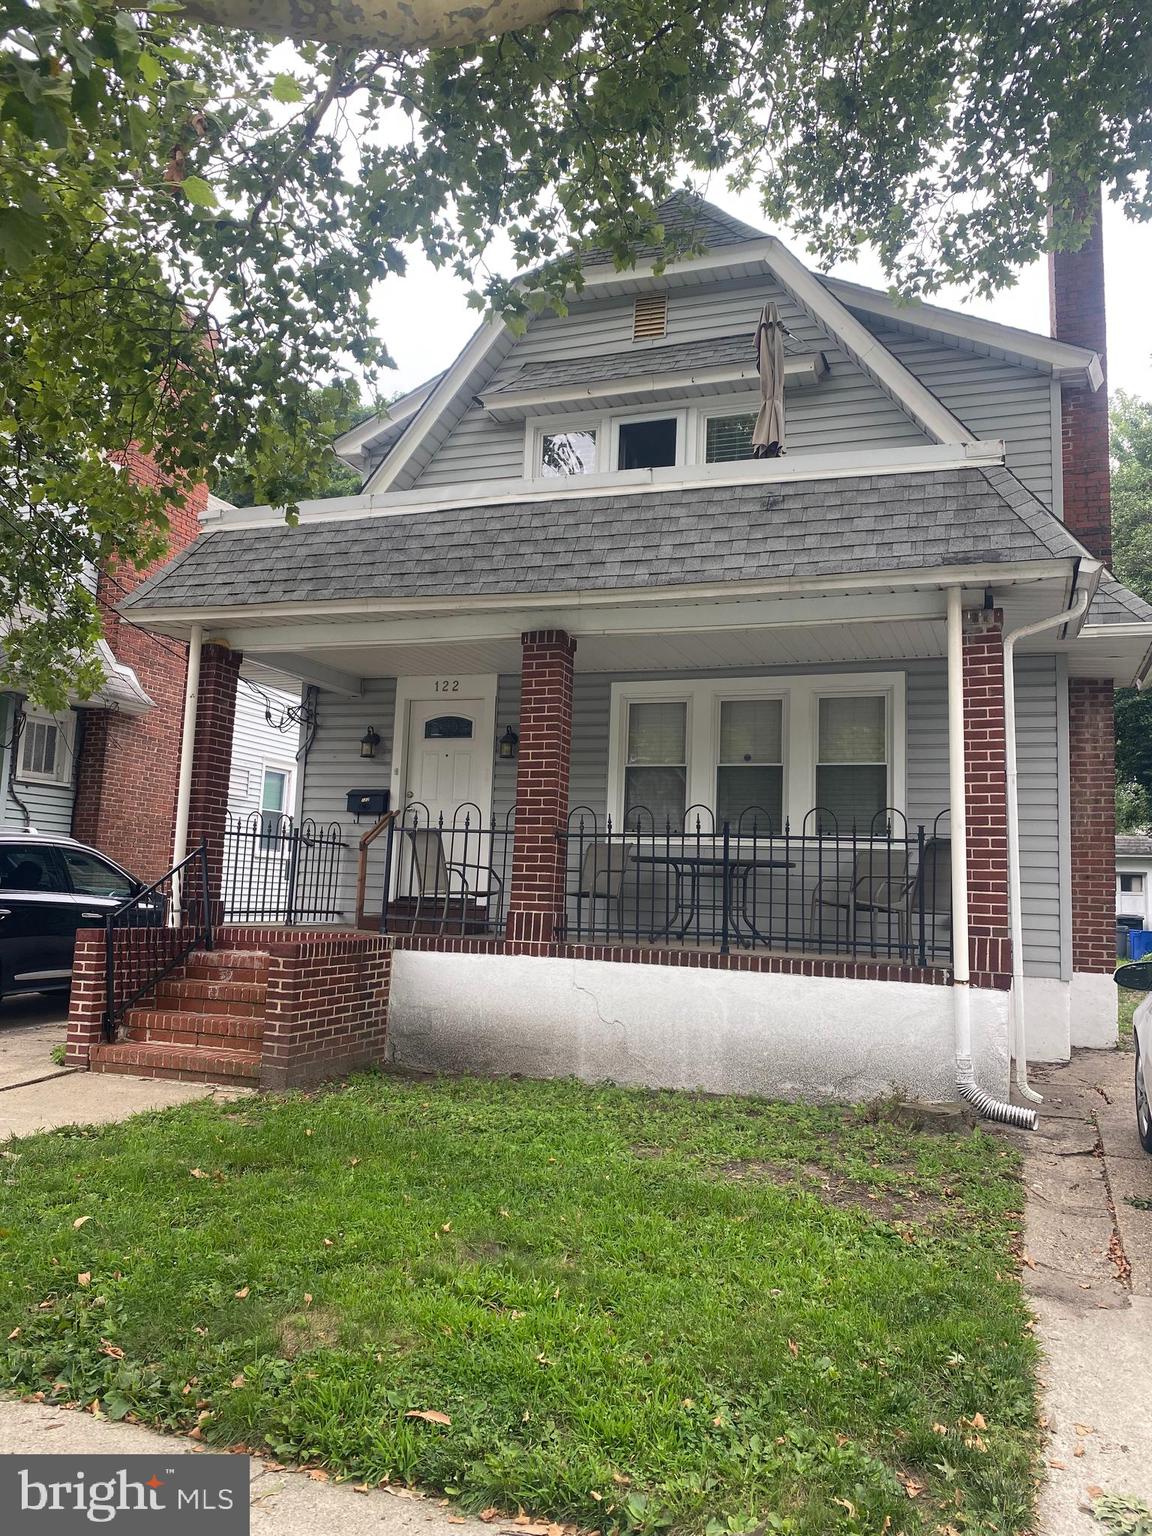
122 E WAYNE TERRACE, COLLINGSWOOD, NJ 08108
NONE AVAILABLE · CAMDEN County
Key Facts
Description
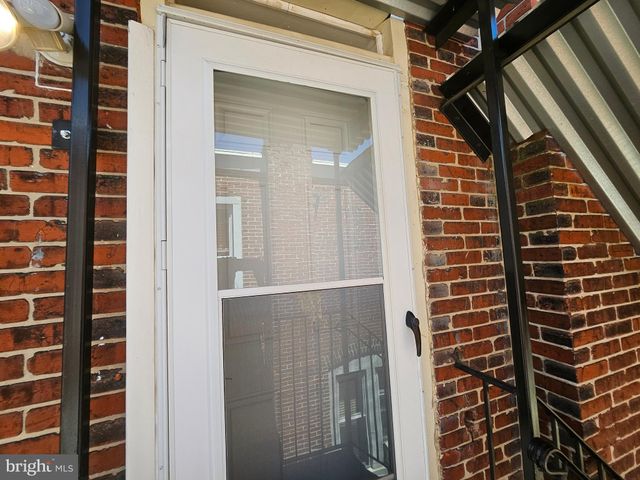
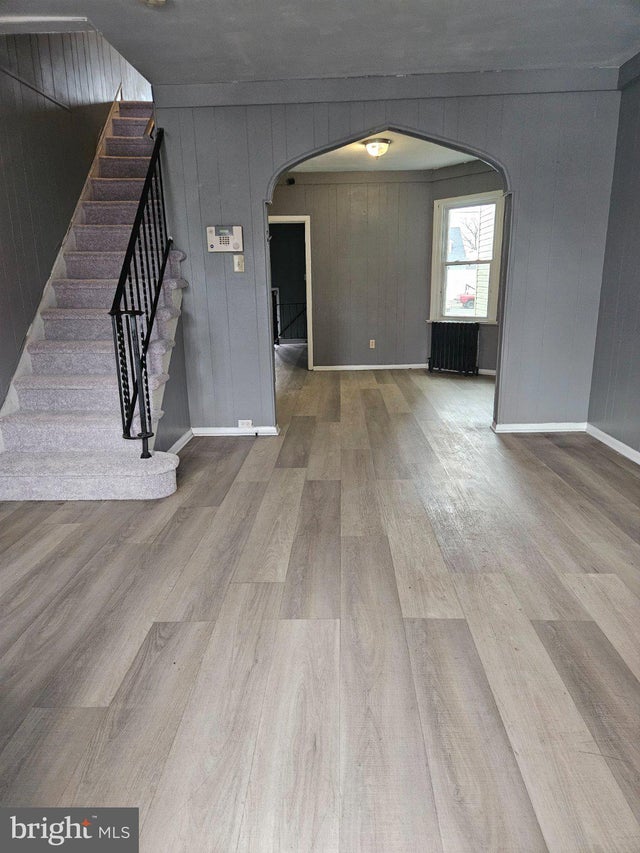
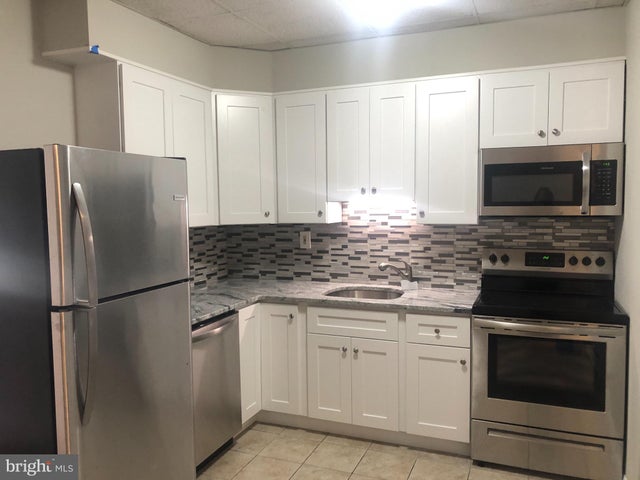
First floor, two-bedroom one bathroom apartment available on quiet, no-outlet street in desirable Collingswood. Enjoy relaxing on the front covered porch. Enter into shared front door foyer with upstairs tenant. Door ahead is to a storage room with coat racks and shelving for storage. The storage room also leads to the basement with shared washer and dryer and to a separate exterior side entrance. The right door from the foyer leads to the large living room with wood burning fireplace, lots of windows for natural light. The living room is open to the full formal dining room. A half-wall with open built-in shelving provides views into the kitchen with lots of nice cabinets and counter space. From the kitchen a hall leads to the full bathroom and two bedrooms. Hardwood floors in the living, dining and two bedrooms. Landlord takes care of the lawn maintenance but asks tenant to share in snow removal. Tenant pays gas and electric and cable. There is gas heat and central air conditioning. Collingswood Township requires a parking permit that tenant is response to obtain. Landlord pays water and sewer. Make your appointment today to see this lovely rental home.
Property Information
Property Type
Residential Lease
Sub-Type
Single Family Residence
Structure Type
House
Year Built
1925
Living Area
1,843 sq ft
Lot Size
0.09 acres
Lot Dimensions
37.60 x 103.00
Zoning
RES
Days on Market
1
MLS® Listing#
NJCD2122792
Property Features
Appliances
Cooling
Heating
Fireplace
Basement
Pool
Parking
Laundry
Construction
Foundation
Sewer
Water Source
Rooms
- Bedroom 1Main
- Bedroom 2Main
- Dining RoomMain
- KitchenMain
- Living RoomMain
Schools
- District:
- COLLINGSWOOD BOROUGH PUBLIC SCHOOLS
Financial Details
HOA
None
Parcel Number
12-00001 07-00023 05
Directions
Rt 130 N to right on Maple and then left on E Wayne Terrace
Affordability Calculator
$375
Estimated monthly payment
$10/mo
Principal $1,500 · Est. interest $2,093 over 30 yrs
Neighborhood Market Statistics
How this home compares to active listings in COLLINGSWOOD, NJ
- $475,000
- Median Listing Price
- 27
- Median Days on Market
- 1,568
- Median Sq Ft
- $272
- Median Price / Sq Ft
- 27
- Active Listings
- This home’s price is 100% below the area median.
- Its price per sq ft is 100% below the area median.
Market statistics compiled from active EXIT Realty® and MLS listings in COLLINGSWOOD, NJ.
Location
Map is currently unavailable for this location.
Points of Interest in COLLINGSWOOD, NJ
Showing the COLLINGSWOOD area map.
Commute Calculator
Nearby Homes



Similar Homes Nearby

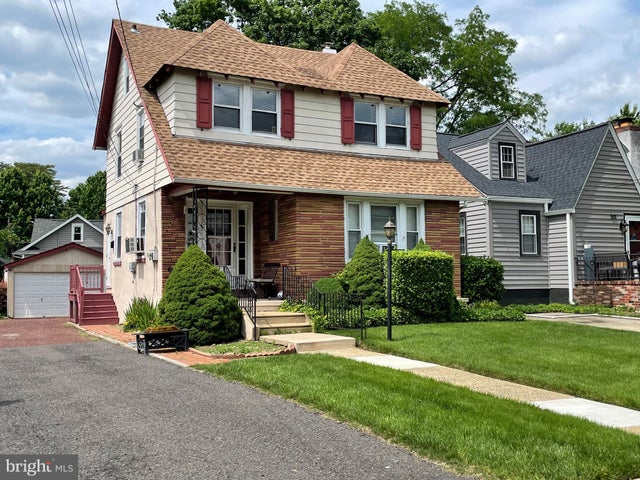

Similar Home Values
Comparable nearby listings and their asking prices.
| Address | Price | Beds | Baths | Sq Ft |
|---|---|---|---|---|
| 1019 COLLINGS AVENUE B, COLLINGSWOOD, NJ | $1,325/mo | 1 | 1 | 480 |
| 116 HADDON AVENUE, COLLINGSWOOD, NJ | $1,525/mo | 1 | 1 | 609 |
| 513 JESSAMINE 2, COLLINGSWOOD, NJ | $1,750/mo | 1 | 1 | 1,548 |
| 798 HADDON AVENUE, COLLINGSWOOD, NJ | $1,750/mo | 1 | 1 | — |
| 541 HADDON AVENUE 2ND FLOOR, COLLINGSWOOD, NJ | $1,895/mo | 1 | 1 | 750 |
| 693 HADDON AVENUE C3, COLLINGSWOOD, NJ | $1,975/mo | 1 | 1 | 750 |
Moving Cost Estimate
EXIT Agents in COLLINGSWOOD


Listing Courtesy: Sabal Real Estate - 8568724100