

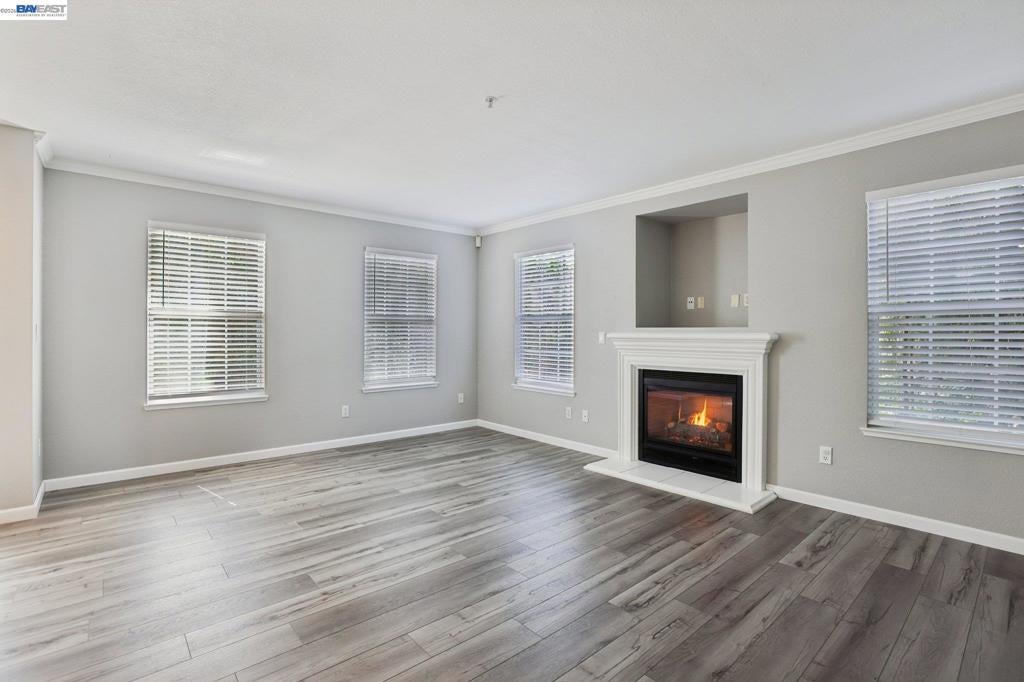
2159 Walsingham Ct 62, Tracy, CA 95376
SUMMERGATE · San Joaquin County
Key Facts
Description
Welcome to this rare end-unit condo in the gated Summergate community in the heart of Tracy. This desirable end-unit offers added privacy, an expanded outdoor yard area with mature trees, and an attached two-car garage with built-in storage. Located toward the back of the complex, the home enjoys one of the most private settings in the community. The covered patio provides a comfortable outdoor space to relax, enjoy morning coffee, or unwind in the evening. Inside, the living room features a cozy gas fireplace. The kitchen offers tile countertops, pantry storage, a built-in microwave, and the refrigerator will stay with the home. A convenient half bath is located downstairs for guests. Upstairs includes all bedrooms, highlighted by the primary suite with dual sinks, a spacious shower, and two mirrored walk-in closets. Laminate flooring runs through the primary bedroom, bathroom, hallway, and stairs, while the additional bedrooms offer generous mirrored closets. Additional highlights include a newer water heater and garage cabinetry for extra storage. Summergate residents enjoy a gated community with a pool, spa, playground, and beautifully maintained grounds, with convenient access to shopping, dining, and I-205.
Property Information
Property Type
Residential
Sub-Type
Condominium
Style
Contemporary
Year Built
1997
Living Area
1,533 sq ft
Lot Size
1.07 acres
Garage Spaces
2
Parking Spaces
2
Days on Market
7
MLS® Listing#
41141252
Property Features
Cooling
Heating
Flooring
Fireplace
Pool
Parking
Lot Features
Roof
Rooms
- Kitchen
Financial Details
HOA
$548 / Monthly
Parcel Number
23236005
Directions
Cross Street: Tracy Blvd.
Affordability Calculator
$97,180
Estimated monthly payment
$2,586/mo
Principal $388,720 · Est. interest $542,299 over 30 yrs
Neighborhood Market Statistics
How this home compares to active listings in Tracy, CA
- $763,846
- Median Listing Price
- 42
- Median Days on Market
- 2,228
- Median Sq Ft
- $342
- Median Price / Sq Ft
- 325
- Active Listings
- This home’s price is 36% below the area median.
- Its price per sq ft is 7% below the area median.
Market statistics compiled from active EXIT Realty® and MLS listings in Tracy, CA.
Location
Map is currently unavailable for this location.
Points of Interest in Tracy, CA
Showing the Tracy area map.
Commute Calculator
Nearby Homes
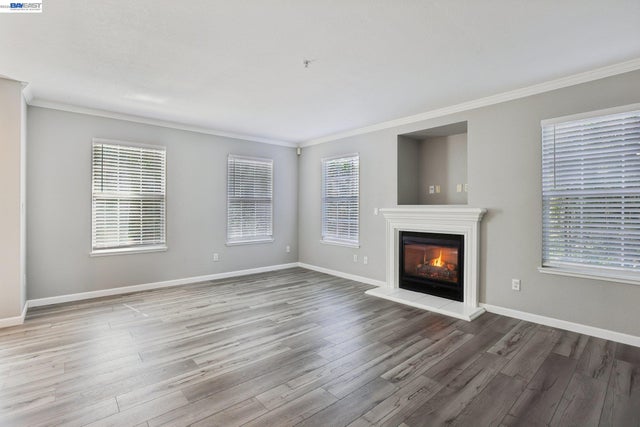

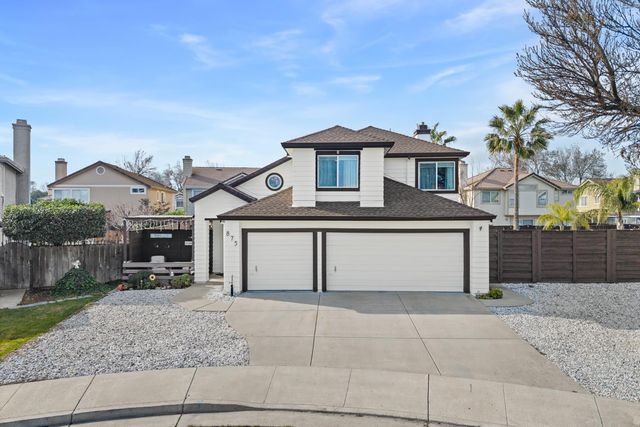

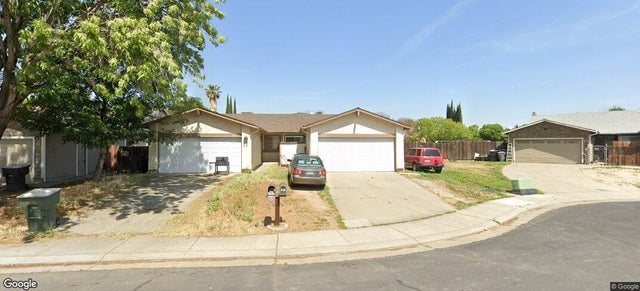

Similar Homes Nearby
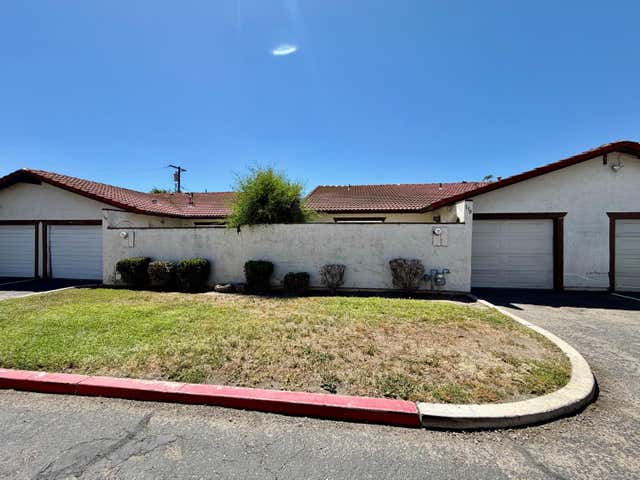

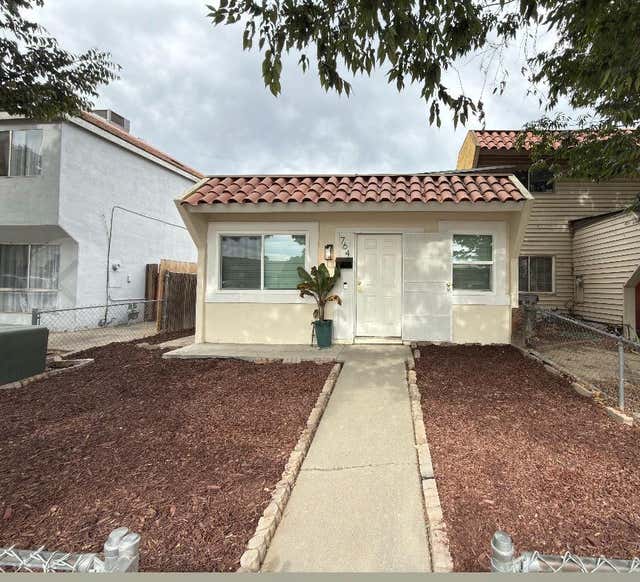


Similar Home Values
Comparable nearby listings and their asking prices.
| Address | Price | Beds | Baths | Sq Ft |
|---|---|---|---|---|
| 158 E Grant Line Road, Tracy, CA | $344,999 | 2 | 2 | 1,110 |
| 180 E Grant Line Road, Tracy, CA | $364,900 | 2 | 1 | 852 |
| 764 Sequoia Boulevard, Tracy, CA | $379,000 | 2 | 1 | 810 |
| 309 Portola Way, Tracy, CA | $400,000 | 3 | 2 | 1,232 |
| 760 Greenford Court, Tracy, CA | $420,000 | 2 | 3 | 1,080 |
| 1320 Holly Drive, Tracy, CA | $475,000 | 2 | 2 | 1,488 |
Moving Cost Estimate
EXIT Agents in Tracy


Listing Courtesy: Tuscana Properties - 4082148821
Presented by: Bob Jamison and Leena Zeidan
Licensed in the state of California.