

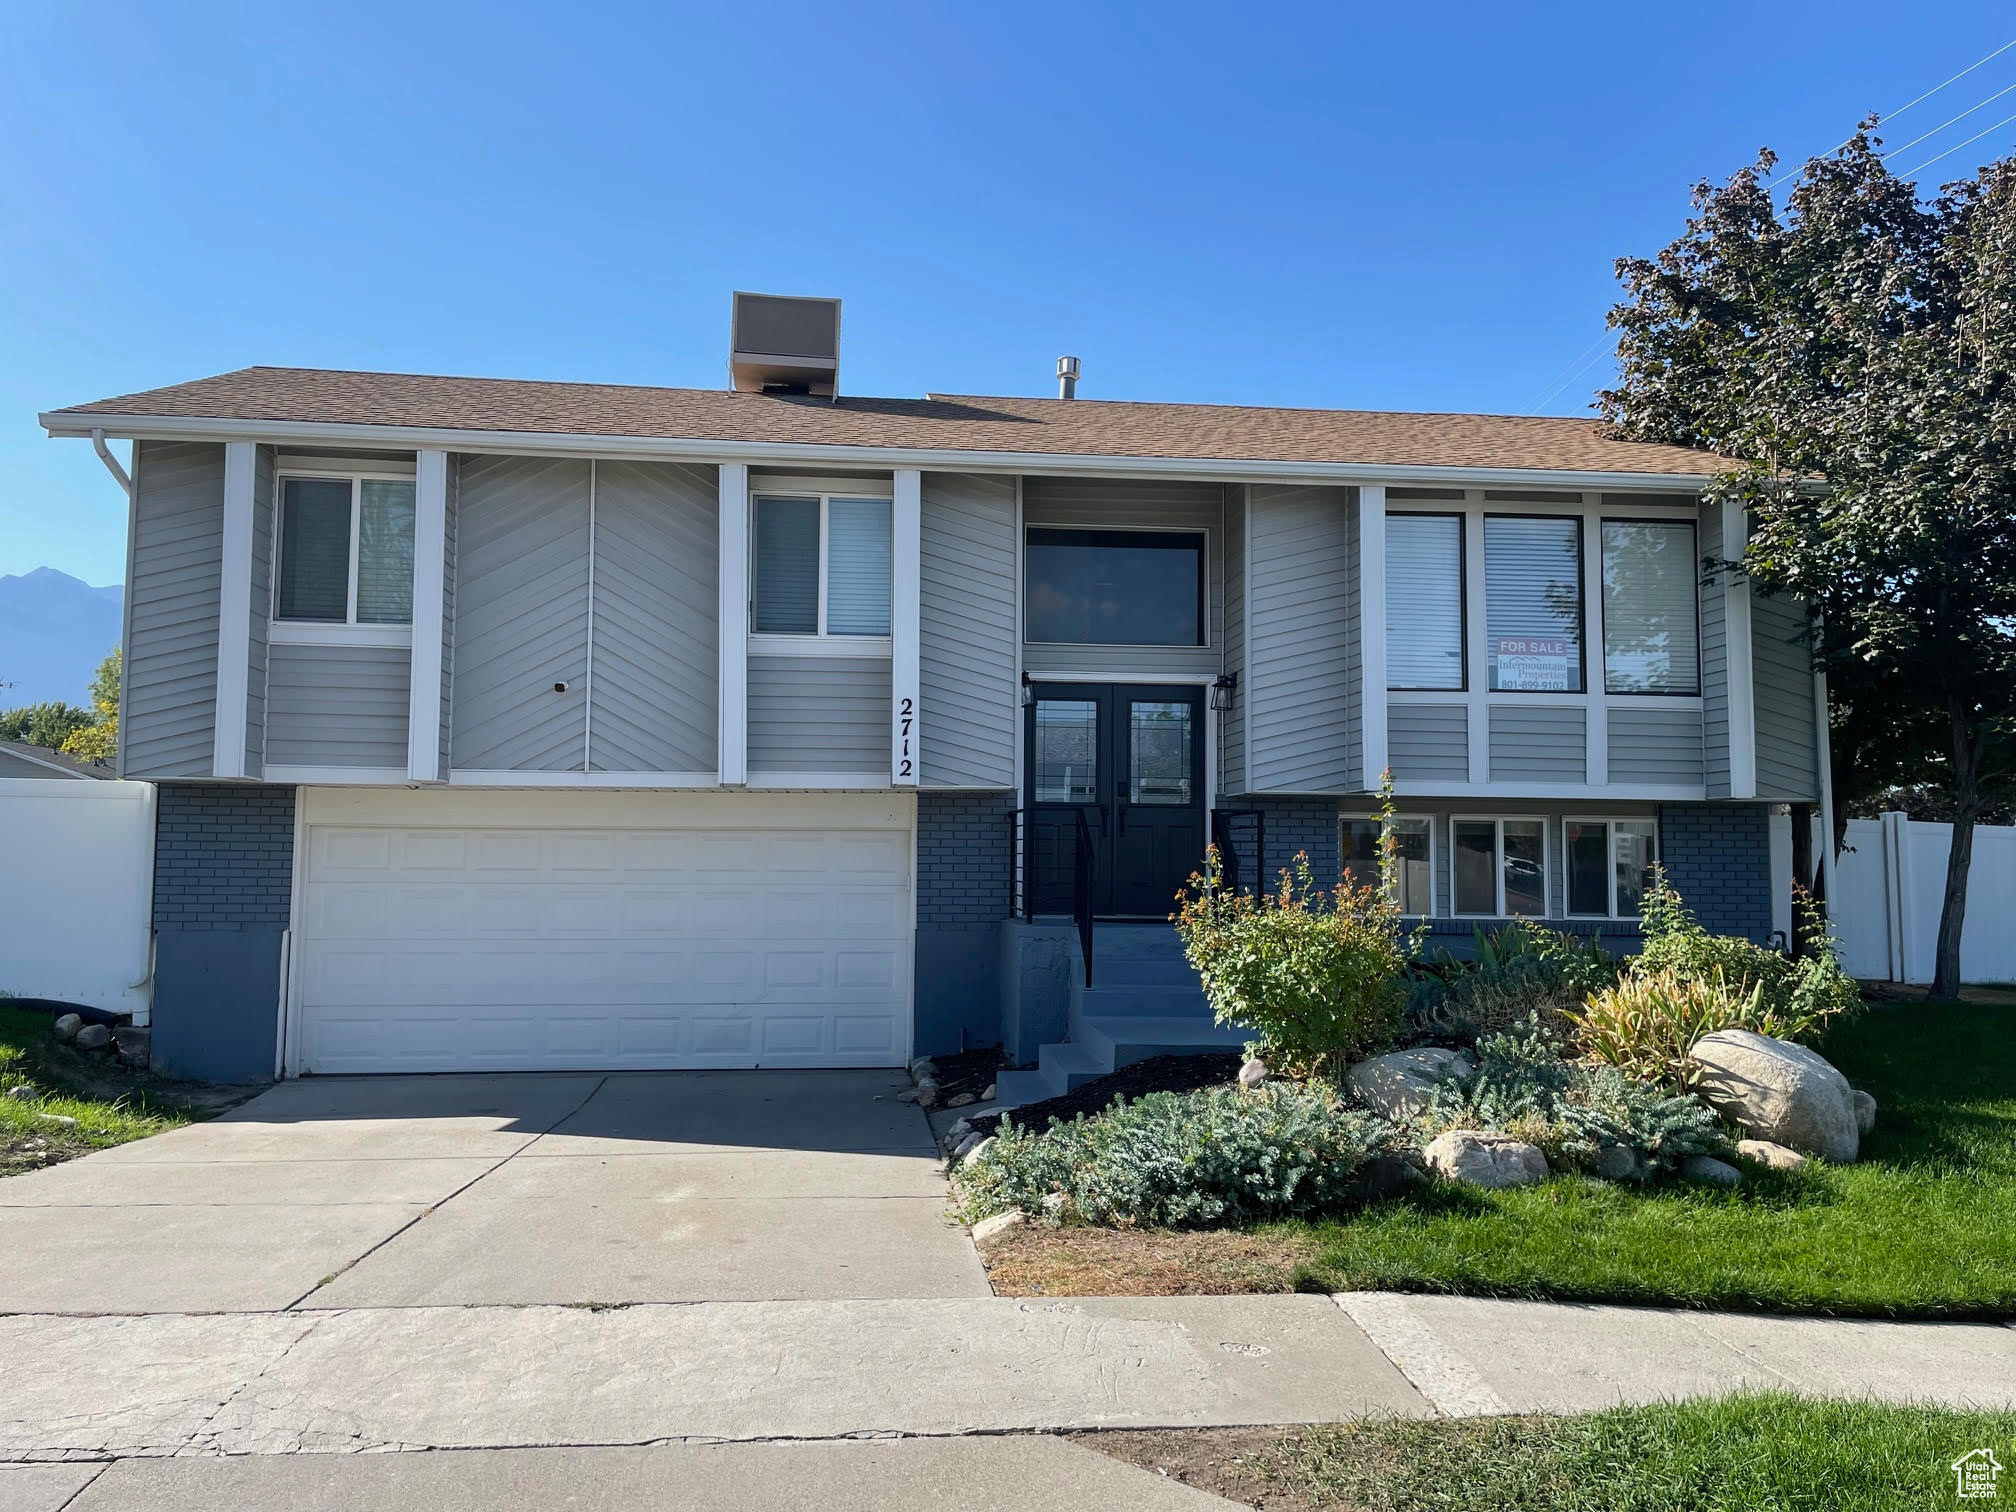
2712 E 7115 S, Cottonwood Heights, UT 84121
COTTONWOOD · Salt Lake County
Key Facts
Description
Experience the perfect blend of comfort and convenience in this charming home located in the highly desired Cottonwood Heights neighborhood. This beautifully curated residence features a bright daylight basement and a spacious deck with stunning mountain and valley views. Ideally situated near freeways, canyons, and ski resorts, the home provides easy access to outdoor adventures and recreation. The modern kitchen features maple cabinetry, quartz countertops, and an oversized island perfect for entertaining. The spacious living area is filled with natural light from large windows and highlighted by a stunning cedar wall and vaulted ceilings. The primary bedroom offers an ensuite bathroom. The fully finished basement includes an additional living room,one bedroom, a bathroom. Step outside to discover a private backyard oasis. A beautiful deck and a heated pool, an extra-large hot tub are perfect for outdoor entertaining provides a tranquil retreat. In addition, there is a playground separated from the pool area. Square footage figures are provided as a courtesy estimate only. Buyer is advised to obtain an independent measurements. 5000$ allowance for new floor on the main level.
Property Information
Property Type
Residential
Sub-Type
Single Family Residence
Style
Split-Entry/Bi-Level
Year Built
1977
Stories
2
Living Area
1,906 sq ft
Lot Size
0.19 acres
Lot Dimensions
0.0x0.0x0.0
Garage Spaces
2
Parking Spaces
4
Days on Market
48
MLS® Listing#
2111648
Property Features
Interior
Exterior
Appliances
Cooling
Heating
Flooring
Basement
Pool
Parking
Patio
Lot Features
Construction
Roof
Windows
Security
Utilities
Sewer
Schools
- Elementary:
- Butler
- Middle:
- Butler
- High:
- Brighton
Financial Details
HOA
None
Annual Taxes
$3,134
Parcel Number
22-26-102-001
Affordability Calculator
$165,000
Estimated monthly payment
$4,391/mo
Principal $659,999 · Est. interest $920,758 over 30 yrs
Neighborhood Market Statistics
How this home compares to active listings in Cottonwood Heights, UT
- $853,846
- Median Listing Price
- 51
- Median Days on Market
- 3,019
- Median Sq Ft
- $314
- Median Price / Sq Ft
- 95
- Active Listings
- This home’s price is 3% below the area median.
- Its price per sq ft is 38% above the area median.
Market statistics compiled from active EXIT Realty® and MLS listings in Cottonwood Heights, UT.
Location
Map is currently unavailable for this location.
Points of Interest in Cottonwood Heights, UT
Showing the Cottonwood Heights area map.
Commute Calculator
Nearby Homes


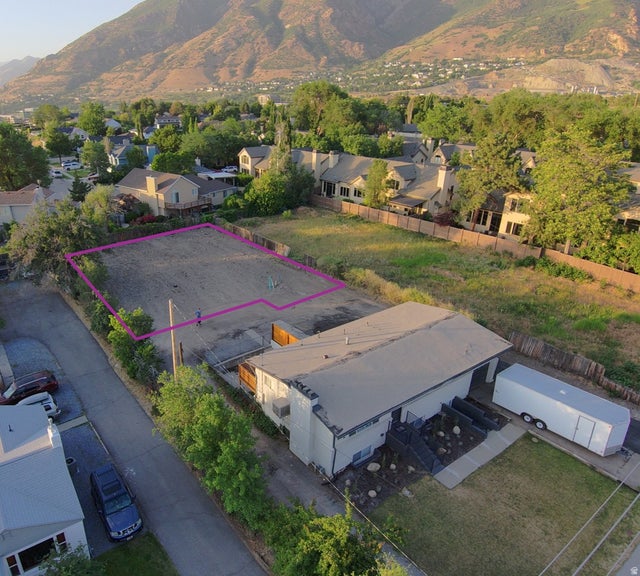
Similar Homes Nearby


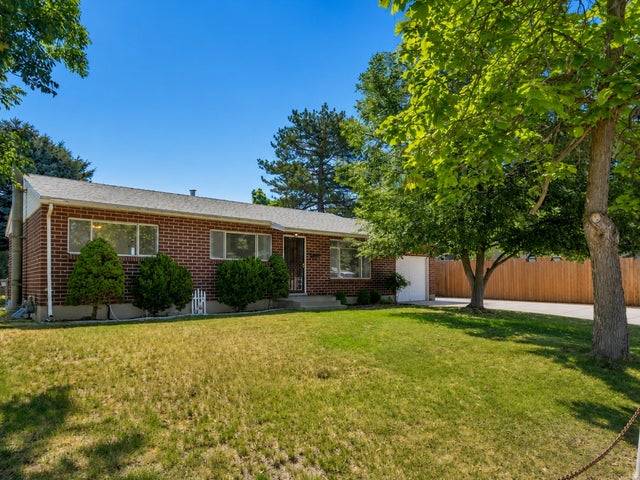
Similar Home Values
Comparable nearby listings and their asking prices.
| Address | Price | Beds | Baths | Sq Ft |
|---|---|---|---|---|
| 1073 BLACKSTONE DR, Fruit Heights, UT | $584,000 | 5 | 3 | 2,486 |
| 6971 S TWIN ASPEN CV, Cottonwood Heights, UT | $584,900 | 3 | 2 | 1,933 |
| 7187 S 1700 E, Cottonwood Heights, UT | $599,900 | 4 | 2 | 1,920 |
| 7022 S 2825 E, Cottonwood Heights, UT | $625,000 | 4 | 3 | 2,370 |
| 6765 S 1300 E, Cottonwood Heights, UT | $625,000 | 4 | 2 | 2,018 |
| 6871 S SPRINGBROOK WAY E, Cottonwood Heights, UT | $649,000 | 4 | 2 | 2,430 |
Moving Cost Estimate
EXIT Agents in Cottonwood Heights


Listing Courtesy: Intermountain Properties - 8018999102
Last Updated: 2025-09-15