

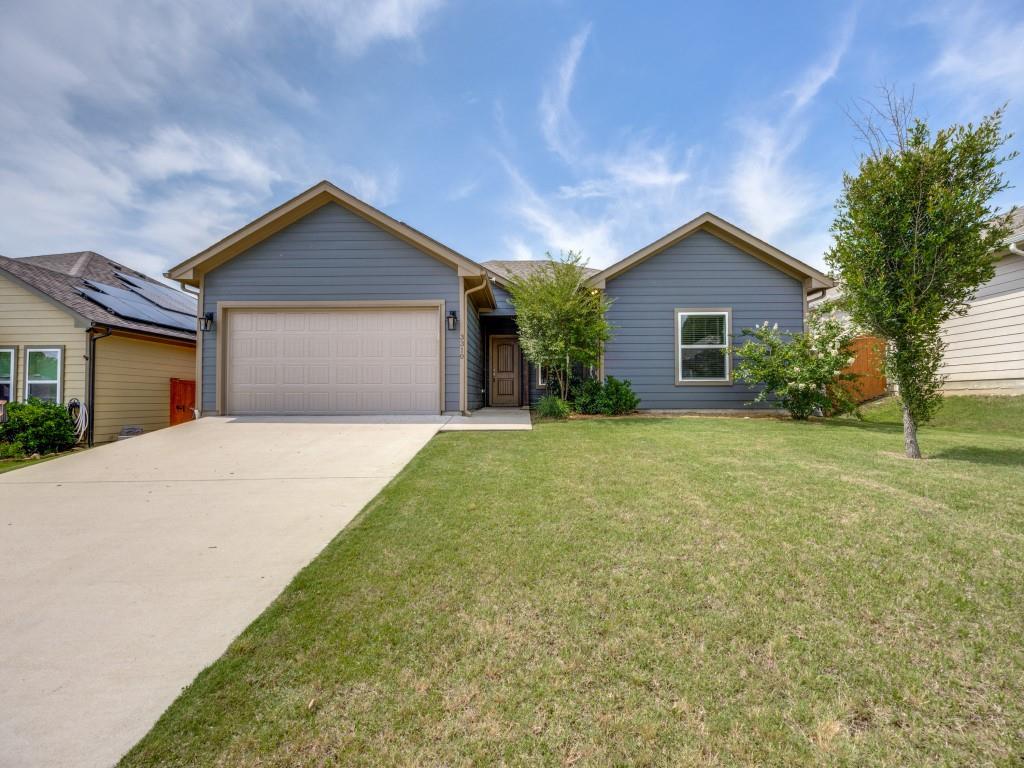
3310 Sweetwater Way, Sherman, TX 75090
Sweetwater Spgs Sub · Grayson County
Key Facts
Description
Move-in ready, this charming 4-bedroom, 2-bath home offers 1,646 square feet of comfortable living space, making it a great opportunity for first-time buyers, investors, or anyone looking for a home with room to grow. The thoughtfully designed open floor plan features a spacious living area, a functional kitchen with ample cabinet storage, and a separate laundry room for added convenience. Large primary bedroom with en suite bath and his & hers walk in closets. 3 secondary bedrooms - great opportunities with flex space for an office, playroom or work out room. Laminate flooring runs throughout the common areas. Step outside to a generously sized backyard with a covered patio and plenty of space for entertaining, play, gardening, or future improvements. Solar panels for amazing savings on your utilities. Seller would like the Buyer to qualify and take over loan payments. Whether you're looking to personalize the space over time or simply enjoy it as-is, this home offers a wonderful combination of comfort, functionality, and value.
Property Information
Property Type
Residential
Sub-Type
Single Family Residence
Year Built
2019
Living Area
1,646 sq ft
Lot Size
0.15 acres
Garage Spaces
2
Days on Market
47
MLS® Listing#
21281408
Property Features
Interior
Appliances
Cooling
Heating
Flooring
Parking
Laundry
Patio
Fencing
Lot Features
Foundation
Roof
Windows
Security
Utilities
Sewer
Water Source
Schools
- Elementary:
- Perrin
- Middle:
- Sherman
- High:
- Sherman
- District:
- Sherman ISD
Financial Details
Annual Taxes
$5,139
Parcel Number
390921
Directions
See supplements for offer submission instructions.
Affordability Calculator
$52,000
Estimated monthly payment
$1,384/mo
Principal $208,000 · Est. interest $290,179 over 30 yrs
Neighborhood Market Statistics
How this home compares to active listings in Sherman, TX
- $316,832
- Median Listing Price
- 75
- Median Days on Market
- 1,834
- Median Sq Ft
- $163
- Median Price / Sq Ft
- 456
- Active Listings
- This home’s price is 18% below the area median.
- Its price per sq ft is 3% below the area median.
Market statistics compiled from active EXIT Realty® and MLS listings in Sherman, TX.
Location
Map is currently unavailable for this location.
Points of Interest in Sherman, TX
Showing the Sherman area map.
Commute Calculator
Nearby Homes
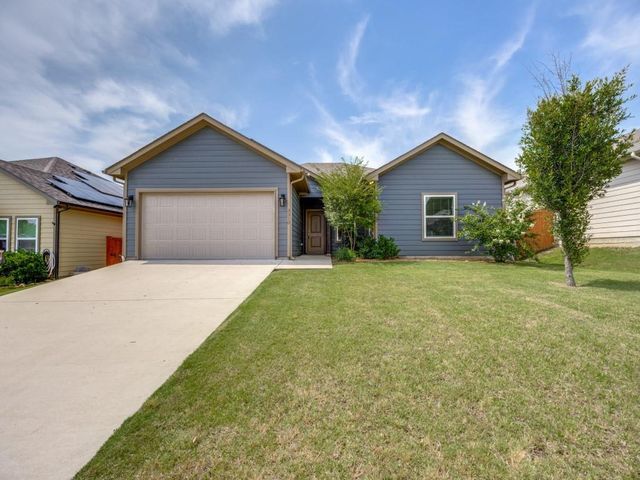
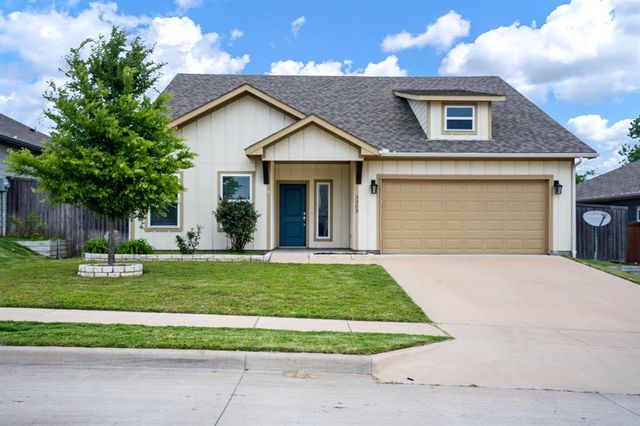
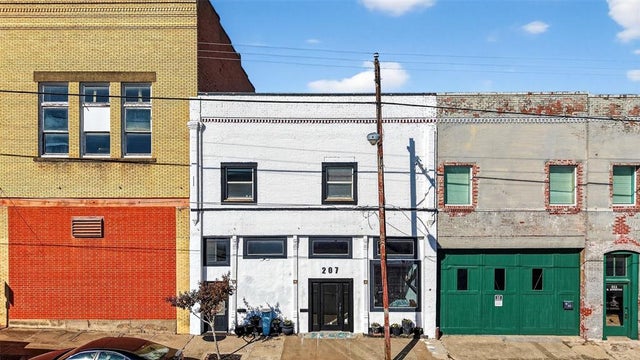

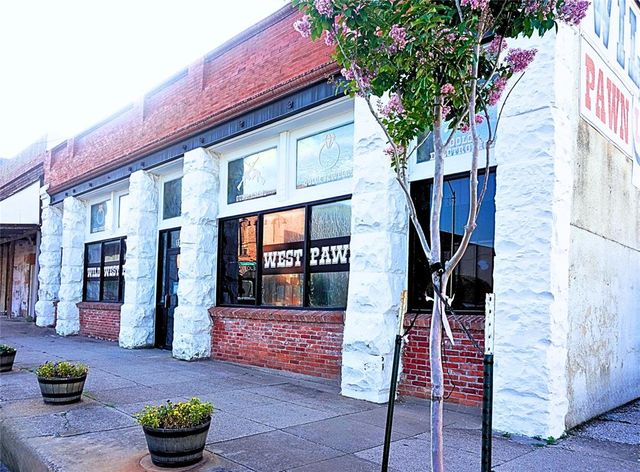
Similar Homes Nearby
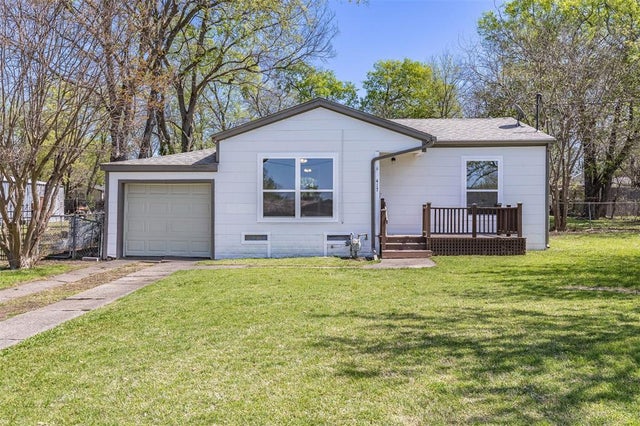


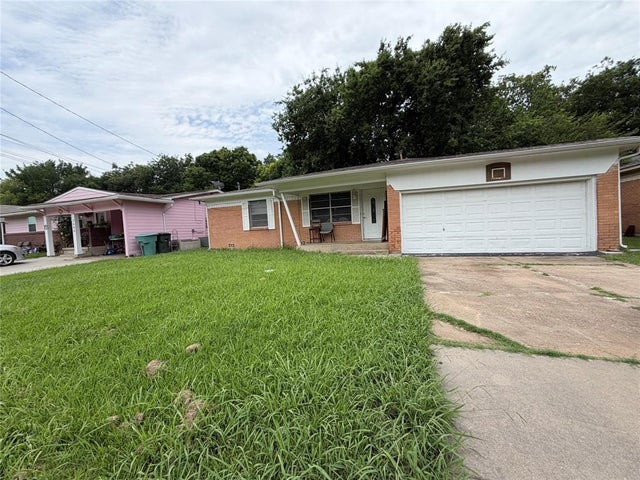
Similar Home Values
Comparable nearby listings and their asking prices.
| Address | Price | Beds | Baths | Sq Ft |
|---|---|---|---|---|
| 417 N Burdette Avenue, Sherman, TX | $185,000 | 3 | 1 | 1,063 |
| 723 S Elm Street, Sherman, TX | $187,000 | 3 | 1 | 1,080 |
| 2206 Shannon Street N, Sherman, TX | $189,000 | 3 | 2 | 1,265 |
| 2312 N Shannon Street, Sherman, TX | $189,900 | 4 | 1 | 1,808 |
| 1411 Robin Drive, Sherman, TX | $190,000 | 3 | 2 | 1,439 |
| 2604 N Hickory Street, Sherman, TX | $190,000 | 3 | 2 | 1,187 |
Moving Cost Estimate
EXIT Agents in Sherman


Listing Courtesy: Keller Williams Legacy - 972-599-7000
Presented by: Denton Aguam
Last Updated: 2026-05-29