

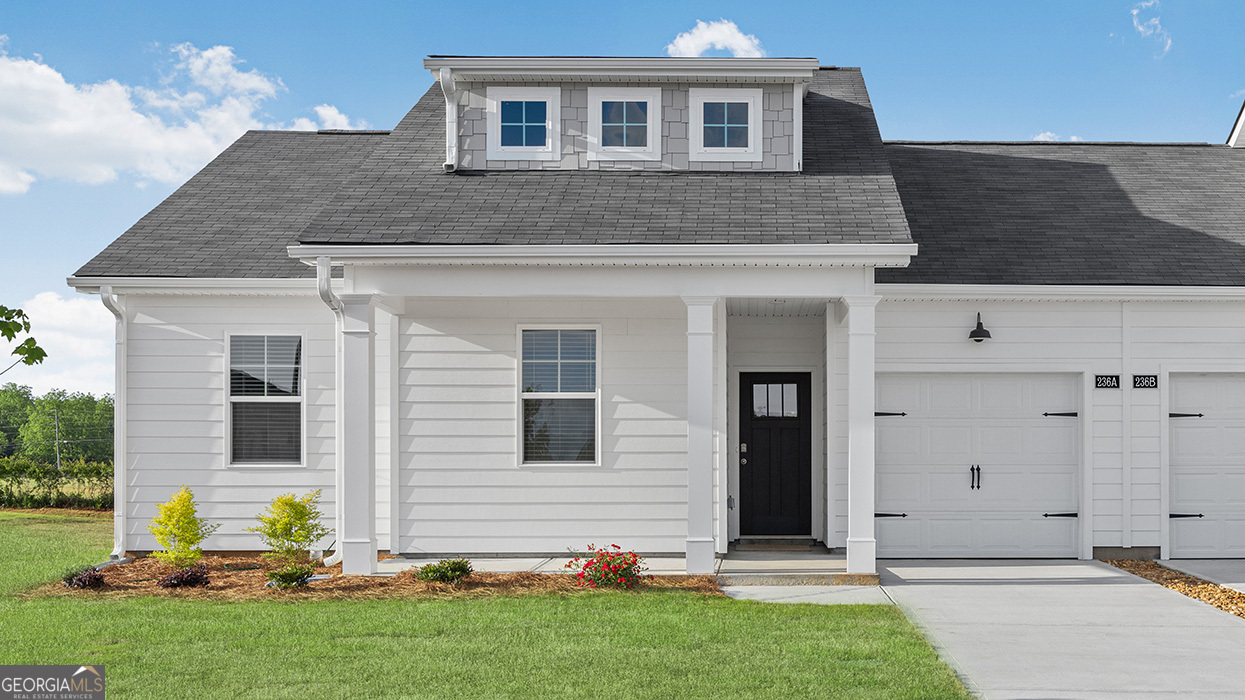
234A Lavendar LN, Perry, GA 31069
Remington Chase · Houston County
Key Facts
Description
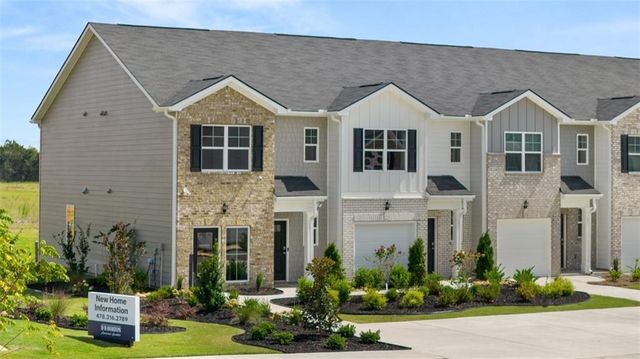
This new construction home is available now in Remington Chase, offering a perfect opportunity to enjoy new home living without the wait. Featuring the Edgewood floor plan with 3 bedrooms and 2 bathrooms, this home offers thoughtfully designed living spaces and modern comfort. Located on Lavendar Road, this home is conveniently close to Georgia National Fairgrounds and Agriculture center, the Museum of Aviation, homegrown produce, and Warner Robins making it ideal for both convenience and lifestyle. Designed with an open-concept layout, this floor plan offers an effortless flow between the kitchen, dining, and living areas, making it ideal for entertaining and everyday living. The kitchen features spacious cabinetry, stainless steel appliances, and a large center island, creating a functional and inviting space for cooking and gathering. The primary suite provides a spacious bedroom, walk-in closet, and well-appointed bathroom designed for comfort and relaxation. Secondary bedrooms are versatile and well-sized, perfect for guests, children, or a home office. Schedule your private tour today and experience the benefits of owning a new construction home. *All photos are for illustrative purposes only, actual product, features, and finishes may vary.
Property Information
Property Type
Residential
Sub-Type
Single Family Residence
Style
Craftsman
Year Built
2026
Stories
1
Living Area
1,046 sq ft
Lot Size
0.15 acres
Days on Market
90
MLS® Listing#
10731368
Property Features
Interior
Appliances
Cooling
Heating
Flooring
Basement
Parking
Laundry
Patio
Fencing
Lot Features
Construction
Foundation
Roof
Windows
Security
Community
Utilities
Sewer
Water Source
Schools
- Elementary:
- Kings Chapel
- Middle:
- Perry
- High:
- Perry
Financial Details
HOA
$1,044 / Annually
Annual Taxes
$1
Tax year 2025
Parcel Number
0P0580 073000
Directions
North Perry Parkway east to Highway 341. Turn left on 341. Go approx. 1/2 mile and turn left on Gurr Road. Remington Chase is on the Left.
Affordability Calculator
$44,030
Estimated monthly payment
$1,172/mo
Principal $176,118 · Est. interest $245,701 over 30 yrs
Neighborhood Market Statistics
How this home compares to active listings in Perry, GA
- $317,476
- Median Listing Price
- 69
- Median Days on Market
- 1,864
- Median Sq Ft
- $156
- Median Price / Sq Ft
- 123
- Active Listings
- This home’s price is 31% below the area median.
- Its price per sq ft is 35% above the area median.
Market statistics compiled from active EXIT Realty® and MLS listings in Perry, GA.
Location
Map is currently unavailable for this location.
Points of Interest in Perry, GA
Showing the Perry area map.
Commute Calculator
Nearby Homes
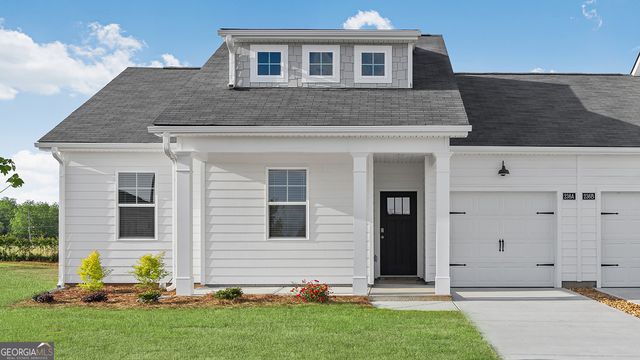


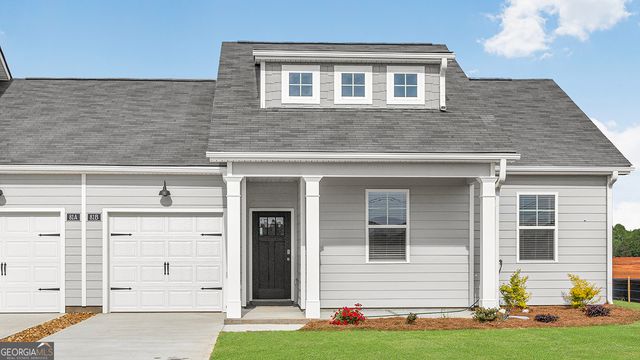
Similar Homes Nearby
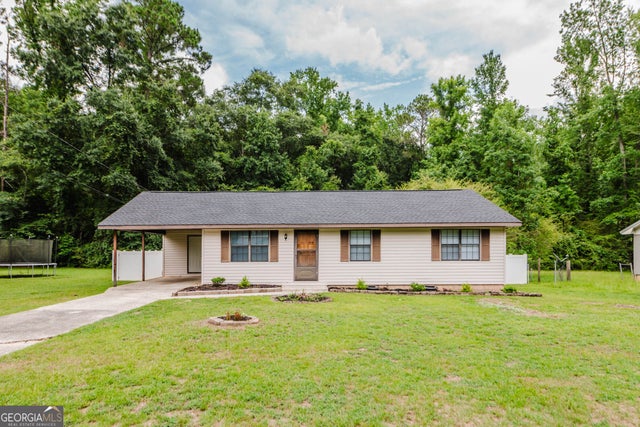


Similar Home Values
Comparable nearby listings and their asking prices.
| Address | Price | Beds | Baths | Sq Ft |
|---|---|---|---|---|
| 410 Frank Satterfield RD, Perry, GA | $205,000 | 3 | — | 1,107 |
| 208 Kenmore Circle, Perry, GA | $212,671 | 3 | 3 | 1,425 |
| 212 Kenmore Circle, Perry, GA | $212,671 | 3 | 3 | 1,425 |
| 204 Kenmore Circle, Perry, GA | $212,671 | 3 | 3 | 1,425 |
| 212 Kenmore CIR, Perry, GA | $212,671 | 3 | — | 1,425 |
| 204 Kenmore CIR, Perry, GA | $212,671 | 3 | — | 1,425 |
Moving Cost Estimate
EXIT Agents in Perry


Listing Courtesy: D.R. Horton Realty of Georgia, Inc. - 6785090555