

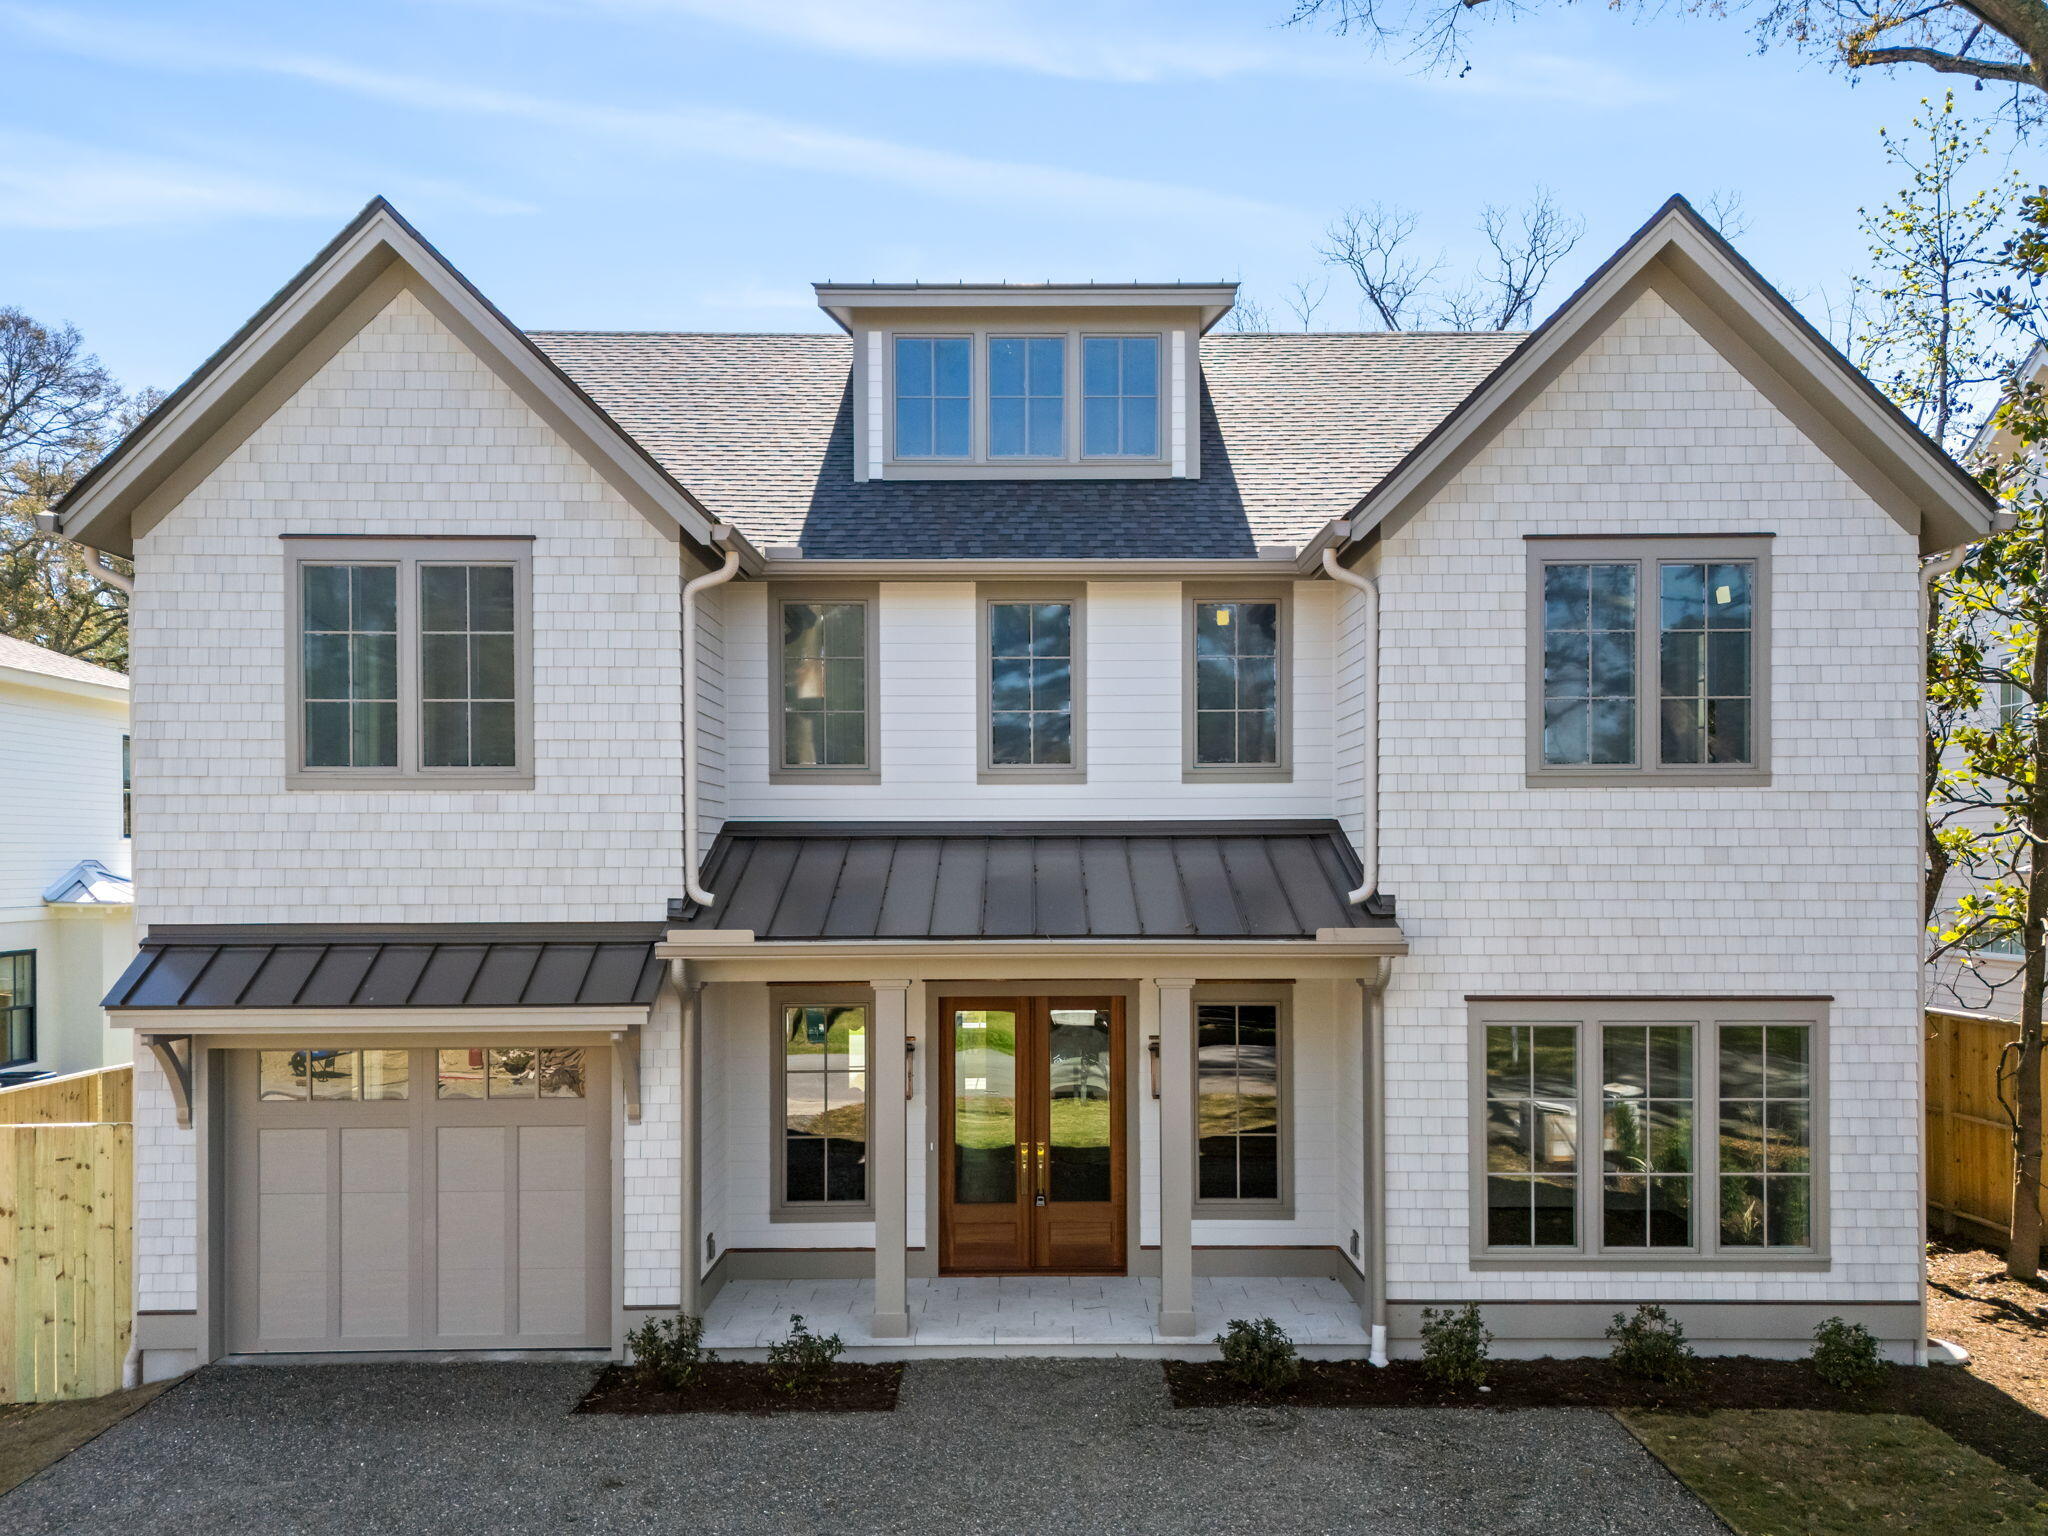
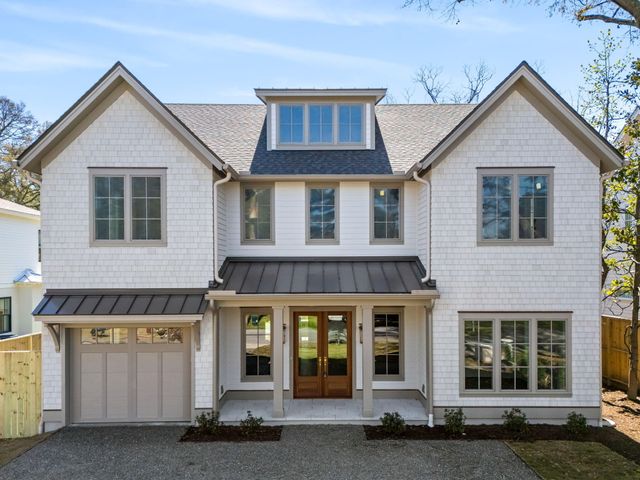
747 Hill Street, Mount Pleasant, SC 29464
Old Mt Pleasant · Charleston County
Key Facts
Description
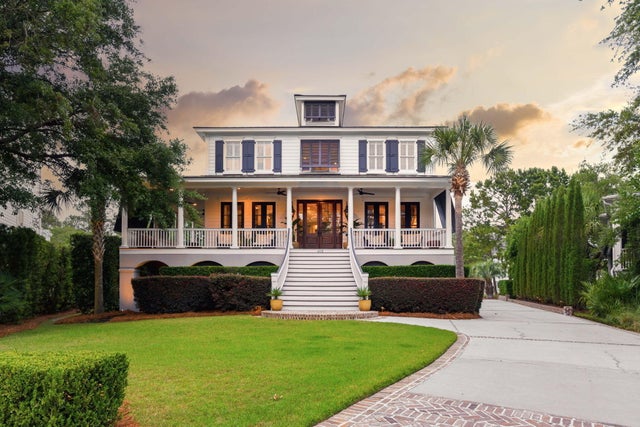
Thoughtfully designed by Hudson Cooper Designs & expertly built by Flynn Custom Homes, 747 Hill Street is a rare opportunity to own a newly constructed luxury residence in the heart of Old Mount Pleasant. Showcasing exceptional craftsmanship and timeless architecture, every detail was carefully considered--from the exterior copper accents to the custom millwork, designer lighting, and curated finishes found throughout the home.A beautifully executed floor plan blends elegance with everyday functionality, offering spacious gathering areas, a chef's kitchen with scullery, and seamless indoor-outdoor living overlooking the private pool and outdoor entertaining spaces. Sophisticated yet comfortable, this home was designed to elevate daily living while embracing the best of Lowcountry living.Inside, you'll find five spacious bedrooms, each with its own ensuite bath, creating comfort and privacy for family and guests alike. The primary suite serves as a true retreat, featuring a spa-inspired bath, generous walk-in closet, and thoughtfully selected finishes. Designed for the way people live today, the home offers dedicated office/flex space, two convenient drop zones, abundant storage, and seamless transitions between gathering and private spaces. A third-floor bonus room with powder bath provides exceptional flexibility as a media room, playroom, home gym, or private guest retreat. Located minutes from Sullivan's Island, Shem Creek, Pitt Street Bridge, top-rated schools, shopping, dining, and waterfront parks, 747 Hill Street offers an unmatched lifestyle in one of Mount Pleasant's most sought-after neighborhoods. Combining the vision of Hudson Cooper Designs, the craftsmanship of Flynn Custom Homes, and an exceptional location, this is a rare opportunity to own a truly distinctive Lowcountry home.
Property Information
Property Type
Residential
Sub-Type
Single Family Residence
Style
Traditional
Year Built
2026
Living Area
3,810 sq ft
Lot Size
0.14 acres
Garage Spaces
1
Parking Spaces
1
Days on Market
25
MLS® Listing#
26018265
Property Features
Interior
Exterior
Appliances
Cooling
Heating
Flooring
Fireplace
Pool
Parking
Laundry
Patio
Fencing
Lot Features
Construction
Roof
Sewer
Water Source
Rooms
- Master BedroomUpper
Schools
- Elementary:
- Mt. Pleasant Academy
- Middle:
- Moultrie
- High:
- Lucy Beckham
Directions
From Coleman Blvd. Turn Onto Pherigo St. Continue Until You See Hills St & Turn Left. Home Will Be On Your Right.
Affordability Calculator
$720,000
Estimated monthly payment
$19,161/mo
Principal $2,880,000 · Est. interest $4,017,856 over 30 yrs
Neighborhood Market Statistics
How this home compares to active listings in Mount Pleasant, SC
- $1,000,000
- Median Listing Price
- 50
- Median Days on Market
- 2,410
- Median Sq Ft
- $425
- Median Price / Sq Ft
- 442
- Active Listings
- This home’s price is 260% above the area median.
- Its price per sq ft is 122% above the area median.
Market statistics compiled from active EXIT Realty® and MLS listings in Mount Pleasant, SC.
Location
Map is currently unavailable for this location.
Points of Interest in Mount Pleasant, SC
Showing the Mount Pleasant area map.
Commute Calculator
Nearby Homes
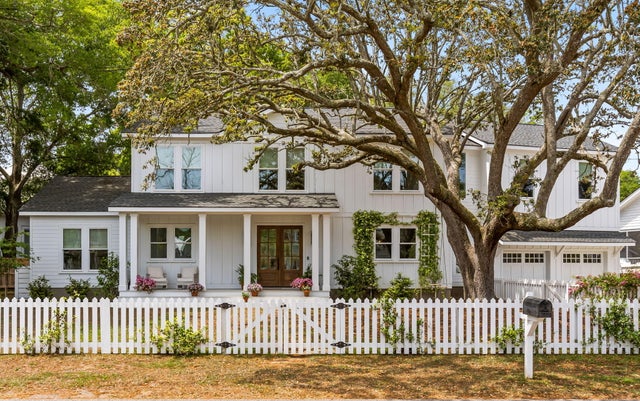

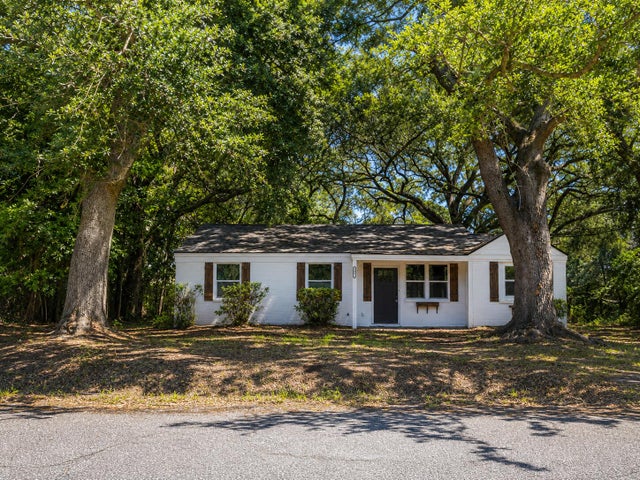
Similar Homes Nearby


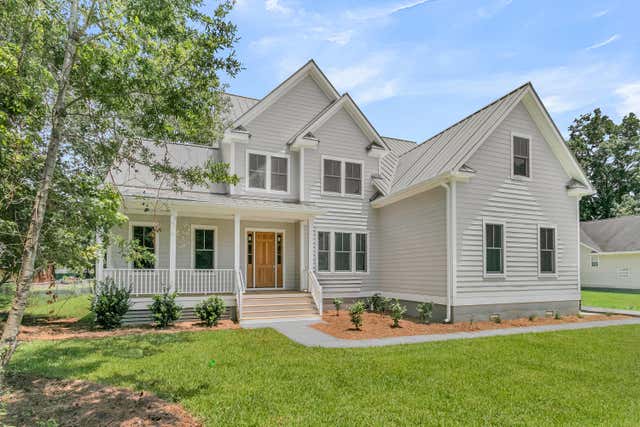
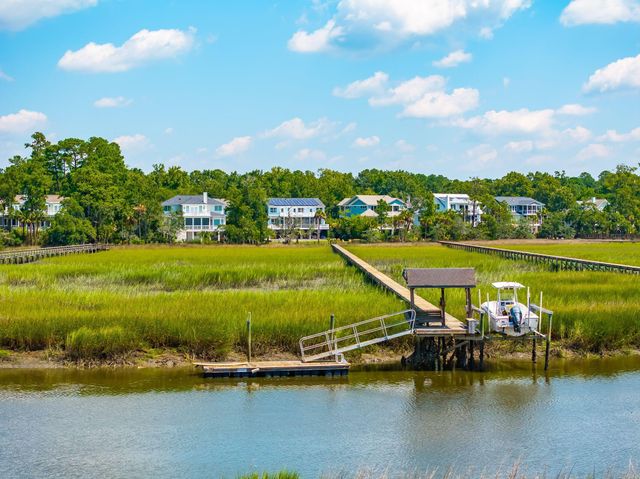
Similar Home Values
Comparable nearby listings and their asking prices.
| Address | Price | Beds | Baths | Sq Ft |
|---|---|---|---|---|
| 3512 Henrietta Hartford Road, Mount Pleasant, SC | $2,595,000 | 5 | 4 | 4,030 |
| 1483 Edgemoor Avenue, Mount Pleasant, SC | $2,595,000 | 4 | 5 | 4,190 |
| 1331 Pherigo Street, Mount Pleasant, SC | $2,600,000 | 5 | 5 | 3,182 |
| 1436 Kinglet Street, Mount Pleasant, SC | $2,625,000 | 5 | 4 | 3,400 |
| 2809 Parkers Landing Road, Mount Pleasant, SC | $2,694,993 | 5 | 4 | 3,511 |
| 403 Evian Way, Mount Pleasant, SC | $2,695,000 | 4 | 4 | 4,144 |
Moving Cost Estimate
EXIT Agents in Mount Pleasant


Listing Courtesy: AgentOwned Realty Preferred Group
Presented by: Mary Beth Bennett - 843-884-7300