

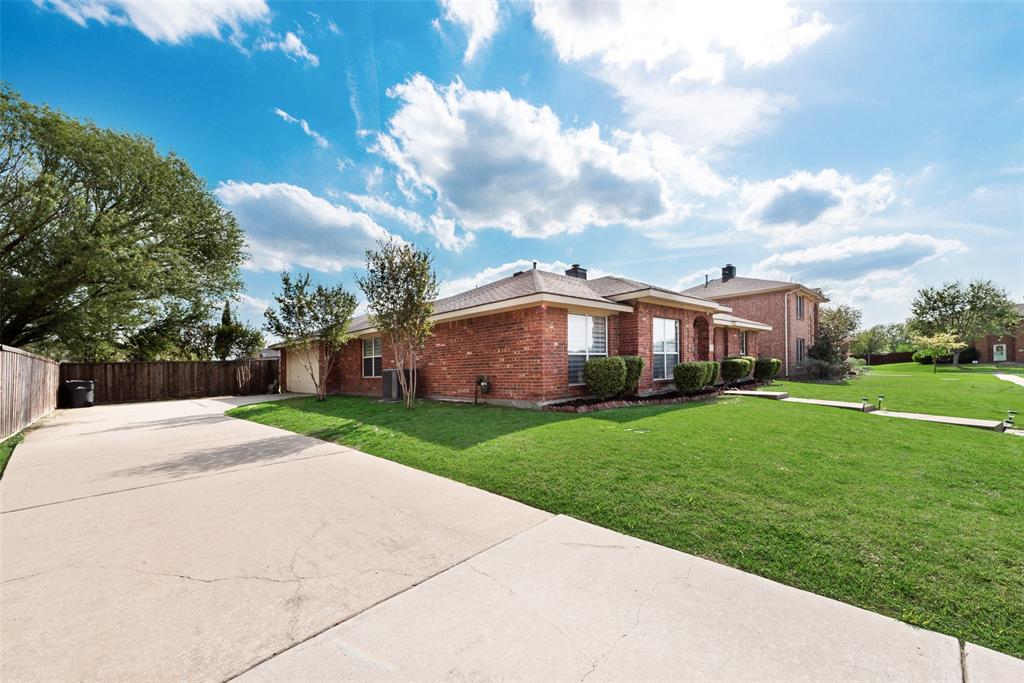
506 Pecos Path Drive, Murphy, TX 75094
Ranch Ph One · Collin County
Key Facts
Description
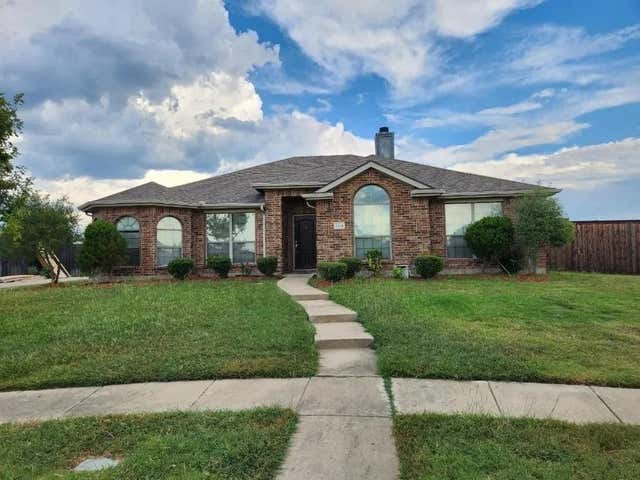
Stunning fully remodeled 4 bed, 2 bath home on an expansive quarter - acre lot. Enjoy fresh contemporary paint, new cabinetry, sleek quartz countertops, updated lighting, and an open kitchen overlooking the living room. The private primary suite sits in its own wing, with three additional bedrooms separate for flexibility. Oversized backyard, 2 car garage, and community pool-playground. Zoned to top rated schools with easy access to parks, shopping, dining, and major highways. Newer HVAC with 2019 Trane condenser and AllStyle coil. Interior Features * Completely remodeled interior with fresh, contemporary paint * New cabinetry and sleek quartz countertops * Updated lighting fixtures throughout * Spacious open concept kitchen overlooking the family room * Private master suite located in its own wing * Three additional bedrooms positioned separately for privacy and flexibility Exterior & Lot * Oversized backyard ideal for entertaining, gardening, or play * 2 car garage with ample storage * Room for outdoor upgrades or future additions Community & Location * Minutes from parks, shopping, and dining * Convenient access to major highways and freeways * Community pool and playground available to residents Mechanical Updates * Newer air conditioning system * Trane 5 ton condenser (Sept 2019) * AllStyle evaporator coil (Aug 2019) This home offers the perfect blend of modern style, spacious living. Ideal for anyone seeking a move in ready property with exceptional value.
Property Information
Property Type
Residential Lease
Sub-Type
Single Family Residence
Style
Ranch
Year Built
2001
Living Area
2,163 sq ft
Lot Size
0.26 acres
Garage Spaces
2
MLS® Listing#
21331866
Property Features
Appliances
Cooling
Heating
Fireplace
Parking
Fencing
Construction
Foundation
Roof
Utilities
Sewer
Water Source
Rooms
- 10 x 10First
- 9 x 5First
- Bedroom11 x 12First
- Bedroom10 x 11First
- Bedroom10 x 11First
- Dining Room11 x 12First
- Great Room10 x 11First
- Kitchen15 x 13First
- Living Room17 x 18First
- Master Bedroom15 x 16First
- Utility Room8 x 5First
Schools
- Elementary:
- Tibbals
- Middle:
- Cooper
- High:
- Wylie
- District:
- Wylie ISD
Financial Details
HOA
$31 / Monthly
RANCH PHASE ONE
Parcel Number
R480100B02601
Directions
North on Murphy Rd, Right on Betsy Ln, Left on Ranch Rd, Right on Pecos Path Dr. Home on right.
Affordability Calculator
$590
Estimated monthly payment
$16/mo
Principal $2,360 · Est. interest $3,292 over 30 yrs
Neighborhood Market Statistics
How this home compares to active listings in Murphy, TX
- $629,032
- Median Listing Price
- 42
- Median Days on Market
- 3,445
- Median Sq Ft
- $188
- Median Price / Sq Ft
- 69
- Active Listings
- This home’s price is 100% below the area median.
- Its price per sq ft is 99% below the area median.
Market statistics compiled from active EXIT Realty® and MLS listings in Murphy, TX.
Location
Map is currently unavailable for this location.
Points of Interest in Murphy, TX
Showing the Murphy area map.
Commute Calculator
Nearby Homes

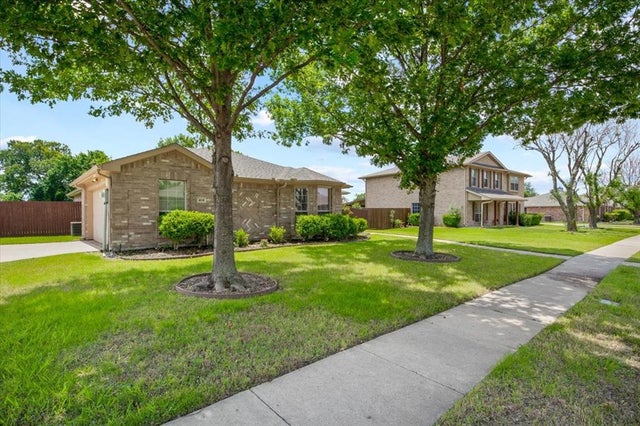
Similar Homes Nearby
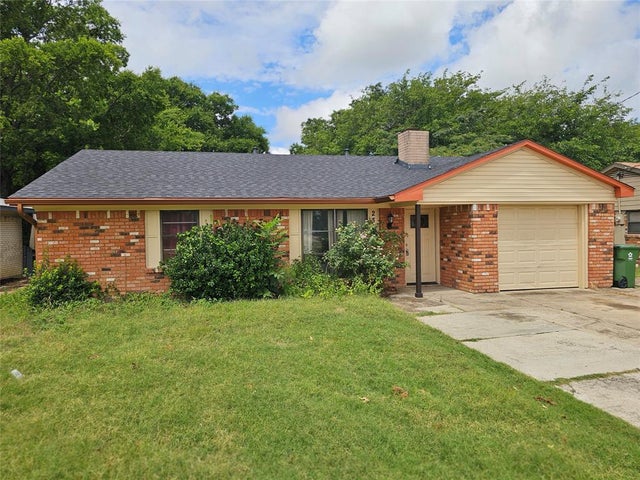
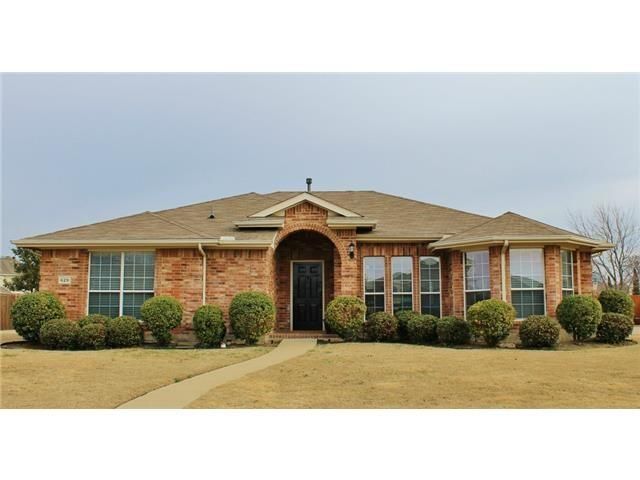

Similar Home Values
Comparable nearby listings and their asking prices.
| Address | Price | Beds | Baths | Sq Ft |
|---|---|---|---|---|
| 237 N Murphy, Murphy, TX | $2,200/mo | 3 | 2 | 1,709 |
| 629 Rothschild Lane, Murphy, TX | $2,400/mo | 3 | 2 | 1,683 |
| 1008 Ashdon Lane, Murphy, TX | $2,500/mo | 3 | 2 | 1,736 |
| 1214 Alabama Court, Murphy, TX | $2,550/mo | 3 | 2 | 2,004 |
| 123 E Clubview Circle E, Murphy, TX | $2,595/mo | 3 | 2 | 1,874 |
| 907 Mustang Ridge Drive, Murphy, TX | $2,600/mo | 4 | 3 | 2,538 |
Moving Cost Estimate
EXIT Agents in Murphy


Listing Courtesy: Joseph Walter Realty, LLC - 888-227-1009
Presented by: Edward Mcclintick
Last Updated: 2026-07-15