

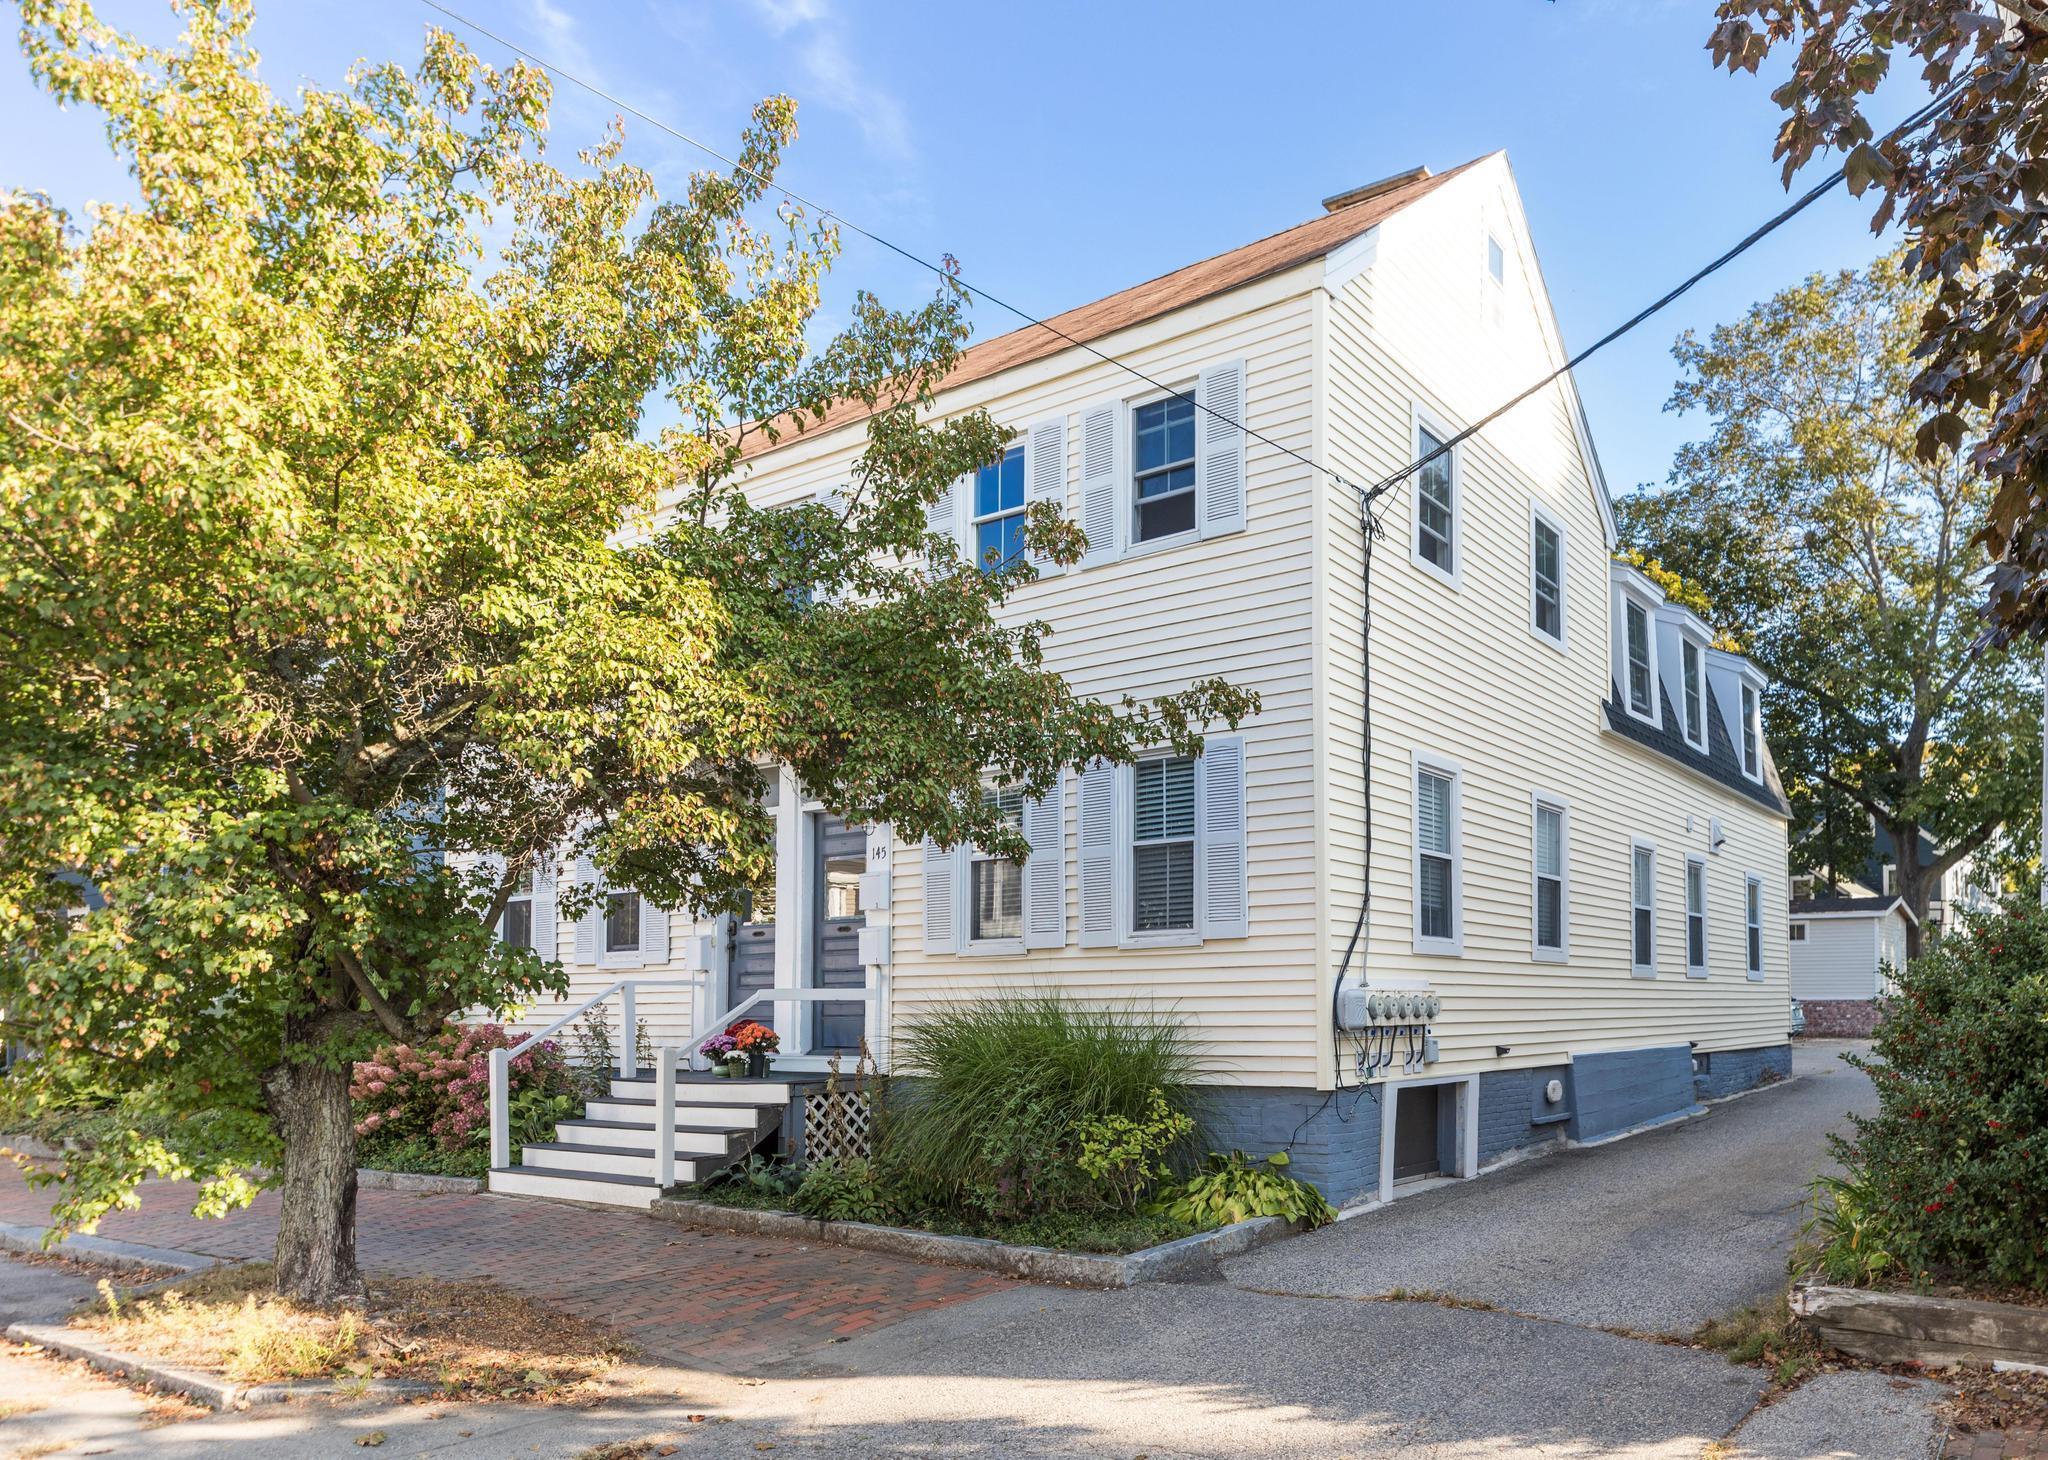
145 Cabot Street 3, Portsmouth, NH 03801
Rockingham County
Key Facts
Presented by: Jeffrey Mountjoy
Description
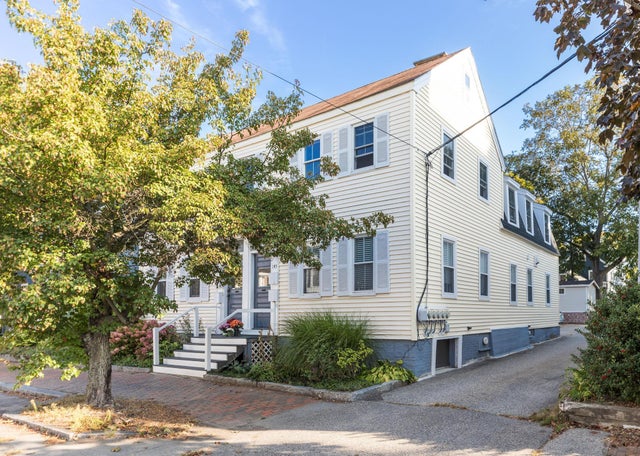
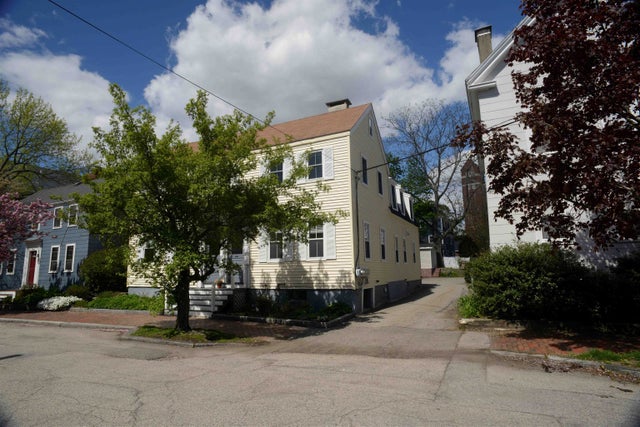
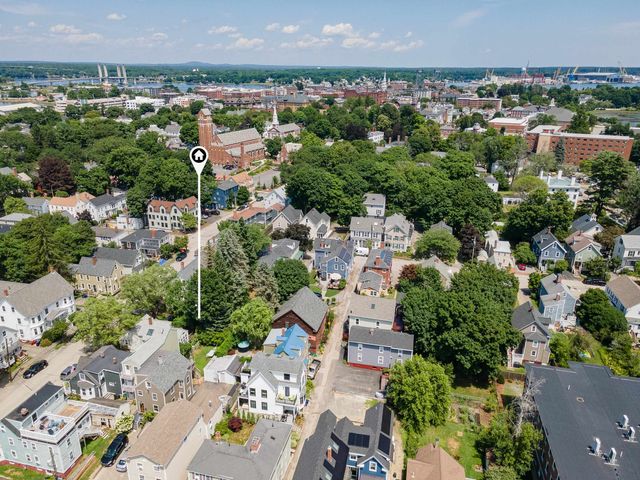
Light and Bright. Charming & Stylish. This lovingly renovated one bedroom condo is a wonderful mix of period features and modern conveniences. Home features an updated kitchen with granite counters, GE Artist Series appliances and in unit washer/dryer. Separate dining area flows into a sun-filled and cozy front living room with gas fireplace. One deeded off street parking space. All the major work has been done including replacement windows in 2024 and heating system replaced in 2014. Excellent location for commuting with easy access to major routes. Short walk to West End shops and restaurants and easy stroll to Market Square and Downtown Portsmouth. Recently constructed stand alone exterior storage building provides ample private space to store your bike, paddleboard and other goodies. Come and enjoy this fantastic and worry free home. Open House Sunday 12:00pm to 2:00pm
Property Information
Property Type
Residential
Sub-Type
Condominium
Style
Colonial
Year Built
1895
Stories
1
Living Area
748 sq ft
Zoning
GRC
Days on Market
1
MLS® Listing#
5100501
Property Features
Exterior
Appliances
Cooling
Heating
Flooring
Basement
Parking
Lot Features
Foundation
Roof
Utilities
Sewer
Water Source
Schools
- Elementary:
- Little Harbor School
- Middle:
- Portsmouth Middle School
- High:
- Portsmouth High School
- District:
- Portsmouth
Financial Details
HOA
$250 / Monthly
Annual Taxes
$5,123
Tax year 2025
Directions
From downtown Portsmouth. Take Islington Street. Turn left on Cabot. Property on left. Sign on propety.
Affordability Calculator
$93,000
Estimated monthly payment
$2,475/mo
Principal $372,000 · Est. interest $518,973 over 30 yrs
Location

Points of Interest in Portsmouth, NH
Showing the Portsmouth area map.
Nearby Schools
St Patrick School
School · 0.1 mi away
Portsmouth Middle School
Secondary · 0.3 mi away
The Treehouse School of Portsmouth
School · 0.6 mi away
New Franklin School
Elementary · 0.7 mi away
Little Harbour School
Elementary · 0.7 mi away
Portsmouth High School
Secondary · 0.9 mi away
Adventure Learning
School · 1.3 mi away
Kittery Adult Education Program
School · 1.7 mi away
Portsmouth Alternative School
Secondary · 1.9 mi away
Maude H. Trefethen School
Elementary · 2.1 mi away
Kittery Superintendent-Schools
School · 2.3 mi away
Peep Center-Community Campus
School · 2.3 mi away
Mary C. Dondero Elementary School
Elementary · 2.4 mi away
Rye Elementary School
Elementary · 3.0 mi away
Shapleigh School
Secondary · 3.1 mi away
Horace Mitchell Primary School
Elementary · 3.4 mi away
Champions at Horace Mitchell Primary School
Elementary · 3.4 mi away
Eliot Elementary School
Elementary · 3.8 mi away
Rye Junior High School
Secondary · 4.0 mi away
Newington Public School
Elementary · 4.0 mi away
Commute Calculator
Nearby Homes
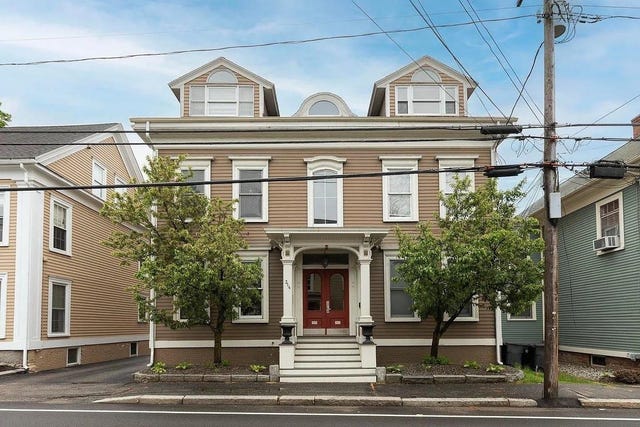
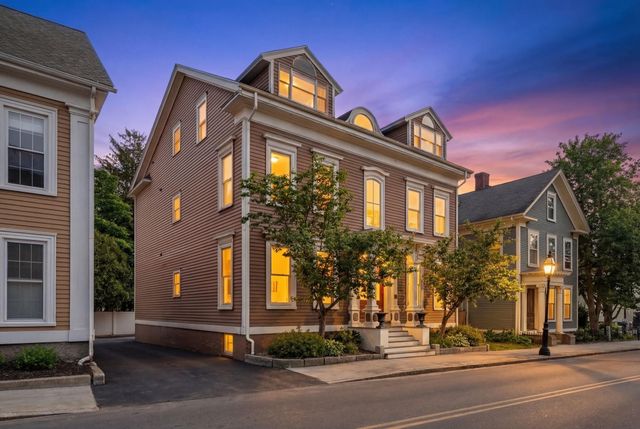
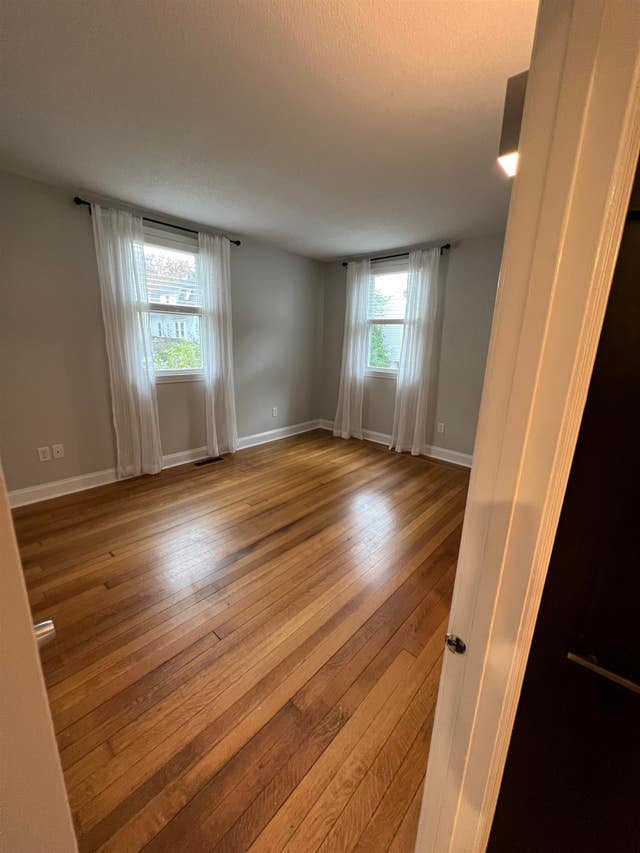
Similar Homes Nearby


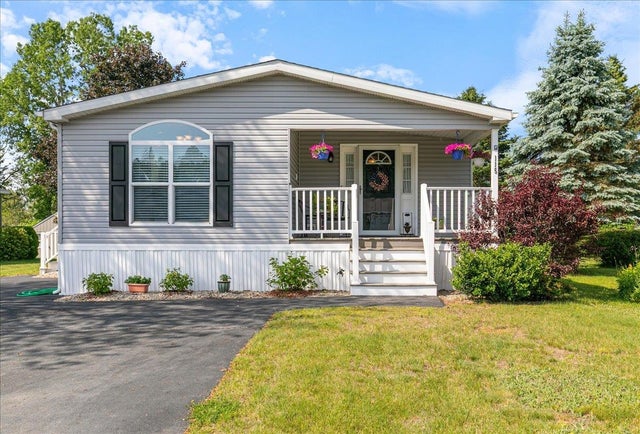
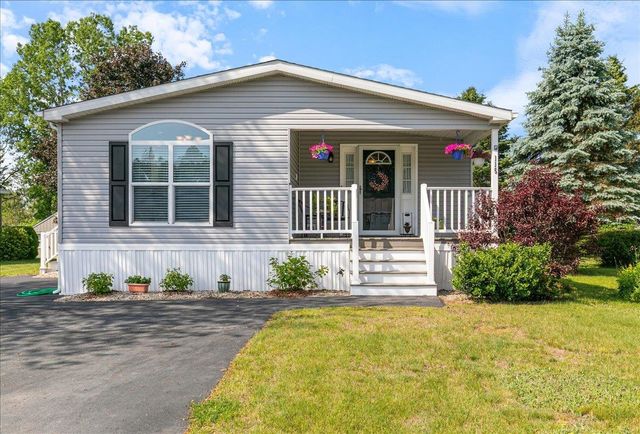
Similar Home Values
Comparable nearby listings and their asking prices.
| Address | Price | Beds | Baths | Sq Ft |
|---|---|---|---|---|
| 209 White Cedar Boulevard, Portsmouth, NH | $330,000 | 2 | 1 | 804 |
| 1703 White Cedar Boulevard, Portsmouth, NH | $332,500 | 2 | 1 | 804 |
| 209 White Cedar Boulevard, Portsmouth, NH | $335,000 | 2 | 1 | 804 |
| 90 Fleet Street 3-5, Portsmouth, NH | $339,900 | 1 | 1 | 555 |
| 115 Bluefish Boulevard, Portsmouth, NH | $365,000 | 2 | 2 | 1,408 |
| 115 Bluefish Boulevard, Portsmouth, NH | $365,000 | 2 | 2 | 1,408 |
Moving Cost Estimate
EXIT Agents in Portsmouth


