

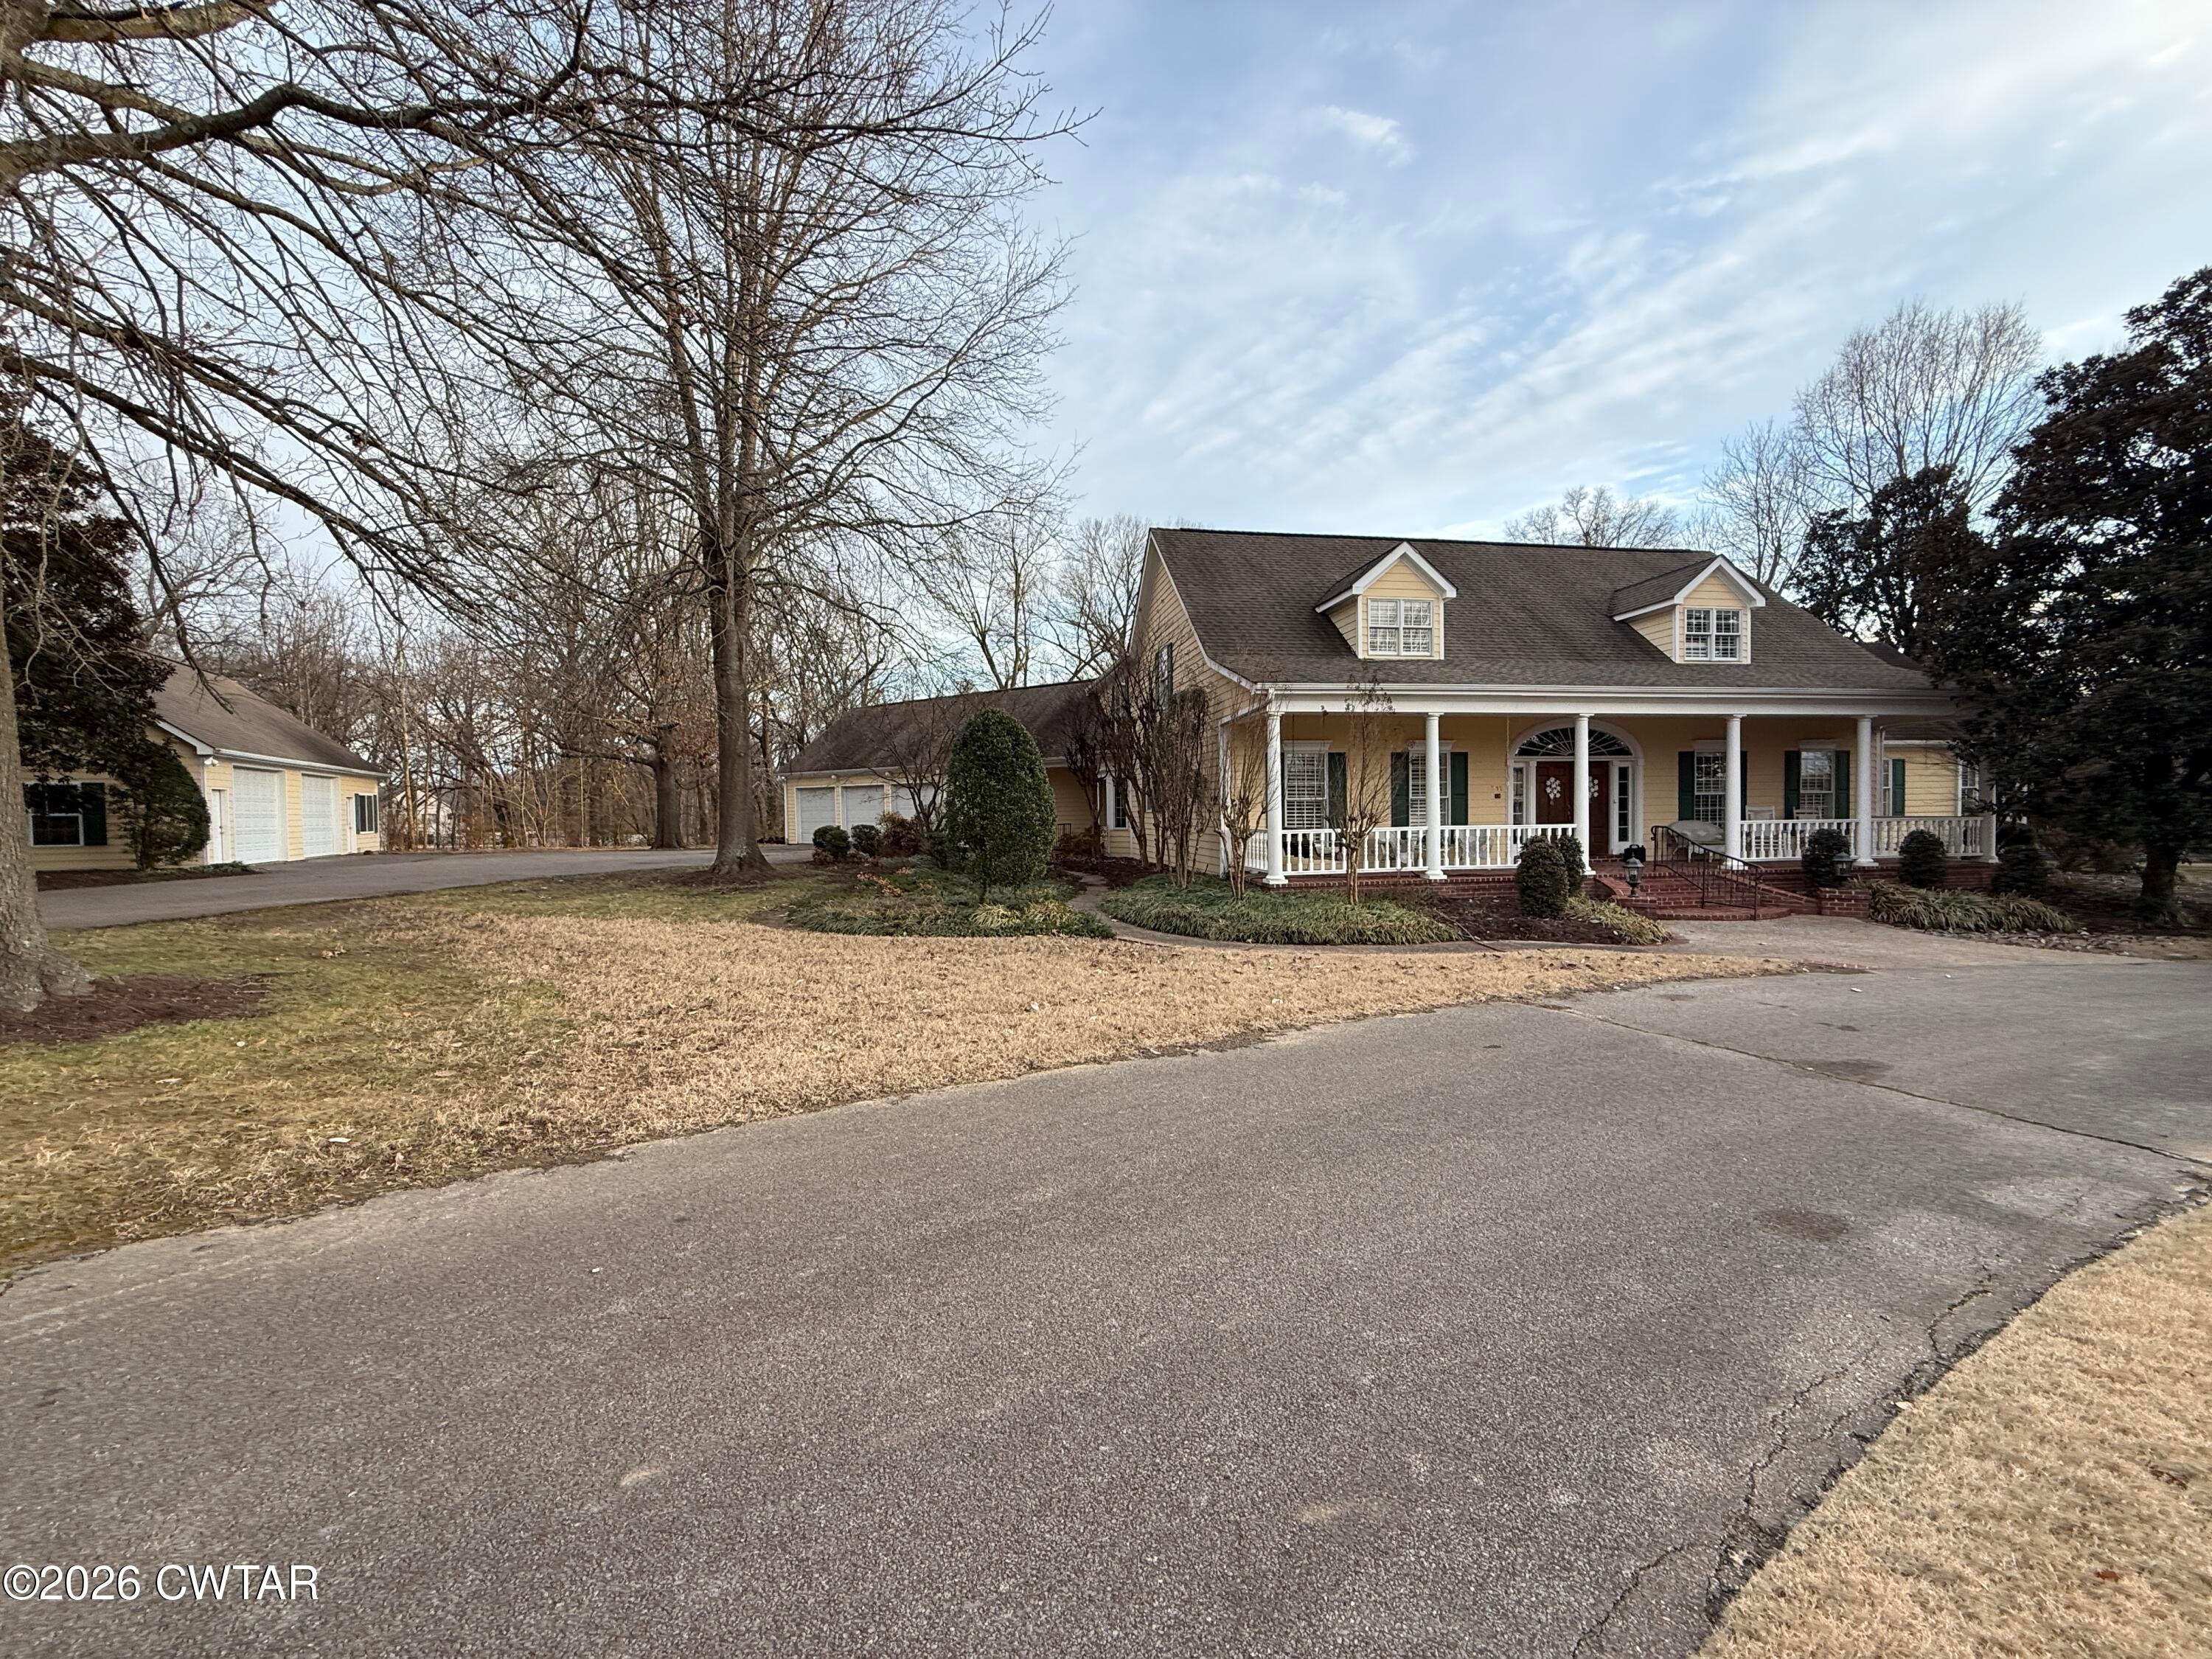
711 Acadian Boulevard, Dyersburg, TN 38024
Edinburgh · Dyer County
Key Facts
Description
Rare chance to be in one of Dyersburg's most exclusive areas. Custom built by Poly M Contractors. 4 Bedrooms each with own private bath with a total of 5.5 baths. Large family kitchen/breakfast room. Craft room, office, 2 fireplaces, large front porch, 3 car attached garage plus 2 car detached garage with green house and ample walk up storage.Circle drive with plenty of parking. nine, 10 and 12 foot ceilings, Large laundry down plus washer and dryer upstairs. Children's den upstairs with built ins.Beautiful in ground heated pool. Covered deck plus patio on 1.9 acres. 2 gas tankless water heaters, gas grill, many custom built ins through out home. Perfect family home for a growing family in the heart of town. Don't miss this opportunity! Call Sherry at 731-694-5262
Property Information
Property Type
Residential
Sub-Type
Single Family Residence
Year Built
1997
Stories
2
Living Area
5,314 sq ft
Lot Size
1.90 acres
Lot Dimensions
158.04 X 339.41 IRR
Garage Spaces
3
Parking Spaces
5
Days on Market
17
MLS® Listing#
2600603
Property Features
Interior
Exterior
Appliances
Cooling
Heating
Flooring
Fireplace
Pool
Parking
Laundry
Patio
Fencing
Lot Features
Foundation
Roof
Windows
Other Structures
Utilities
Sewer
Water Source
Financial Details
HOA
$200 / Annually
Annual Taxes
$8,205
Parcel Number
088J E 015.00
Affordability Calculator
$159,000
Estimated monthly payment
$4,231/mo
Principal $636,000 · Est. interest $887,277 over 30 yrs
Neighborhood Market Statistics
How this home compares to active listings in Dyersburg, TN
- $305,556
- Median Listing Price
- 62
- Median Days on Market
- 2,160
- Median Sq Ft
- $142
- Median Price / Sq Ft
- 102
- Active Listings
- This home’s price is 160% above the area median.
- Its price per sq ft is 5% above the area median.
Market statistics compiled from active EXIT Realty® and MLS listings in Dyersburg, TN.
Location
Map is currently unavailable for this location.
Points of Interest in Dyersburg, TN
Showing the Dyersburg area map.
Commute Calculator
Nearby Homes

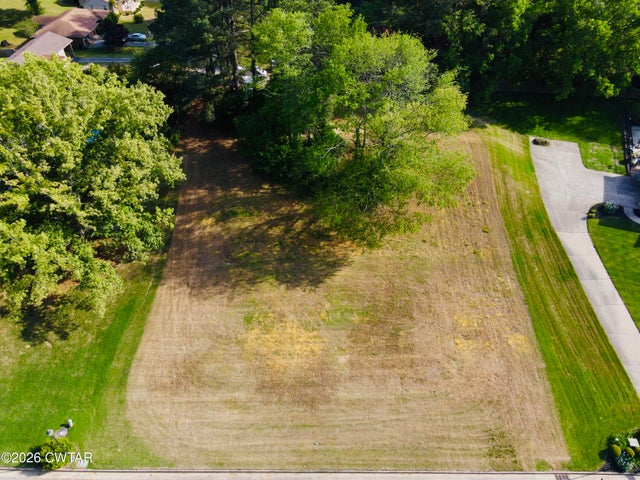


Similar Homes Nearby
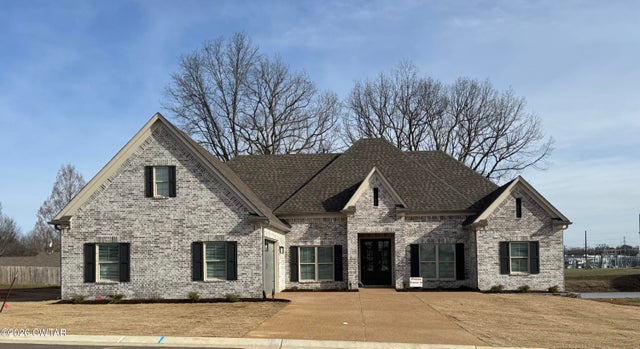
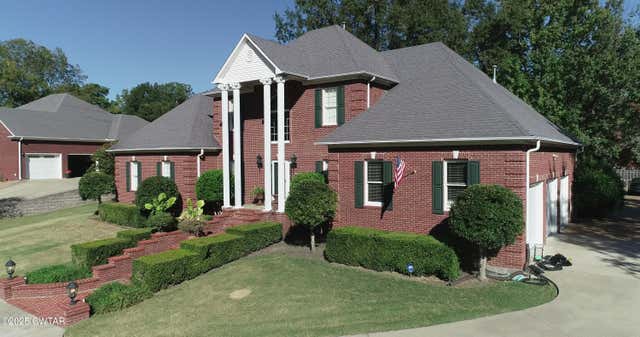
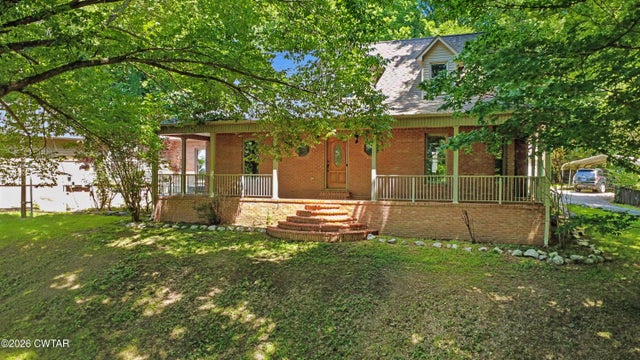


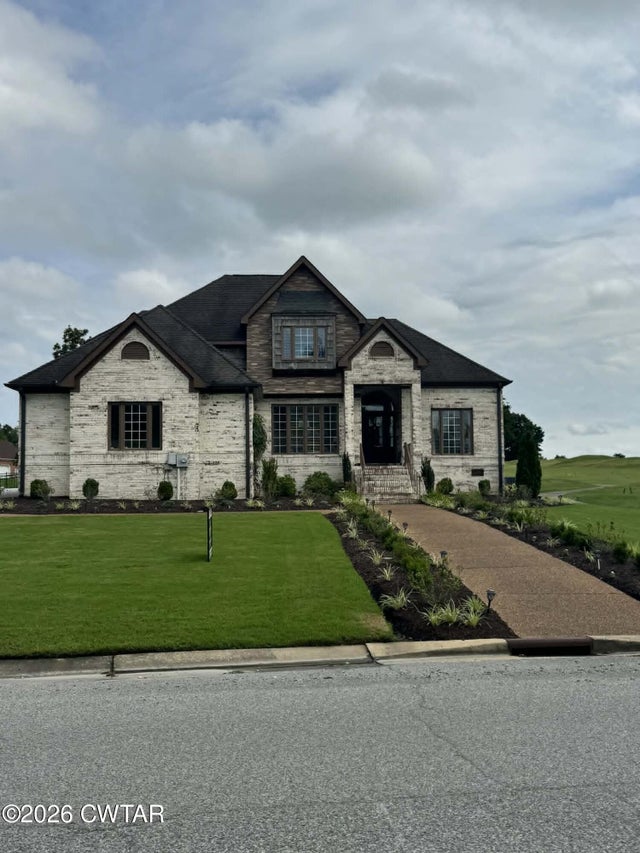
Similar Home Values
Comparable nearby listings and their asking prices.
| Address | Price | Beds | Baths | Sq Ft |
|---|---|---|---|---|
| 2335 Cherokee Trail, Dyersburg, TN | $559,950 | 4 | 3 | 2,600 |
| 1100 Valley Road, Dyersburg, TN | $569,900 | 4 | 5 | 4,252 |
| 1700 Tar Hill Road, Dyersburg, TN | $575,000 | 5 | 4 | 3,200 |
| 5205 Highway 104 E, Dyersburg, TN | $579,900 | 4 | 4 | 4,085 |
| 948 GEORGE WEAKLEY RD, Dyersburg, TN | $590,000 | 3 | — | 2,920 |
| 1449 Clubhouse Drive, Dyersburg, TN | $599,000 | 4 | 4 | 3,475 |
Moving Cost Estimate
EXIT Agents in Dyersburg


Listing Courtesy: Fisher Realty & Auction - 7312860090
Presented by: Sherry J. Guthrie