

62 Magnolia Drive, Pelham, NH 03076
NH-Hillsborough County
Key Facts
Description
Welcome to this beautifully maintained 4-bedroom, 3.5-bath Colonial set in one of Pelham’s most desirable neighborhoods. Offering the perfect blend of comfort, efficiency, and thoughtful upgrades, this home is ideal for today’s modern lifestyle. The main level features a warm and inviting layout highlighted by a wood-burning fireplace and an abundance of natural light. The four-season sunroom is a true standout, complete with radiant heated floors—perfect for year-round enjoyment. Upstairs, the spacious primary suite includes a cedar walk-in closet, adding both charm and functionality. This home is loaded with high-quality systems and smart features, including a smart thermostat, Rinnai system, Knight heating boiler with air handler, and mini-splits for efficient cooling. Enjoy enhanced indoor air quality with the Aprilaire 12 lb/hr whole-home steam humidifier, and added peace of mind with a radon mitigation system. Additional upgrades include a water softening system and Hunter irrigation system to keep the grounds looking their best. Located in a picture-perfect neighborhood, this property offers the ideal balance of privacy and community. A rare opportunity to own a truly well-appointed home in a sought-after Pelham location—don’t miss it!
Property Information
Property Type
Residential
Sub-Type
Single Family Residence
Style
Colonial
Year Built
1997
Stories
2
Living Area
3,484 sq ft
Lot Size
1.29 acres
Garage Spaces
2
Parking Spaces
2
Zoning
R
Days on Market
14
MLS® Listing#
5086155
Property Features
Interior
Appliances
Cooling
Heating
Flooring
Fireplace
Basement
Parking
Patio
Lot Features
Construction
Roof
Security
Utilities
Sewer
Water Source
Rooms
- 10.2 x 9.11
- 13.7 x 9
- 13.7 x 11.10
- Bathroom 15.4 x 7.8
- Bathroom 28.6 x 8.4
- Bathroom 37.5 x 7.11
- Bedroom 110.6 x 11.5
- Bedroom 213.6 x 11.5
- Bedroom 313.6 x 12.8
- Bedroom 413.9 x 12.11
- Bonus Room13.4 x 18.9
- Den13.6 x 12.8
- Dining Room13.9 x 12.8
- Kitchen15.7 x 11.5
- Living Room15.3 x 22.1
Schools
- Elementary:
- Pelham Elementary School
- Middle:
- Pelham Memorial School
- High:
- Pelham High School
- District:
- Pelham
Financial Details
Annual Taxes
$12,233
Tax year 2025
Directions
Use GPS
Affordability Calculator
$169,800
Estimated monthly payment
$4,519/mo
Principal $679,200 · Est. interest $947,544 over 30 yrs
Neighborhood Market Statistics
How this home compares to active listings in Pelham, NH
- $828,571
- Median Listing Price
- 62
- Median Days on Market
- 2,819
- Median Sq Ft
- $334
- Median Price / Sq Ft
- 40
- Active Listings
- This home’s price is 2% above the area median.
- Its price per sq ft is 27% below the area median.
Market statistics compiled from active EXIT Realty® and MLS listings in Pelham, NH.
Location

Points of Interest in Pelham, NH
Showing the Pelham area map.
Nearby Schools
Pelham School District
School · 0.8 mi away
Pelham Memorial School
Secondary · 0.9 mi away
Pelham High School
Secondary · 1.0 mi away
Pelham Elementary School
Elementary · 1.0 mi away
St Patrick School
School · 1.1 mi away
Kings Kids Childcare Center
School · 3.0 mi away
Windham Middle School
Secondary · 3.1 mi away
Dracut Public Schools
School · 3.7 mi away
George H. Englesby Elementary School
Elementary · 4.1 mi away
Justus C. Richardson Middle School
Secondary · 4.2 mi away
Dracut High School
Secondary · 4.2 mi away
Windham High School
Secondary · 4.3 mi away
Tyngsborough Public Schools
School · 4.3 mi away
Tyngsborough Middle
Secondary · 4.3 mi away
Town of Tyngsboro
Secondary · 4.3 mi away
Tyngsborough High School
Secondary · 4.3 mi away
Brookside Elementary School
Elementary · 4.3 mi away
Nottingham West Elementary School
Elementary · 4.4 mi away
Valley Collaborative Elementary School
Elementary · 4.4 mi away
Stonewood School
School · 4.6 mi away
Commute Calculator
Nearby Homes
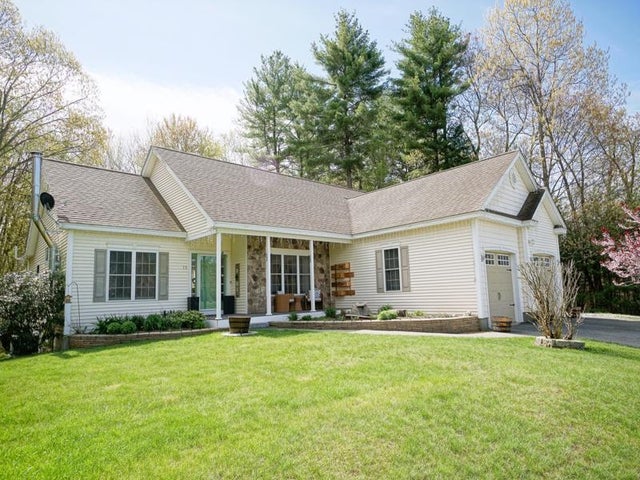
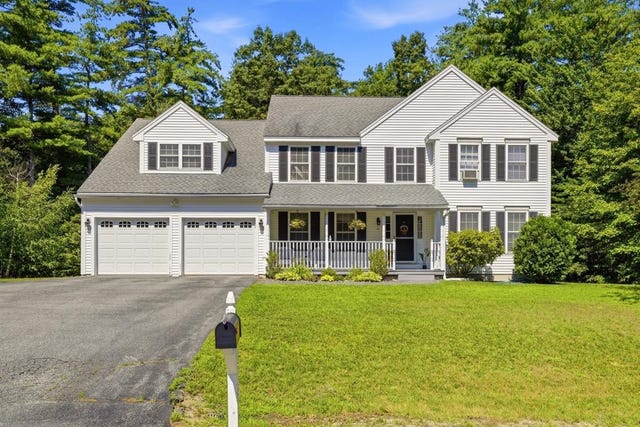
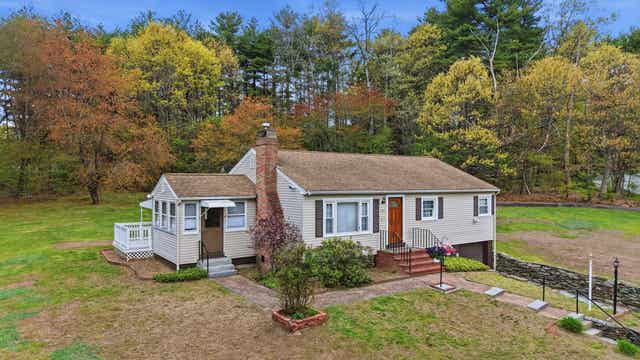

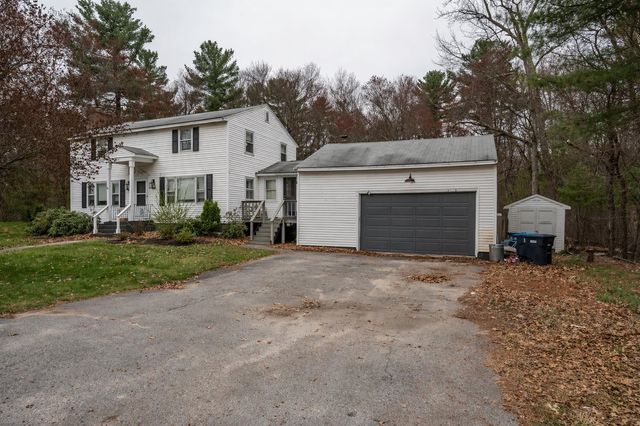
Similar Homes Nearby


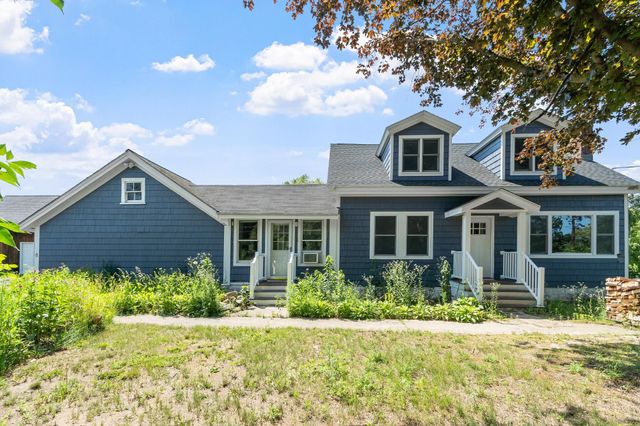
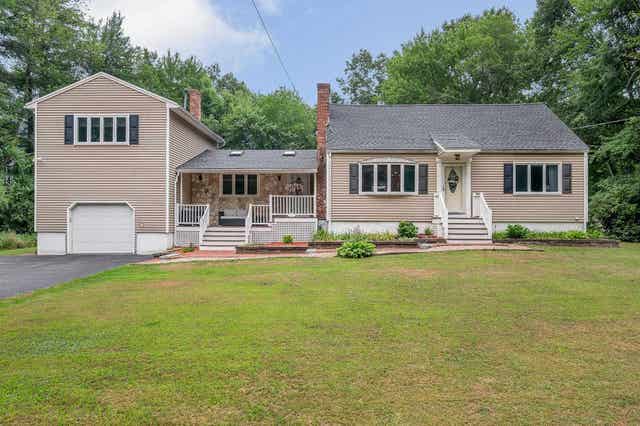
Similar Home Values
Comparable nearby listings and their asking prices.
| Address | Price | Beds | Baths | Sq Ft |
|---|---|---|---|---|
| 4 Tina Avenue, Pelham, NH | $649,000 | 3 | 2 | 2,052 |
| 68 Jericho Road, Pelham, NH | $679,000 | 3 | 3 | 2,568 |
| 8 Island Pond Road, Pelham, NH | $679,000 | 3 | 2 | 1,880 |
| 1152 Bridge Street, Pelham, NH | $769,000 | 3 | 3 | 2,211 |
| 6 Hickory Hill Road, Pelham, NH | $769,000 | 4 | 3 | 2,956 |
| 31 Leonard Drive, Pelham, NH | $769,900 | 4 | 3 | 2,937 |


