

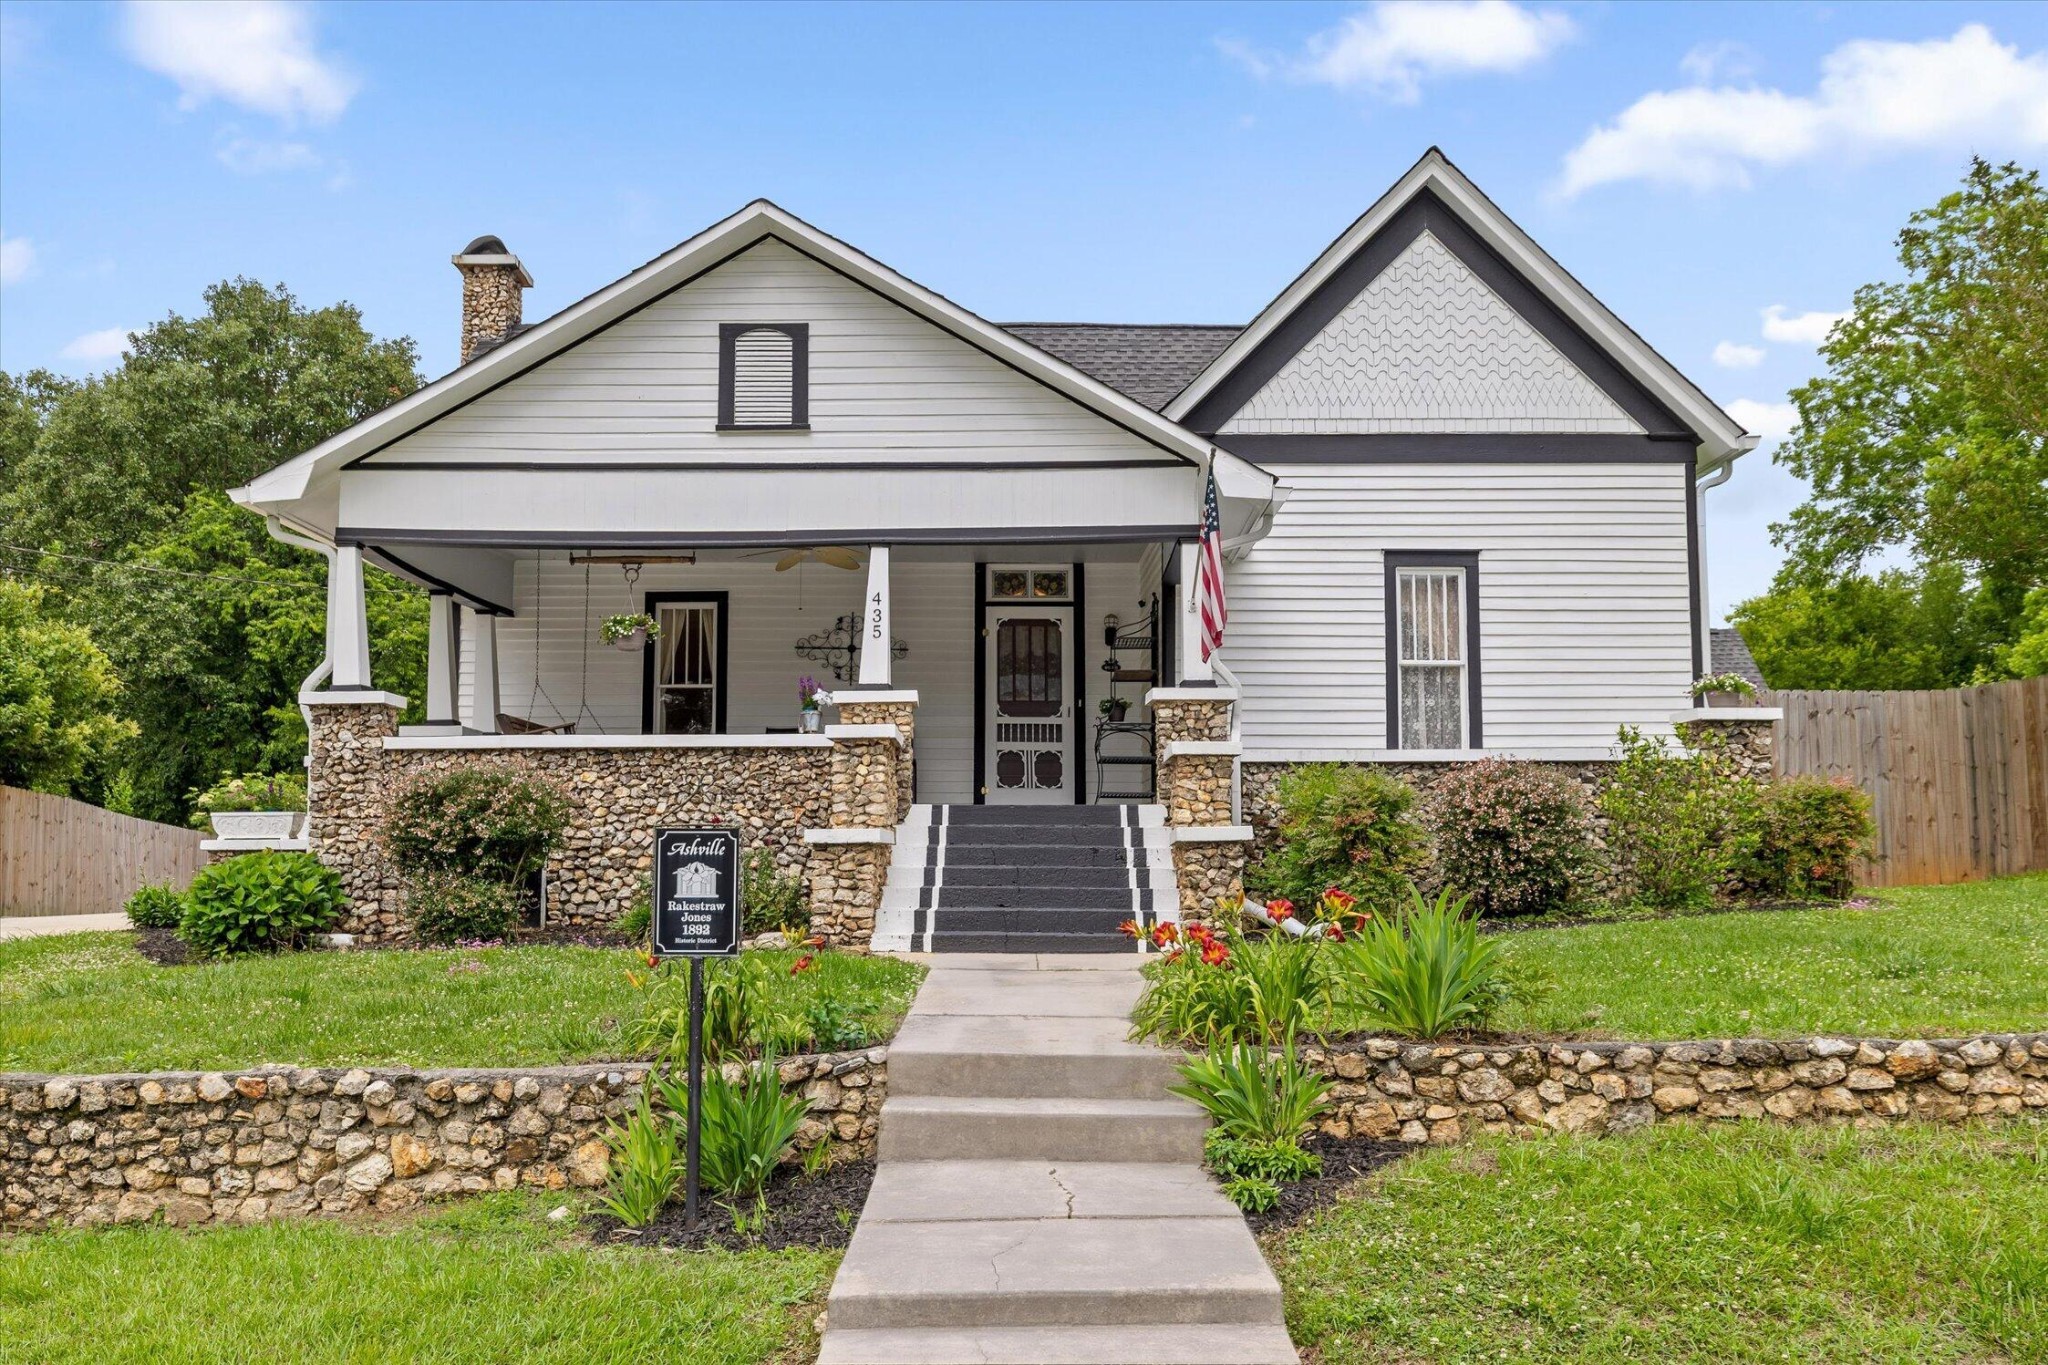
435 5th Street, Ashville, AL 35953
None · St. Clair County, AL County
Key Facts
Description
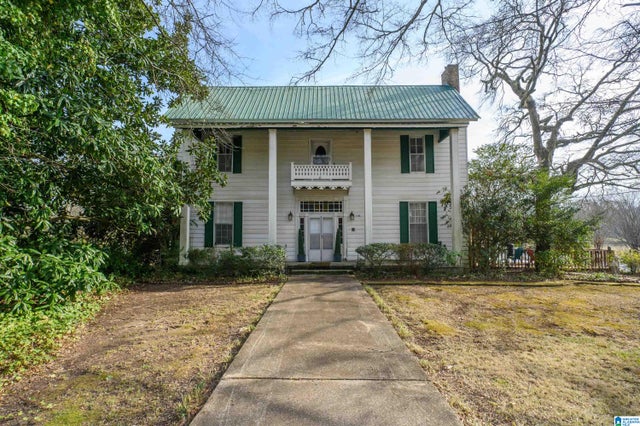
For more than a century, the Rakestraw Jones Estate has stood as a quiet witness to the changing seasons of Alabama life. Situated on 6.26 acres in the heart of Ashville, this thoughtfully restored 1890s Craftsman offers a rare opportunity to own one of the area's most distinctive historic properties. Encompassing 3,538 square feet, the home welcomes you with soaring ceilings, oversized rooms, and original architectural details rarely found in modern construction. Built from old-growth timber and crafted to endure, it retains the warmth, character, and authenticity that only time can create. Outside, rustic fieldstone masonry, classic clapboard siding, and a traditional rocking-chair front porch embody the timeless appeal of Southern architecture. The estate also includes a two-stall barn and two detached single-car garages, offering ample space for hobbies, animals, equipment, or storage. Beyond the homesite, two wooded parcels are traversed by Little Canoe Creek and back directly to undeveloped state-owned forestry land. Mature hardwoods, abundant wildlife, and flowing water create a remarkably private and peaceful setting. Thoughtfully updated while preserving its historic character, the home offers the best of both worlds: timeless craftsmanship and modern comfort. Unlike many historic properties, it is not subject to historic registry restrictions, giving future owners the freedom to personalize the property as they choose. Located less than two blocks from Ashville Community Park, the Splash Pad, tennis courts, and the St. Clair County Courthouse, the property offers an exceptional balance of privacy and convenience. Whether envisioned as a multi-generational estate, mini-farm, or private retreat, the Rakestraw Jones Estate offers a rare combination of history, acreage, natural beauty, and small-town accessibility.
Property Information
Property Type
Residential
Style
Victorian
Year Built
1890
Stories
2
Living Area
3,538 sq ft
Lot Size
6.26 acres
Lot Dimensions
irregular
Garage Spaces
2
Parking Spaces
2
Days on Market
31
MLS® Listing#
3242471
Property Features
Interior
Exterior
Appliances
Cooling
Heating
Flooring
Basement
Parking
Patio
Lot Features
Construction
Foundation
Roof
Community
Utilities
Sewer
Water Source
Rooms
- Kitchen
Schools
- Elementary:
- Ashville Elementary School
- Middle:
- Ashville Middle School
- High:
- Ashville High School
Financial Details
HOA
None
Annual Taxes
$860
Directions
From the St. County Courthouse, drive .15 mile down 5th St and home is on the left.
Affordability Calculator
$79,000
Estimated monthly payment
$2,102/mo
Principal $316,000 · Est. interest $440,848 over 30 yrs
Neighborhood Market Statistics
How this home compares to active listings in Ashville, AL
- $416,667
- Median Listing Price
- 74
- Median Days on Market
- 2,251
- Median Sq Ft
- $187
- Median Price / Sq Ft
- 33
- Active Listings
- This home’s price is 5% below the area median.
- Its price per sq ft is 40% below the area median.
Market statistics compiled from active EXIT Realty® and MLS listings in Ashville, AL.
Location

Points of Interest in Ashville, AL
Showing the Ashville area map.
Nearby Schools
Ruben Yancy Alternative School
School · 0.6 mi away
Ashville Middle School
Secondary · 1.4 mi away
Ashville Elementary School
Elementary · 1.5 mi away
Ashville High School
Secondary · 1.5 mi away
St. Clair County Schools
School · 1.6 mi away
Eden Area Tech Ctr
Secondary · 4.1 mi away
Steele Junior High School
Secondary · 7.6 mi away
Steele Junior High001school003
Elementary · 7.7 mi away
Appalachian School
School · 8.8 mi away
Ragland High School
Secondary · 9.0 mi away
Victory Christian School
School · 9.5 mi away
Springville High School
Secondary · 11.2 mi away
St Clair County High School
Secondary · 11.6 mi away
Noahs Ark Childrens Academy
School · 12.3 mi away
Springville Elementary School
Elementary · 12.9 mi away
Springville Middle School
Secondary · 12.9 mi away
Rainbow Middle School
Secondary · 13.3 mi away
Attalla Elementary School
Elementary · 13.3 mi away
West End Elementary School
Elementary · 13.3 mi away
John S. Jones Elementary School
Elementary · 13.4 mi away
Commute Calculator
Nearby Homes


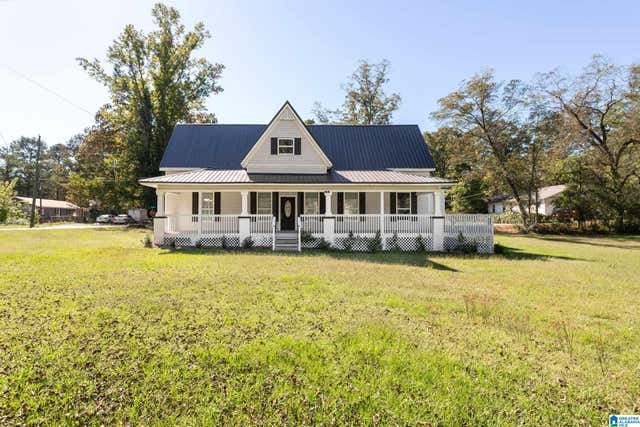
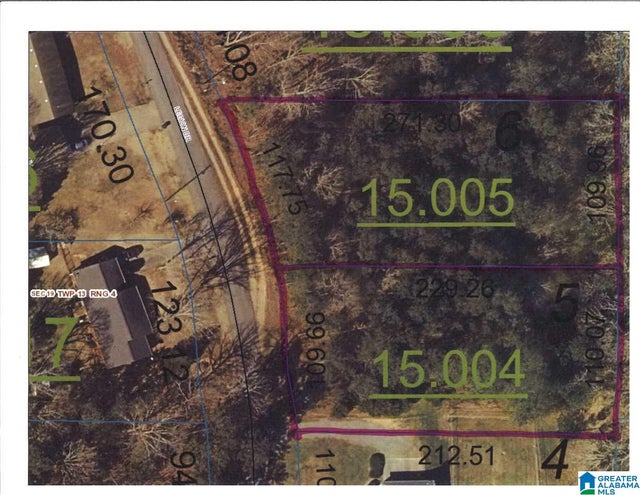
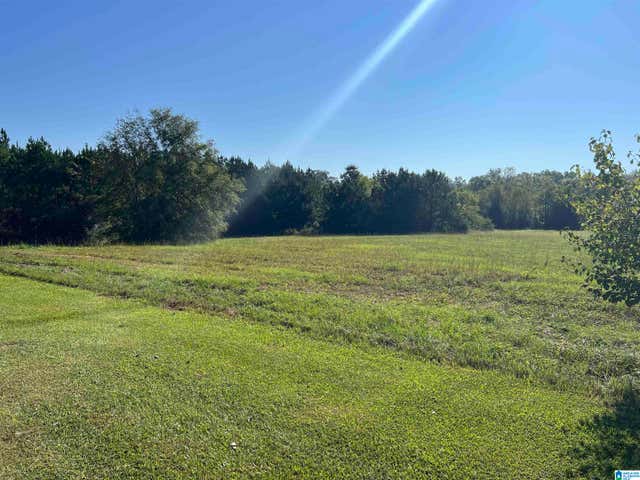
Similar Homes Nearby
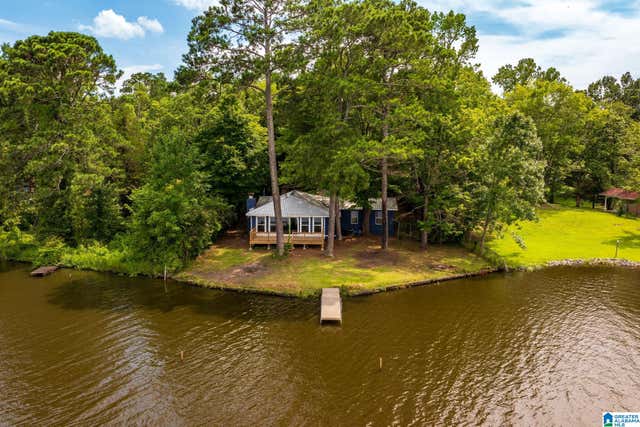

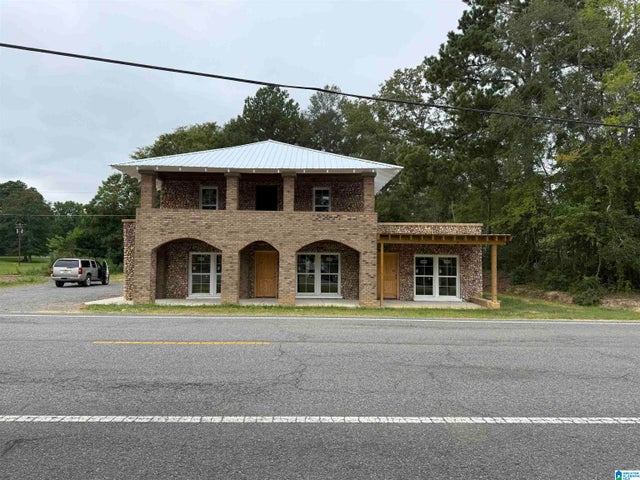

Similar Home Values
Comparable nearby listings and their asking prices.
| Address | Price | Beds | Baths | Sq Ft |
|---|---|---|---|---|
| 22630 HIGHWAY 411, ASHVILLE, AL | $289,900 | 4 | 3 | 2,880 |
| 424 7TH AVENUE, ASHVILLE, AL | $299,000 | 3 | 3 | 2,772 |
| 334 SHORE DRIVE, ASHVILLE, AL | $309,000 | 4 | 2 | 1,520 |
| 755 BEAVER RIDGE DRIVE, ASHVILLE, AL | $340,000 | 3 | 2 | 1,770 |
| 22327 US HIGHWAY 411, ASHVILLE, AL | $359,000 | 4 | 2 | 3,600 |
| 435 5th Street, Ashville, AL | $395,000 | 4 | 3 | 3,538 |
Moving Cost Estimate
EXIT Agents in Ashville



Listing Courtesy: eXp Realty - 4235809388
Last Updated: 2026-06-12