

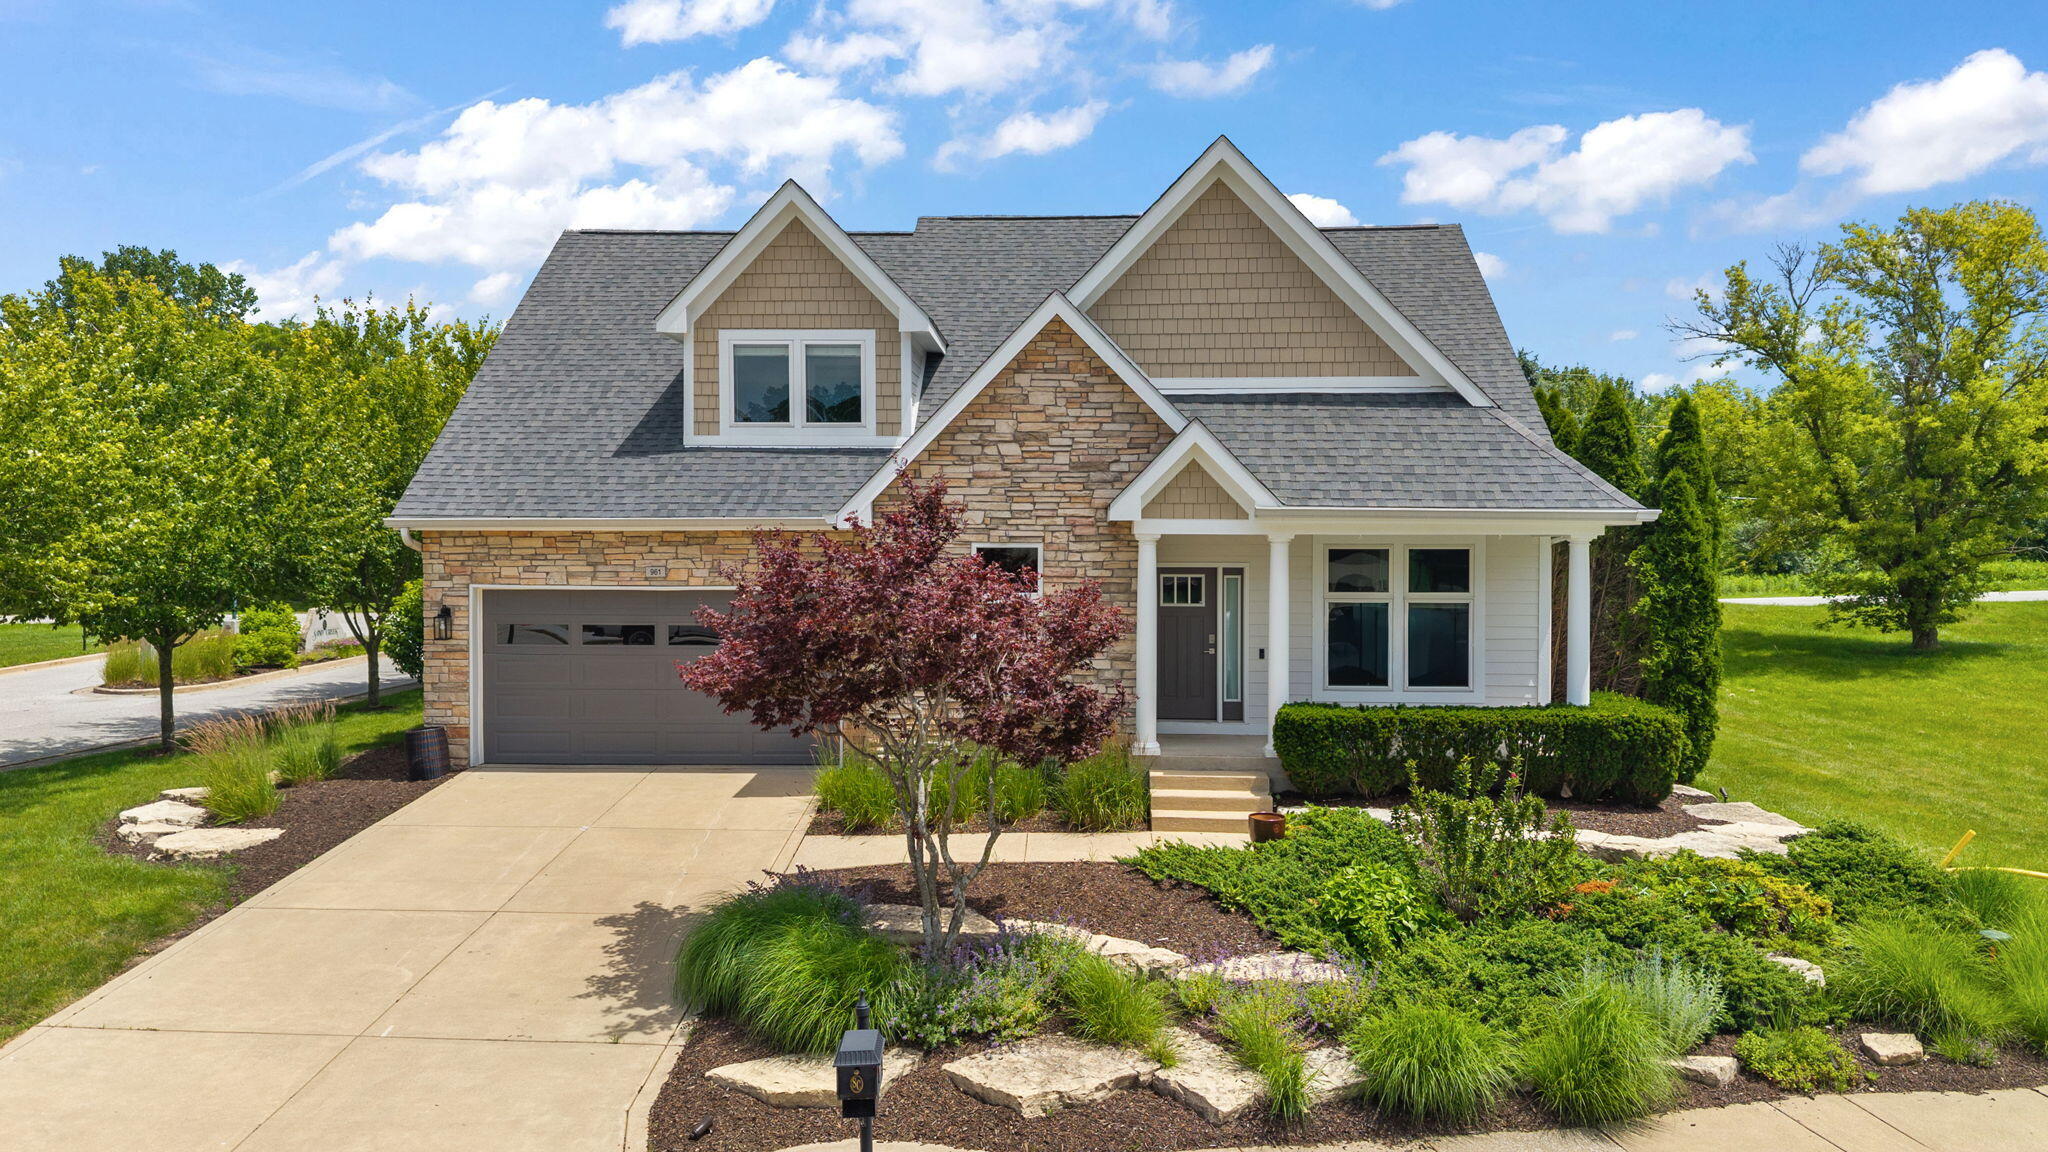
961 Monterey Drive, Chesterton, IN 46304
Sand Creek · Porter County
Key Facts
Description
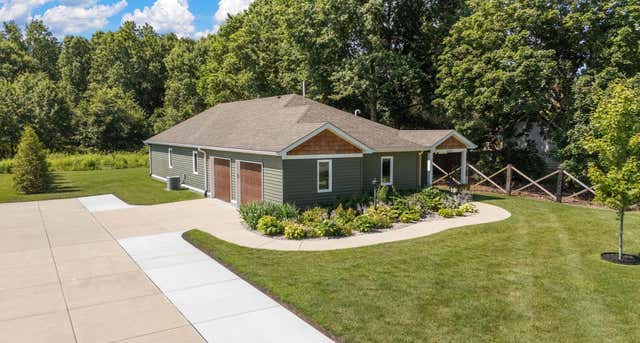
FORE! Welcome to this exquisite Cape Cod residence in the prestigious Estates of Sand Creek subdivision. Enjoy breathtaking views of the 4th hole of the Marsh Course at Sand Creek Country Club from the comfort of your own home, without being directly on the course. This spacious 4-bedroom, 2.5-bath home offers over 2,400 square feet of well-appointed living space. Open concept living with vaulted and cathedral ceilings allow for a plethora of natural light to shine throughout. The kitchen and bathrooms feature elegant quartz countertops, owner added a maintenance free gas fireplace with white fireglass, and a new roof that provides peace of mind. The unfinished full basement with 9-foot ceilings offers incredible potential for expansion, perfect for a family room, home gym, theater, or additional bedrooms. Outdoor living shines with a flagstone patio and permanent ceramic gas firepit, mesmerizing green fireglass, ideal for entertaining or quiet evenings. Residents enjoy resort-style amenities within the Sand Creek community, including access to championship 27-hole golf with 3 (9 hole )courses, a beautiful pool complex, fitness center, tennis courts, and fine dining at the clubhouse, all set among scenic ponds and rolling terrain. Conveniently located just minutes from the Indiana Dunes National Lakeshore, Lake Michigan's pristine beaches, the South Shore Train Station, and major highways. Top-rated Duneland School District completes this exceptional package. This is more than a home -- it's a lifestyle.
Property Information
Property Type
Residential
Sub-Type
Single Family Residence
Year Built
2006
Living Area
2,412 sq ft
Lot Size
0.23 acres
Garage Spaces
2
MLS® Listing#
842418
Property Features
Interior
Exterior
Appliances
Cooling
Heating
Flooring
Fireplace
Basement
Parking
Laundry
Patio
Lot Features
Construction
Roof
Windows
Security
Utilities
Sewer
Water Source
Schools
- High:
- Chesterton High School
Financial Details
HOA
$525 / Quarterly
1st American Management
Annual Taxes
$5,501
Tax year 2024
Parcel Number
640705329001000023
Directions
Rt 49 to Porter Ave S, Porter Ave to 250 E, right to Subdivision on the right, right on Brae Burn, left onto Monterey, home on corner left.
Affordability Calculator
$107,980
Estimated monthly payment
$2,874/mo
Principal $431,920 · Est. interest $602,567 over 30 yrs
Neighborhood Market Statistics
How this home compares to active listings in Chesterton, IN
- $504,762
- Median Listing Price
- 68
- Median Days on Market
- 2,282
- Median Sq Ft
- $210
- Median Price / Sq Ft
- 60
- Active Listings
- This home’s price is 7% above the area median.
- Its price per sq ft is 7% above the area median.
Market statistics compiled from active EXIT Realty® and MLS listings in Chesterton, IN.
Location

Points of Interest in Chesterton, IN
Showing the Chesterton area map.
Nearby Schools
Chesterton Montessori School
Elementary · 0.2 mi away
Brummitt Elementary School
Elementary · 1.1 mi away
Chesterton Adult Learning Center
School · 1.8 mi away
Bailly Elementary School
Elementary · 1.9 mi away
Westchester Intermediate School
Secondary · 2.1 mi away
Duneland School
School · 2.1 mi away
Chesterton Middle School
Secondary · 2.2 mi away
Chesterton High School
Secondary · 2.6 mi away
Discovery Charter School
Elementary · 3.2 mi away
Yost Elementary School
Elementary · 3.3 mi away
Liberty Intermediate School
Secondary · 3.8 mi away
Jackson Elementary School
Elementary · 3.8 mi away
Pine Elementary School
Elementary · 4.9 mi away
Flint Lake Elementary School
Elementary · 6.6 mi away
Pine Elementary School
Elementary · 6.8 mi away
Saylor Elementary School
Elementary · 6.9 mi away
South Haven Christian Church
Secondary · 7.1 mi away
Valparaiso Community Schools
Secondary · 7.1 mi away
Presbyterian Weekday Nursery School
School · 7.2 mi away
Cooks Corners Elementary School
Elementary · 7.3 mi away
Commute Calculator
Nearby Homes






Similar Homes Nearby
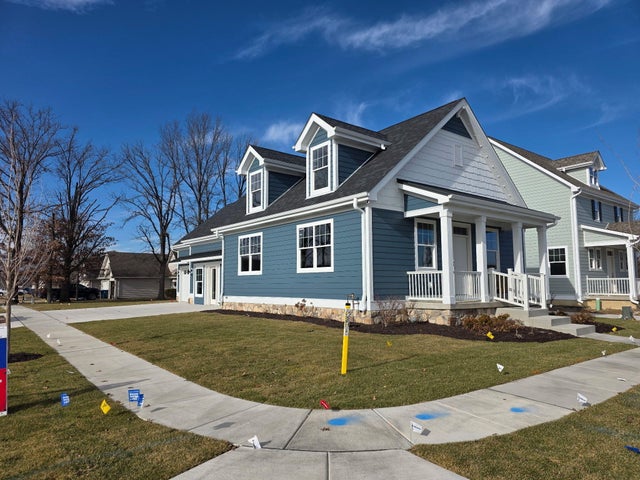

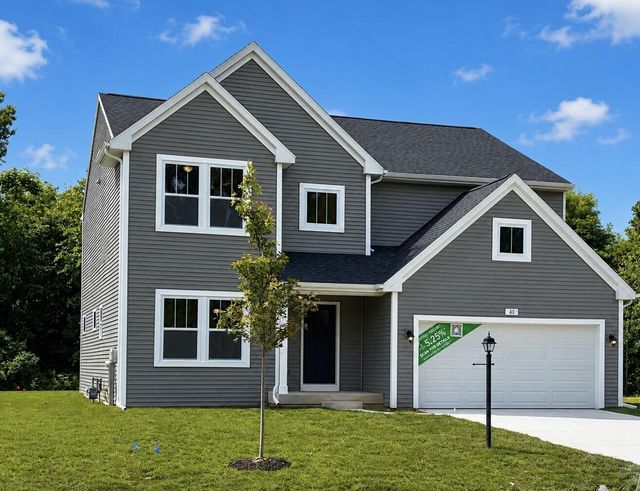
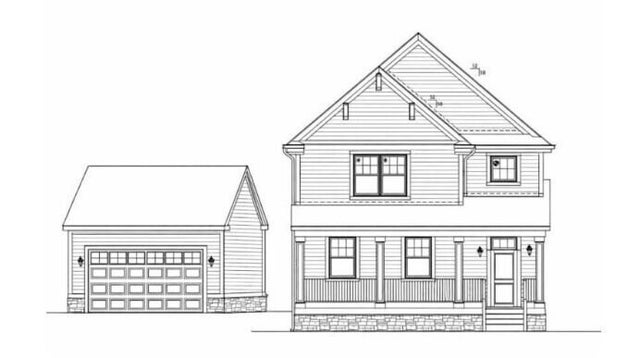

Similar Home Values
Comparable nearby listings and their asking prices.
| Address | Price | Beds | Baths | Sq Ft |
|---|---|---|---|---|
| 1178 Putman Place, Chesterton, IN | $405,000 | 3 | 2 | 1,289 |
| 141 W 900 N, Chesterton, IN | $420,000 | 3 | 2 | 2,088 |
| 40 Karner Blue Court, Chesterton, IN | $429,900 | 4 | 3 | 2,735 |
| 1162 (lot 183) Putman Place, Chesterton, IN | $440,000 | 4 | 3 | 1,953 |
| 2645 W 1100 N, Chesterton, IN | $449,900 | 3 | 2 | 1,488 |
| 2640 Bogey Boulevard, Chesterton, IN | $449,900 | 5 | 4 | 3,225 |
Moving Cost Estimate
EXIT Agents in Chesterton


Listing Courtesy: Realty Executives Premier - 2194622224
Presented by: Shelley Seely
Last Updated: 2026-07-16