

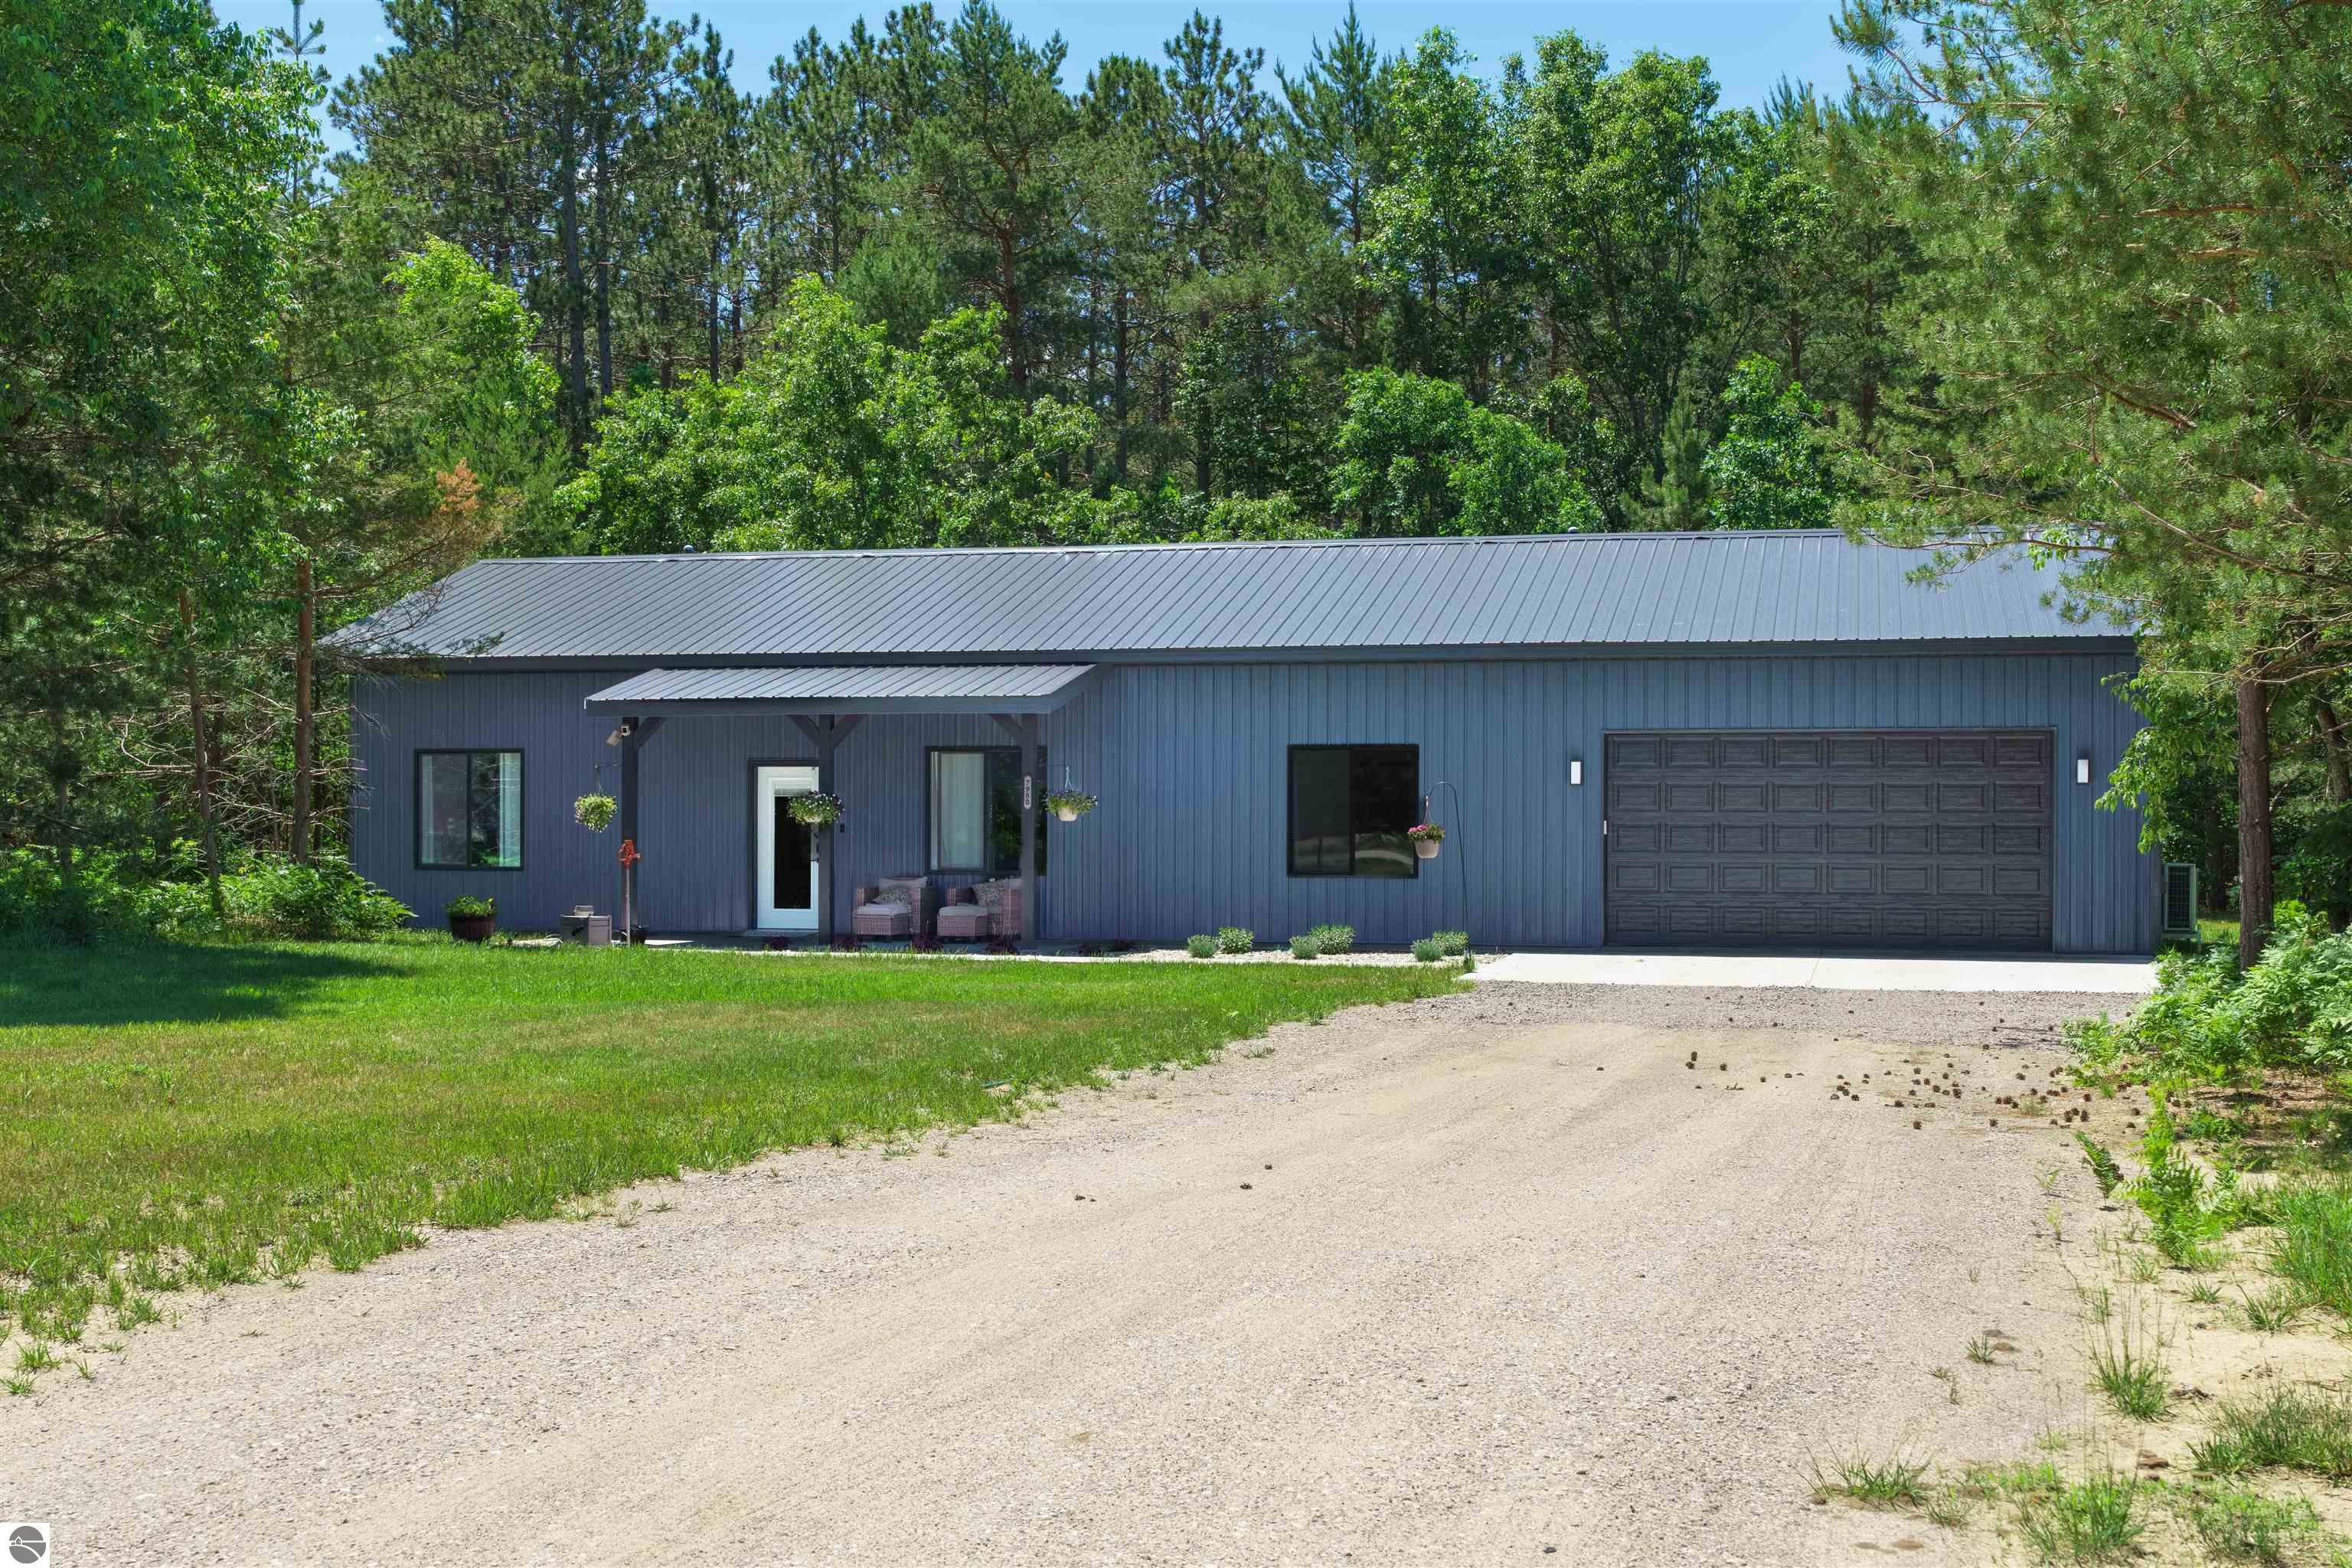
7980 Springwater Drive, Rapid City, MI 49676
Villa de Clearwater · Kalkaska County
Key Facts
Description
Newly built in 2024, this 1,500 sq ft home offers 3 bedrooms and 2 full baths in a peaceful wooded setting. Features include 12’ ceilings, rounded corners, and an open-concept layout connecting the kitchen, dining, and living areas. The kitchen offers a pantry, tile backsplash, butcher block countertops, modern darker-toned fixtures, and all appliances included. Luxury vinyl flooring runs throughout, with black window frames accented by white trim. The primary suite includes a walk-in closet and full bath and is set apart from the other bedrooms, which share a second full bath. Attached two car garage is insulated and equipped with heating and cooling, offering an extra-deep 640 sq. ft. layout, a paved approach, and direct access to the home and back yard. A welcoming covered front porch offers easy entry, complemented by a patio off the dining area for convenient outdoor living. Fully electric home with mini splits for heating, electric water heater, and stove, plus cable and internet available. The property backs to vacant land owned by the local school district, offering additional privacy. Includes 30-amp RV plug with septic hookup. Located just down the road from Torch Lake and the Lower Chain of Lakes public access with nearby state land for hunting and hiking. Great location for year round activities. Quiet setting on the back side of a circle in an area of newer homes. Move-in ready.
Property Information
Property Type
Residential
Sub-Type
Single Family Residence
Style
Ranch
Year Built
2024
Stories
1
Living Area
1,500 sq ft
Lot Size
0.53 acres
Lot Dimensions
214x271x82x130
Garage Spaces
2
Days on Market
76
MLS® Listing#
1944438
Property Features
Interior
Appliances
Cooling
Heating
Fireplace
Parking
Laundry
Patio
Lot Features
Construction
Foundation
Roof
Other Structures
Community
Utilities
Sewer
Water Source
Financial Details
HOA
$125 / Annually
Assessed Value
$122,368
Parcel Number
004-009-137-16
Directions
From M72 to Rapid City. Turn onto Aarwood Rd. to Round Lake Rd. on the left. Follow Round Lk Rd to Main St. see Villa de Clearwater on your right. Follow circle to sign. Or coming from Elk Rapids, follow Aarwood to Round Lk Rd, down to Main to house.
Affordability Calculator
$79,800
Estimated monthly payment
$2,124/mo
Principal $319,200 · Est. interest $445,312 over 30 yrs
Neighborhood Market Statistics
How this home compares to active listings in Rapid City, MI
- $234,966
- Median Listing Price
- 60
- Median Days on Market
- 1,491
- Median Sq Ft
- $136
- Median Price / Sq Ft
- 13,309
- Active Listings
- This home’s price is 70% above the area median.
- Its price per sq ft is 96% above the area median.
Market statistics compiled from active EXIT Realty® and MLS listings in Rapid City, MI.
Location

Points of Interest in Rapid City, MI
Showing the Rapid City area map.
Nearby Schools
Rapid City Elementary School
Elementary · 0.6 mi away
Elk Rapids Schools
Elementary · 6.3 mi away
Elk Rapids High School
Secondary · 6.6 mi away
Cherryland Middle School
Secondary · 6.8 mi away
Elk Rapids Public School
Secondary · 6.8 mi away
Elk Rapids Schools
Elementary · 6.9 mi away
Kalkaska Middle School
Secondary · 7.9 mi away
Birch Street Elementary School
Elementary · 8.3 mi away
Kalkaska High School
Secondary · 8.4 mi away
Kalkaska Public Schools
School · 8.7 mi away
Northside Education Center
School · 8.9 mi away
John R Rodger Elementary School
Elementary · 10.9 mi away
Bellaire Middle & High School
Secondary · 11.1 mi away
Bellaire Elementary School
Elementary · 11.1 mi away
Mancelona High School
Secondary · 11.6 mi away
Old Mission Peninsula School
Elementary · 11.6 mi away
Woodland School
Elementary · 11.7 mi away
Mancelona Elementary School
Elementary · 11.9 mi away
Mancelona Public Schools
School · 11.9 mi away
Mancelona Middle School
Secondary · 12.1 mi away
Commute Calculator
Nearby Homes


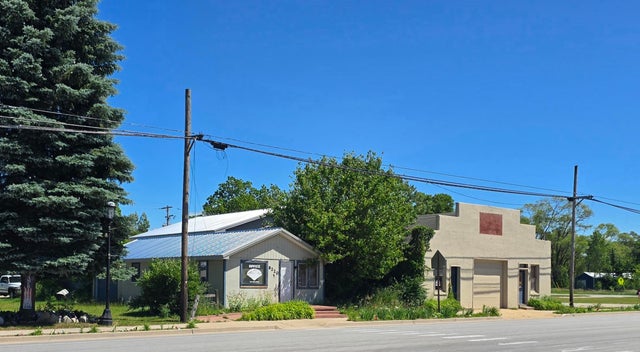

Similar Homes Nearby
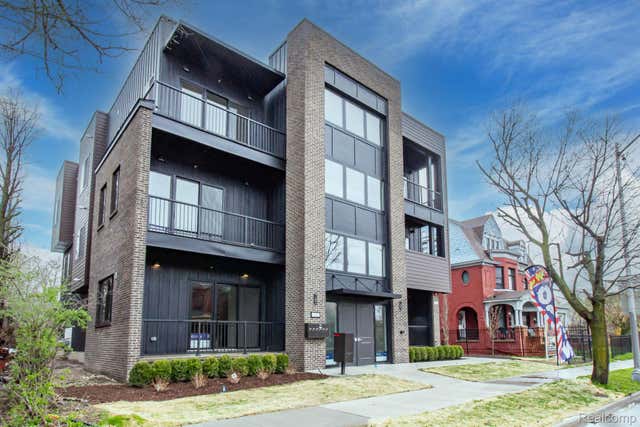
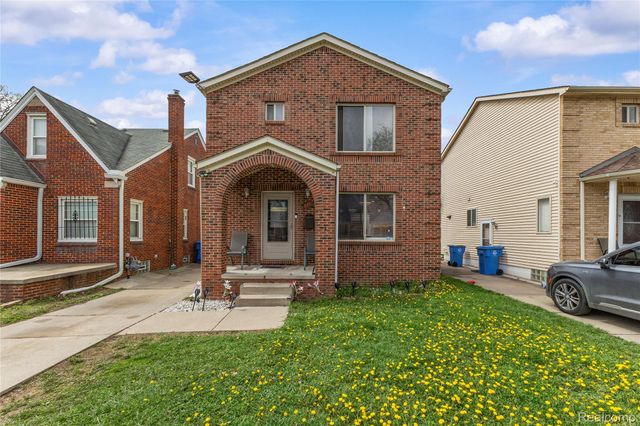
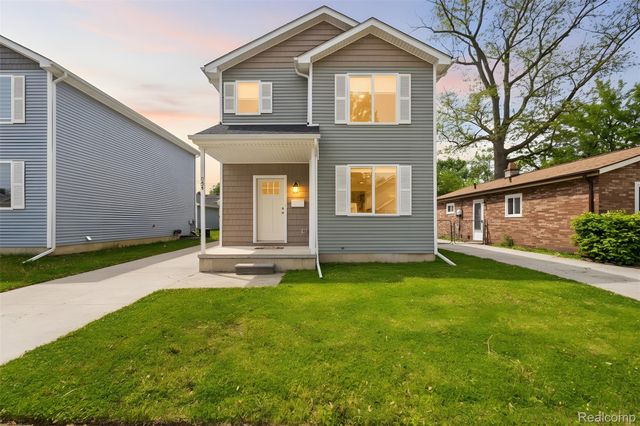


Similar Home Values
Comparable nearby listings and their asking prices.
| Address | Price | Beds | Baths | Sq Ft |
|---|---|---|---|---|
| 4130 TRUMBULL Street 6, Detroit City, MI | $279,500 | 2 | 2 | 1,418 |
| 6795 Heyden Street, Dearborn Heights City, MI | $279,500 | 3 | 2 | 1,318 |
| 534 E Brickley Avenue, Hazel Park City, MI | $279,500 | 3 | 3 | 1,546 |
| 401 W Church Street, Harrisville City, MI | $279,700 | 4 | 2 | 1,850 |
| 1609 Gilcrest Avenue, East Lansing City, MI | $279,700 | 4 | 1 | 1,225 |
| 19924 Chalon Street, St Clair Shores City, MI | $279,900 | 3 | 3 | 2,514 |
Moving Cost Estimate
EXIT Agents in Rapid City


Listing Courtesy: Up North Properties - Cell: 231-564-1987