

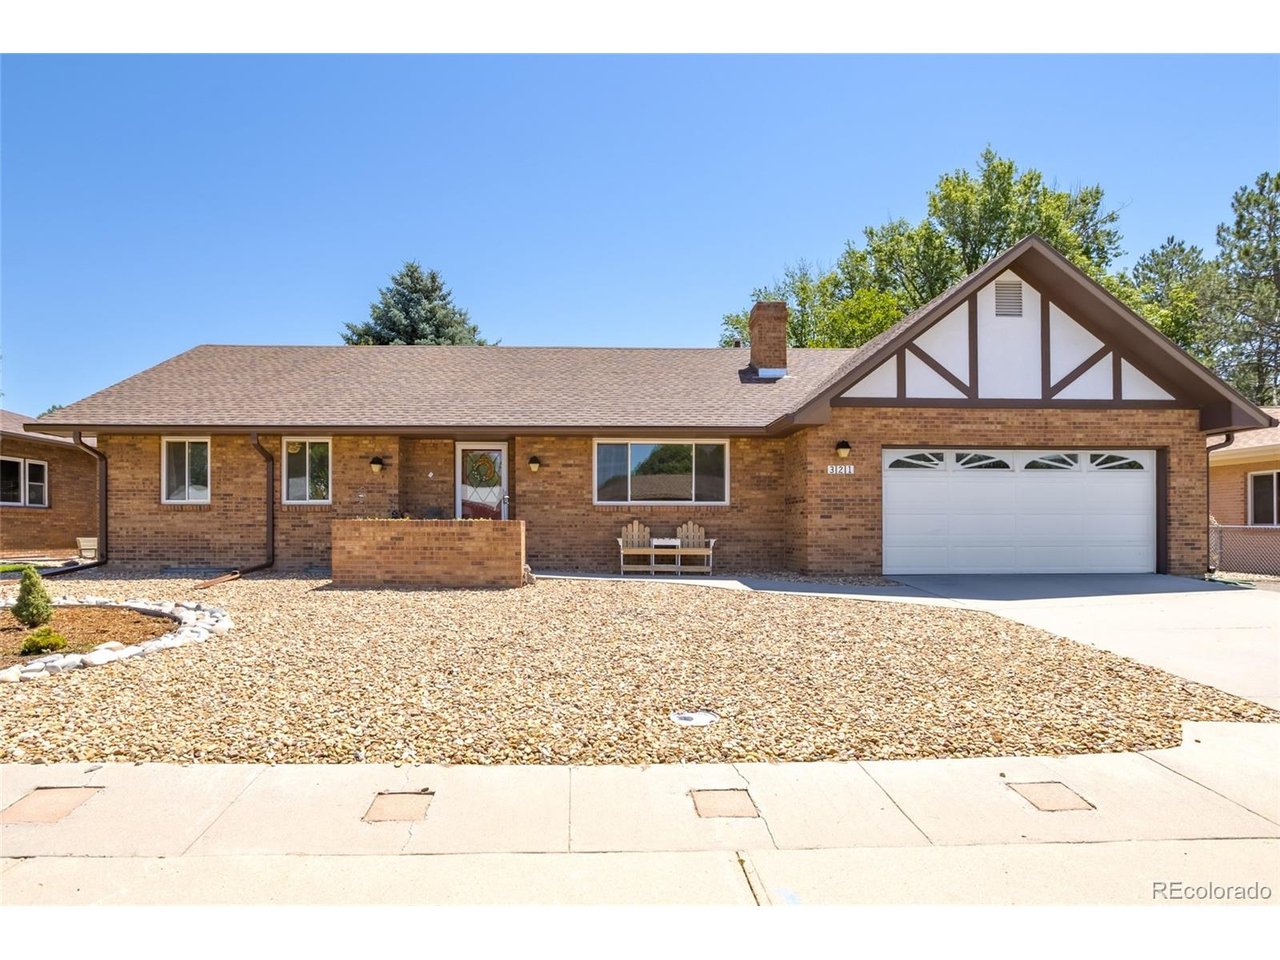
321 Cambridge St, Brush, CO 80723
Sunset Addition · Morgan County
Key Facts
Description
If you've been searching for the home that finally solves space, privacy, entertaining, and work-from-home functionality, this is the home for you! From the moment you walk in, warmth, and functionality is everywhere. This home has a highly desirable layout including three-bedrooms, an office and two-baths. Enjoy a large kitchen and a beautiful dining room overlooking the covered patio. The standout feature in this beautiful home is the storage, it is amazing! The beautifully upgraded backyard oasis with a 0.232 acre lot gives you beathing room for perfect summer nights, family gatherings and outdoor entertaining. The garage is oversized with attic access including a circulating fan; the garage is cool in the summer. You will never have to clean gutters again, professionally installed gutter guards completes this beautiful home. Located in Morgan County and served by Brush School District Re-2j. Low taxes and no metro tax are certainly a plus! Pettey Park golf course is just down the street for your enjoyment.
Property Information
Property Type
Residential
Sub-Type
Single Family Residence
Year Built
1978
Living Area
2,204 sq ft
Lot Size
0.23 acres
Garage Spaces
2
Zoning
Residential
Days on Market
16
MLS® Listing#
5043468
Property Features
Interior
Appliances
Cooling
Heating
Fireplace
Basement
Parking
Patio
Fencing
Lot Features
Construction
Roof
Windows
Security
Utilities
Sewer
Water Source
Rooms
- Basement
- Main
- Bedroom 2Main
- Bedroom 3Basement
- Dining RoomMain
- KitchenMain
- LaundryBasement
- Living RoomMain
Schools
- Elementary:
- Beaver Valley
- Middle:
- Brush
- High:
- Brush
Financial Details
HOA
None
Annual Taxes
$2,369
Tax year 2025
Directions
I-76 to Hospital Road. Right on Hospital Rd, turn right on Mill Street, left on Cambridge. House is on the left.
Affordability Calculator
$83,000
Estimated monthly payment
$2,209/mo
Principal $332,000 · Est. interest $463,170 over 30 yrs
Neighborhood Market Statistics
How this home compares to active listings in Brush, CO
- $366,667
- Median Listing Price
- 57
- Median Days on Market
- 1,758
- Median Sq Ft
- $194
- Median Price / Sq Ft
- 67
- Active Listings
- This home’s price is 13% above the area median.
- Its price per sq ft is 3% below the area median.
Market statistics compiled from active EXIT Realty® and MLS listings in Brush, CO.
Location
Map is currently unavailable for this location.
Points of Interest in Brush, CO
Showing the Brush area map.
Commute Calculator
Nearby Homes
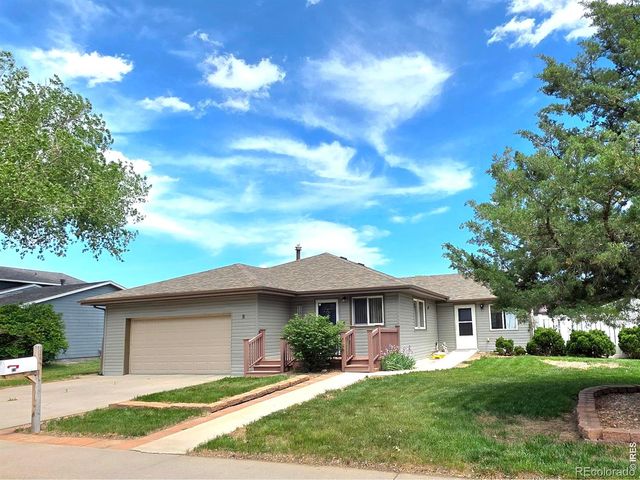
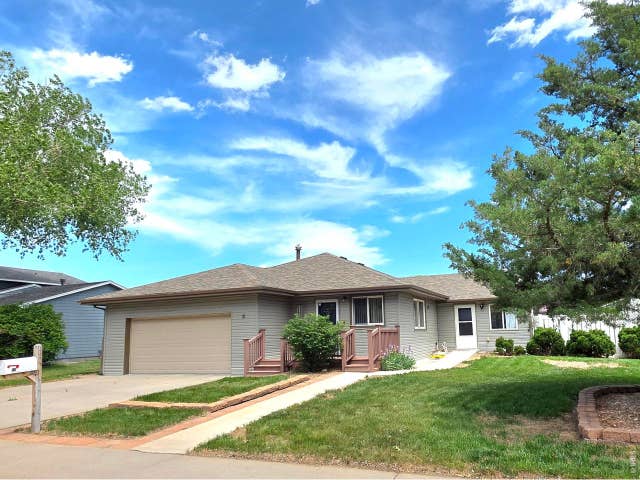
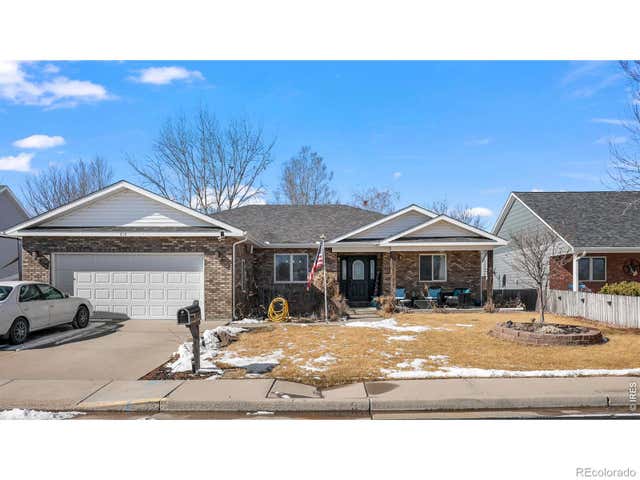
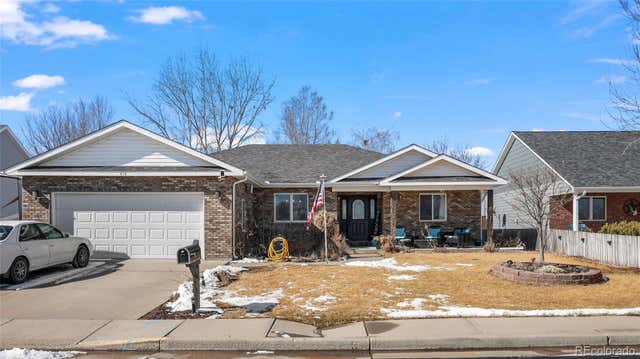
Similar Homes Nearby

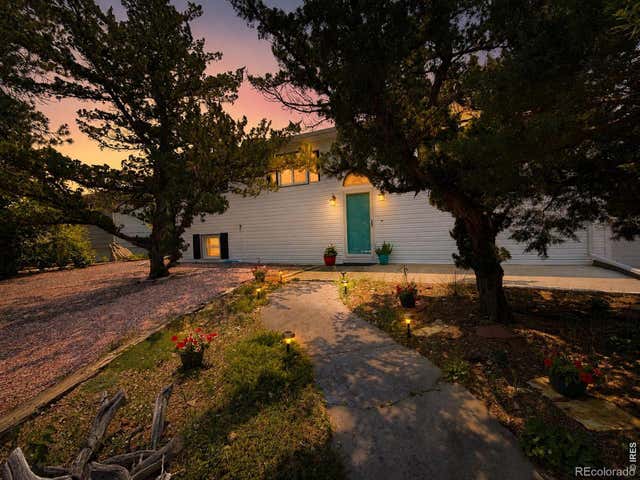

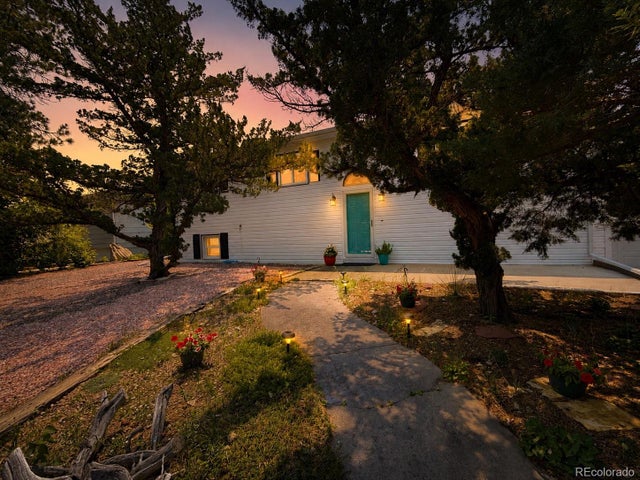
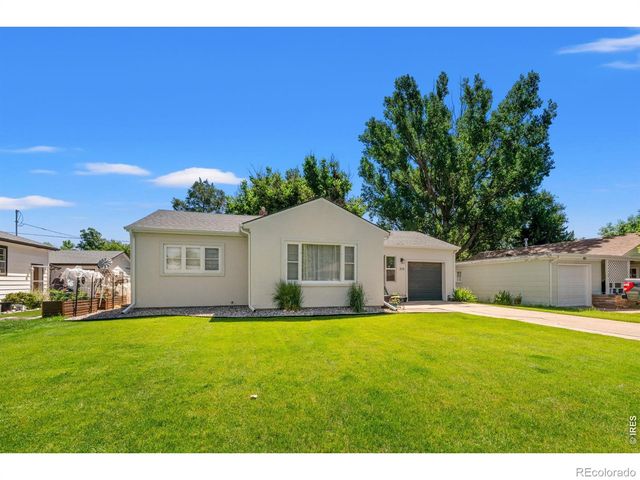
Similar Home Values
Comparable nearby listings and their asking prices.
| Address | Price | Beds | Baths | Sq Ft |
|---|---|---|---|---|
| 2612 Ann Ave, Brush, CO | $335,000 | 4 | 2 | 2,112 |
| 2612 Ann Avenue, Brush, CO | $335,000 | 4 | 2 | 2,112 |
| 2612 Ann Ave, Brush, CO | $335,000 | 4 | 2 | 2,112 |
| 2612 Ann Avenue, Brush, CO | $335,000 | 4 | 2 | 2,112 |
| 315 Lincoln St, Brush, CO | $365,000 | 4 | 2 | 1,880 |
| 315 Lincoln Street, Brush, CO | $365,000 | 4 | 2 | 1,880 |


