

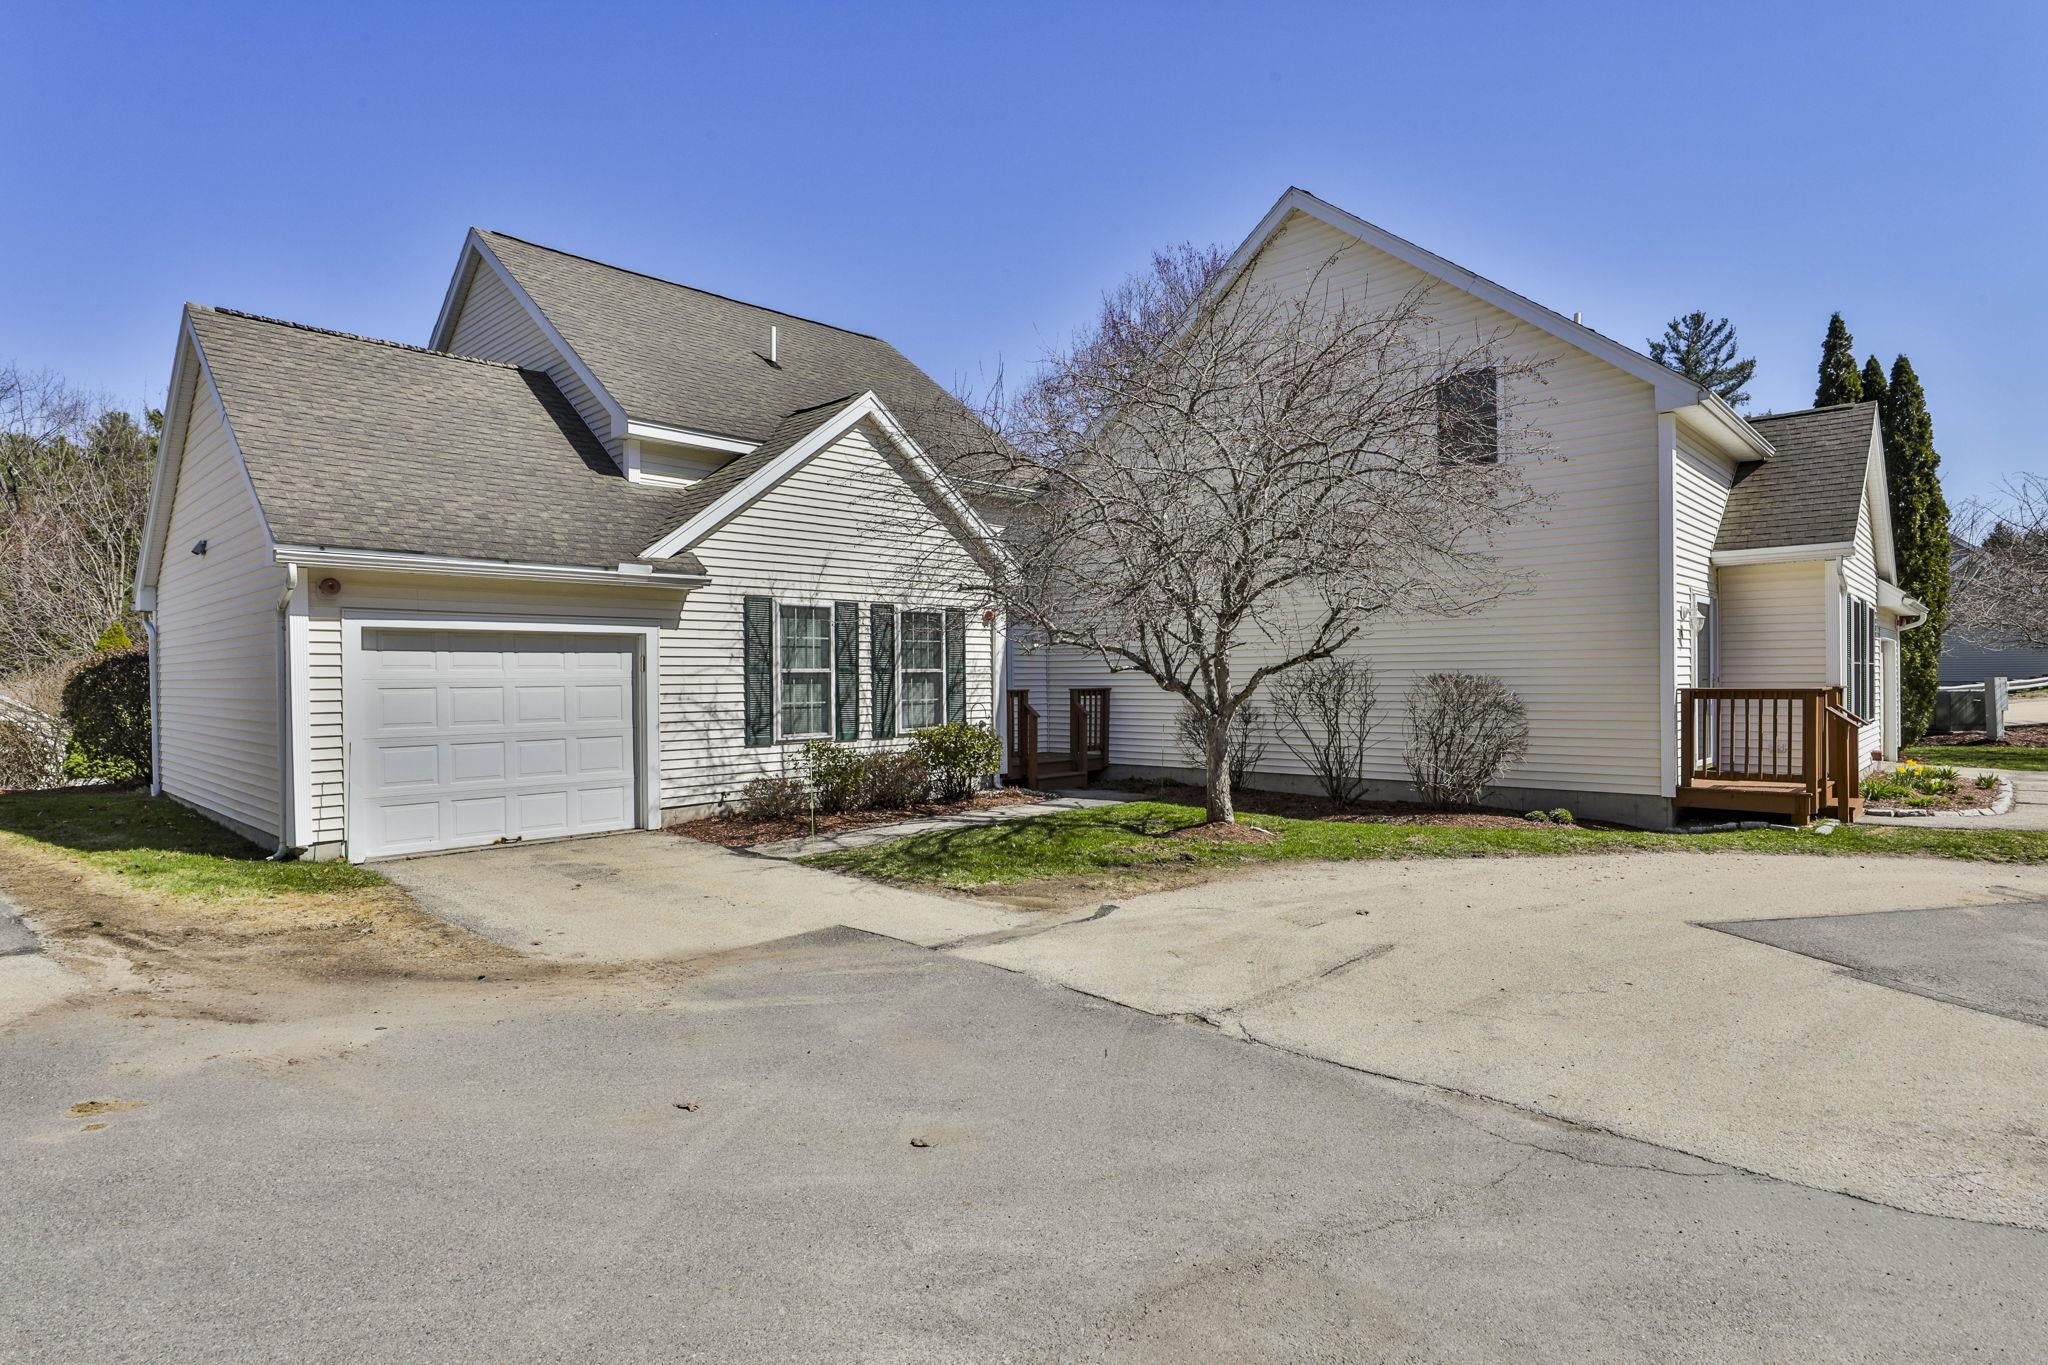
11 Echo Shore Drive, Merrimack, NH 03054
Souhegan River View · NH-Hillsborough County
Key Facts
Description
Beautiful end unit townhouse at Souhegan River View, a 55+ community, owned by the original owners and meticulously maintained. This home offers a flexible layout with a first floor bedroom and full bath featuring a walk in shower, perfect for one level living. The main level showcases gorgeous hardwood floors, a gas fireplace, and a cathedral ceiling living room with a stunning palladian window that fills the space with natural light. The dining area leads to a private deck, ideal for relaxing or entertaining. The kitchen is well equipped with gas stove, microwave, dishwasher, disposal, and provides direct access to the attached one car garage. The second floor offers a spacious bedroom with walk in closet, full bath, and an additional large storage closet. The walkout basement is dry and offers excellent potential for future finished living space. Additional features include a Lenox hot air furnace, central air conditioning, gas water heater, town water and sewer, natural gas, and generator ready setup. Truly a move in ready home in a desirable community.
Property Information
Property Type
Residential
Sub-Type
Condominium
Style
End Row / End Unit / Townhouse
Year Built
2001
Stories
2
Living Area
2,312 sq ft
Garage Spaces
1
Parking Spaces
1
Zoning
1F RES
MLS® Listing#
5082984
Property Features
Interior
Appliances
Cooling
Heating
Flooring
Fireplace
Basement
Parking
Laundry
Patio
Lot Features
Construction
Roof
Security
Community
Utilities
Sewer
Water Source
Rooms
- Bathroom 112.2x7.3
- Bathroom 28.5x6.4
- Bedroom 112.6x12.6
- Bedroom 212x19
- Dining Room8.5x9.1
- Kitchen10.1x7.5
- Living Room13.2x12.6
Schools
- Elementary:
- James Mastricola Elem
- Middle:
- Merrimack Middle School
- High:
- Merrimack High School
- District:
- Merrimack Sch Dst SAU #26
Financial Details
HOA
$310 / Monthly
Annual Taxes
$7,303
Tax year 2025
Directions
Turkey Hill Road to West Chamberlain, go past Christopher Road, to Grayhawk to Echo Shore.
Affordability Calculator
$91,000
Estimated monthly payment
$2,422/mo
Principal $364,000 · Est. interest $507,812 over 30 yrs
Neighborhood Market Statistics
How this home compares to active listings in Merrimack, NH
- $531,250
- Median Listing Price
- 69
- Median Days on Market
- 1,902
- Median Sq Ft
- $264
- Median Price / Sq Ft
- 63
- Active Listings
- This home’s price is 14% below the area median.
- Its price per sq ft is 25% below the area median.
Market statistics compiled from active EXIT Realty® and MLS listings in Merrimack, NH.
Location
Map is currently unavailable for this location.
Points of Interest in Merrimack, NH
Showing the Merrimack area map.
Commute Calculator
Nearby Homes

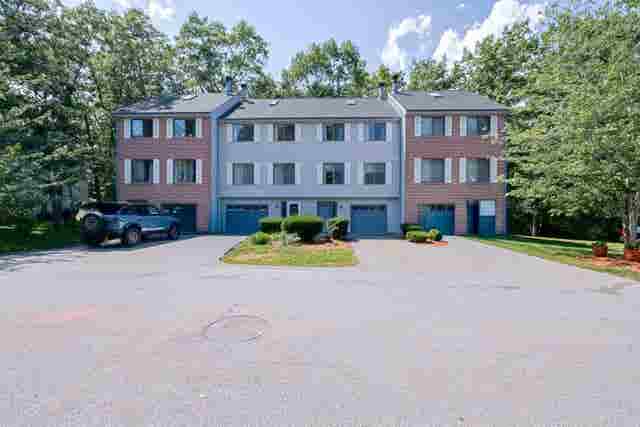

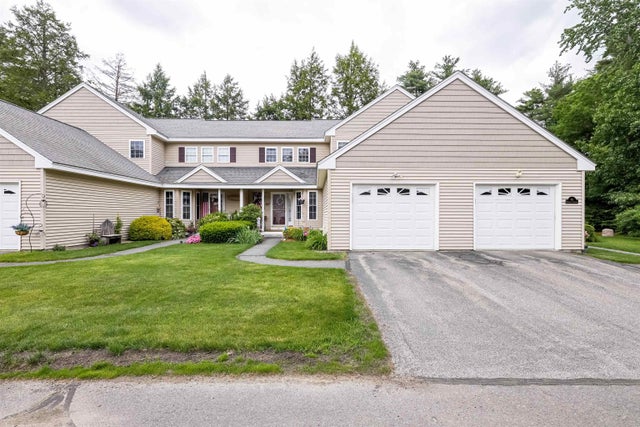
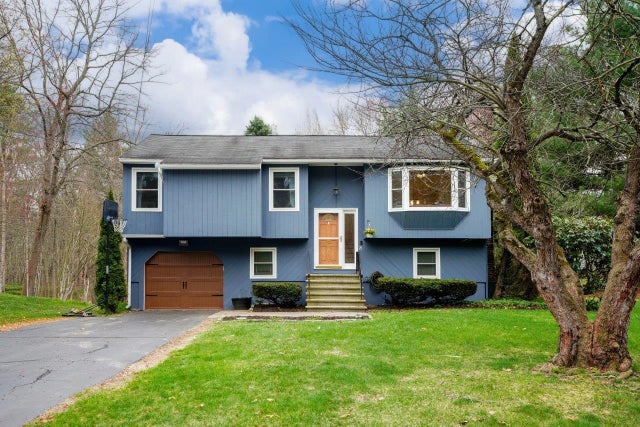
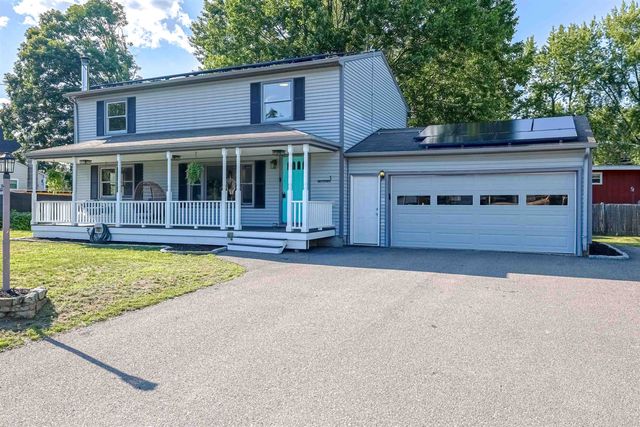
Similar Homes Nearby
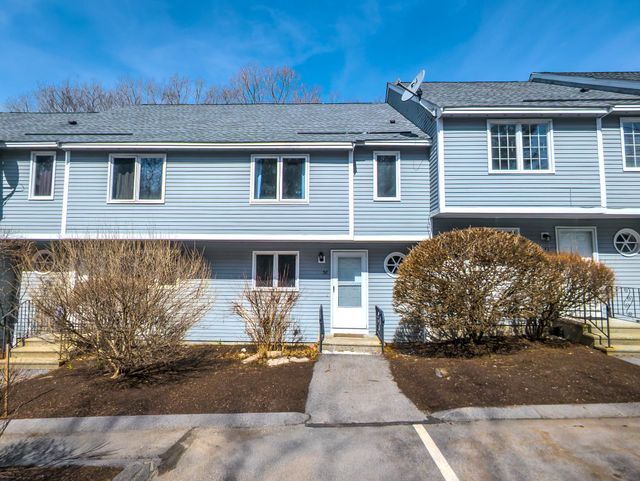

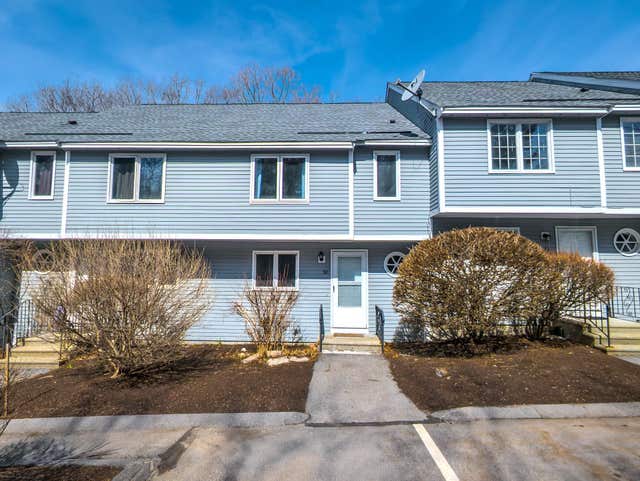
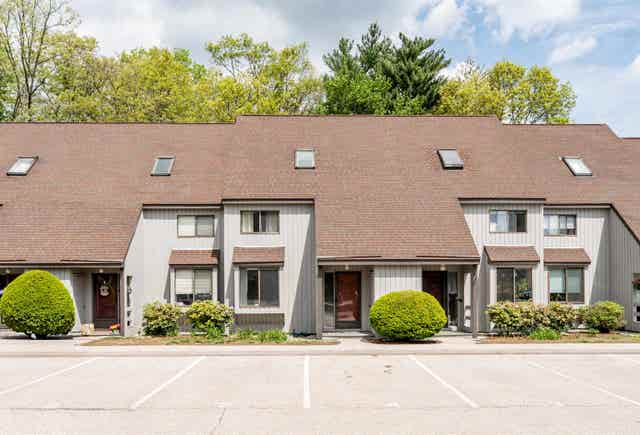

Similar Home Values
Comparable nearby listings and their asking prices.
| Address | Price | Beds | Baths | Sq Ft |
|---|---|---|---|---|
| 56 Merrimack Drive, Merrimack, NH | $325,000 | 2 | 2 | 1,382 |
| 5 Harwich Court, Merrimack, NH | $327,000 | 3 | 2 | 1,707 |
| 56 Merrimack Drive, Merrimack, NH | $335,000 | 2 | 2 | 1,382 |
| 4 Harwich Court, Merrimack, NH | $335,000 | 3 | 2 | 1,929 |
| 4 Harwich Court, Merrimack, NH | $340,000 | 3 | 2 | 1,929 |
| 15 Webster Court 15P, Merrimack, NH | $349,900 | 3 | 2 | 1,810 |


