

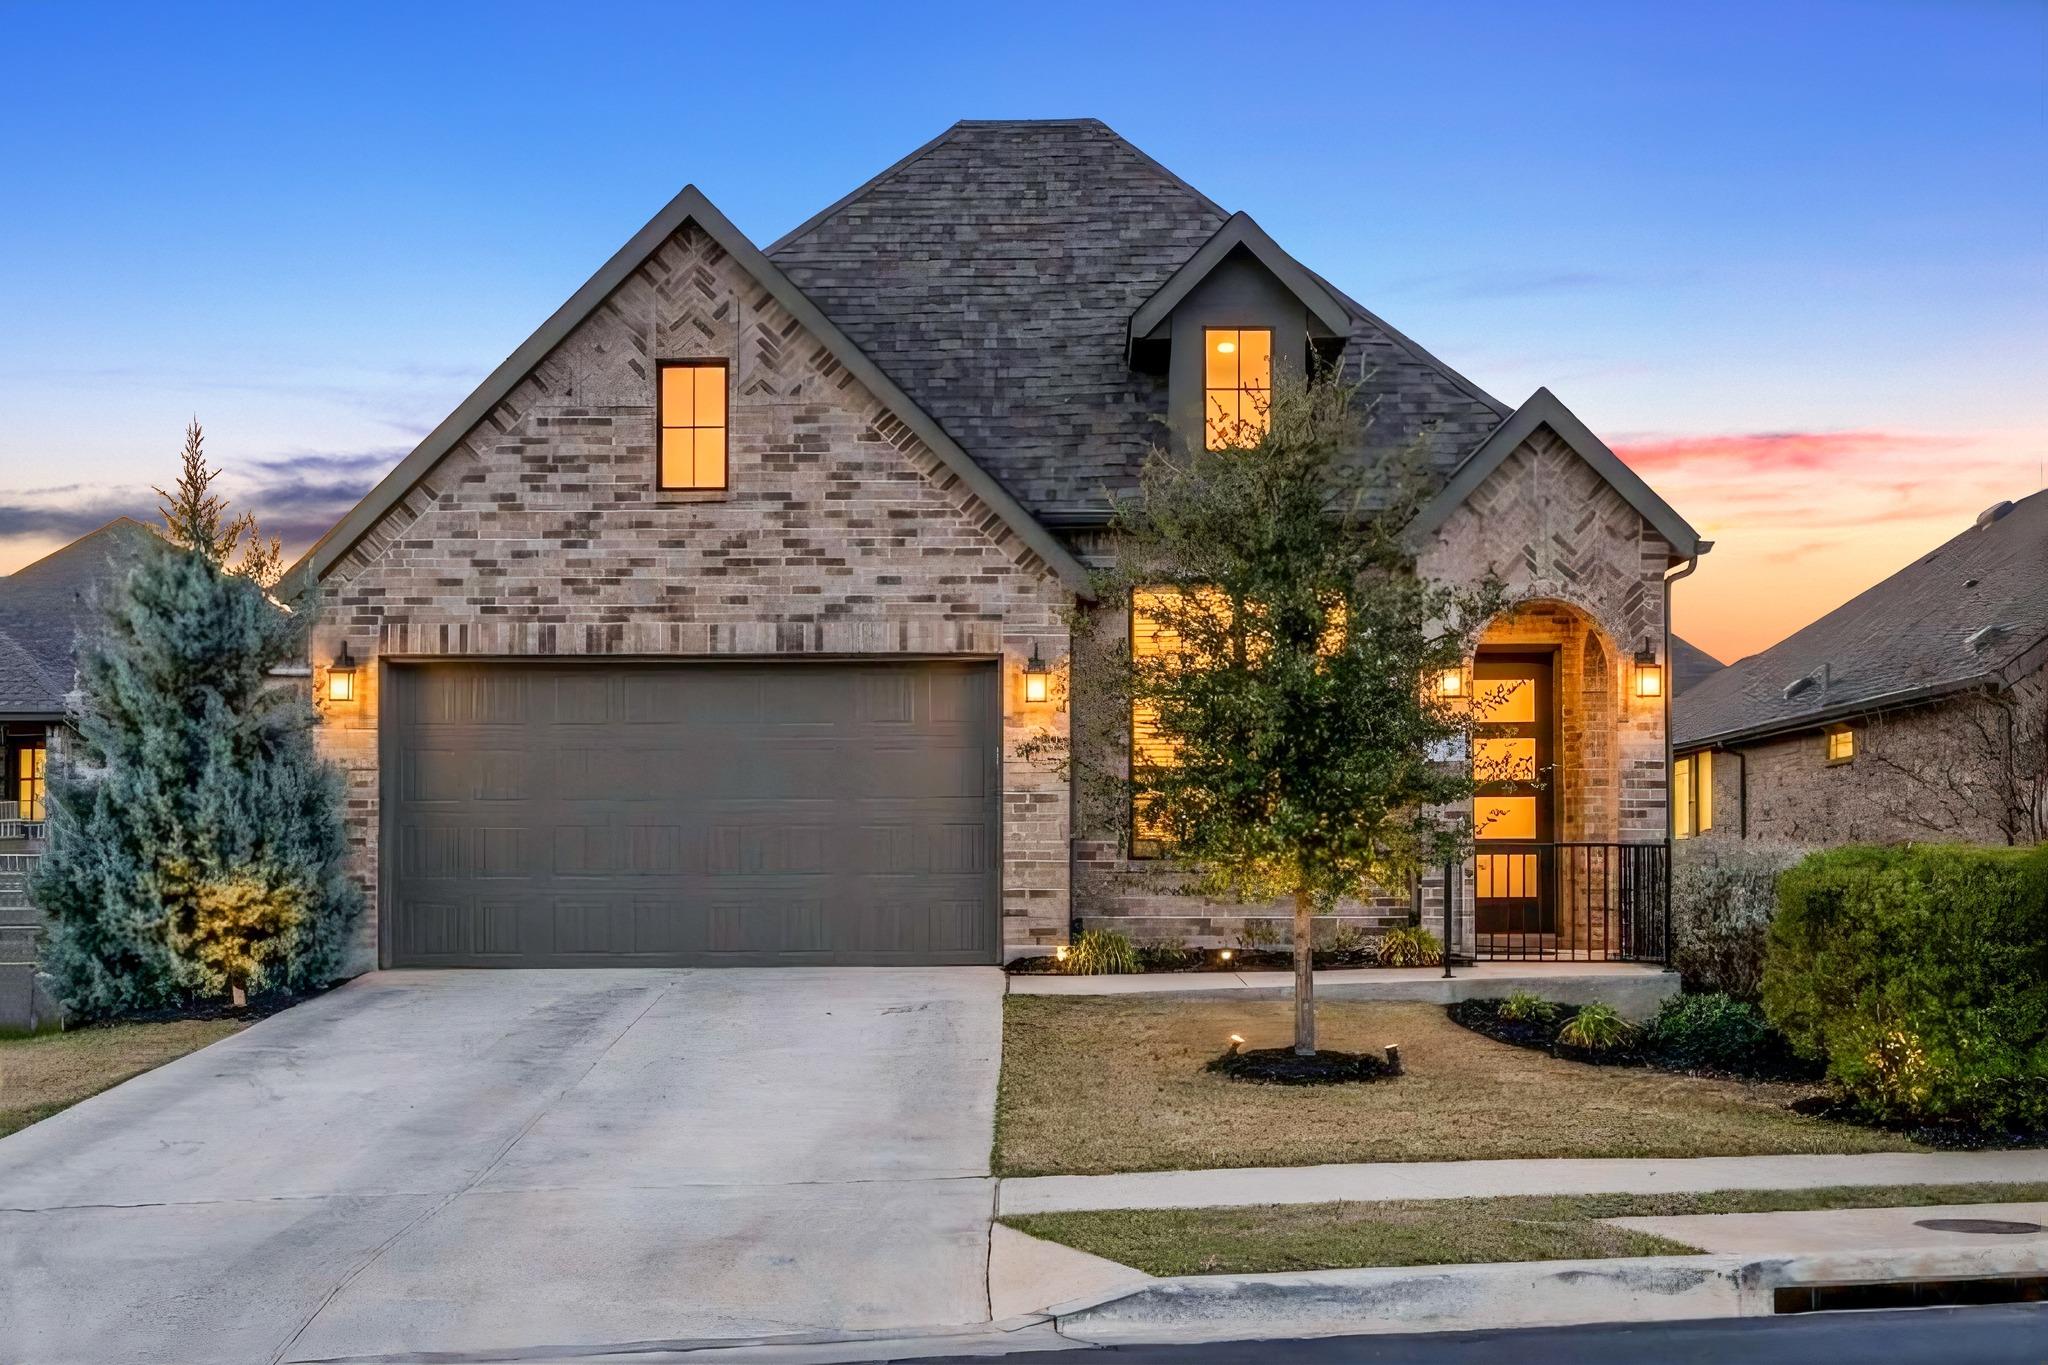
1201 Highcrest, Georgetown, TX 78628
WOLF RANCH · Williamson County
Key Facts
Description
*$2150 WITH OUR PREFERRED LENDER + $10,000 Buyer Incentive to use toward closing costs, interest rate buydown, price reduction or other eligible purchase expenses. Ask your agent how this incentive could lower your monthly payment or reduce cash needed at closing!* SEMI CUSTOM 1-STORY FROM AWARD WINNING HIGHLAND HOMES-DESIGNER FINISHES-OWNED SOLAR PANELS-COVERED PATIO-PREMIUM LOT Located in Wolf Ranch, this stunning home stands proudly as a masterpiece of modern design, positioned on a premium lot with minimal neighbors. Every detail has been meticulously curated, from warm wood-look and custom rhapsody tile to grand bi-parting glass doors that seamlessly transitions to outdoor living. The thoughtful layout includes 3 bedrooms + a versatile office that can transform into a 4th bedroom. At the heart of the home, the kitchen dazzles with quartz counters, custom backsplash, a Silgranit Diamond sink, and an entertainer’s island. A coffee bar with glass-front uppers doubles as a chic dry bar. The kitchen flows effortlessly into the living room, where a cozy brick gas fireplace and stunning patio doors elevate the ambiance. Outside you’ll enjoy dining al fresco on your covered extended patio with ceiling fans and smart home integration. The private primary suite is a serene retreat, featuring a bay window and a spa-like ensuite. Premium upgrades abound, including a state-of-the-art 21-panel solar panel system, Tesla NACS fast charger, smart home features, a premium AC heat exchanger, and walk-in attic flooring. Beyond the home, Wolf Ranch offers unparalleled amenities, from multiple amenity centers and resort-style pools to scenic trails along the San Gabriel River, fitness centers, sports courts, & a new dog park, all fostering an active and vibrant lifestyle. This is more than a home; it’s a refined living experience designed for those who appreciate elevated comfort, high-end details, and a community that truly has it all.
Property Information
Property Type
Residential
Sub-Type
Single Family Residence
Year Built
2022
Living Area
1,976 sq ft
Lot Size
0.17 acres
Garage Spaces
2
Parking Spaces
5
Ownership
Fee-Simple
Days on Market
110
MLS® Listing#
7958427
Property Features
Interior
Exterior
Appliances
Cooling
Heating
Flooring
Fireplace
Pool
Parking
Laundry
Patio
Fencing
Lot Features
Construction
Foundation
Roof
Windows
Security
Other Structures
Community
Utilities
Rooms
- Main
- Main
- Main
- BathroomMain
- BedroomMain
- BedroomMain
- Dining RoomMain
- KitchenMain
- LaundryMain
- Living RoomMain
- OfficeMain
Schools
- Elementary:
- Wolf Ranch Elementary
- Middle:
- James Tippit
- High:
- East View
Financial Details
HOA
$577 / Semi-Annually
Wolf Ranch HOA
Annual Taxes
$12,109
Tax year 2025
Assessed Value
$490,771
Parcel Number
2080011BGB0002
Directions
From W University Ave (TX-29), head south on Wolf Ranch Pkwy. Turn left onto Jay Wolf Dr. Turn left onto Highcrest. The home will be on the left.
Affordability Calculator
$105,000
Estimated monthly payment
$2,794/mo
Principal $420,000 · Est. interest $585,937 over 30 yrs
Neighborhood Market Statistics
How this home compares to active listings in Georgetown, TX
- $487,476
- Median Listing Price
- 63
- Median Days on Market
- 2,386
- Median Sq Ft
- $210
- Median Price / Sq Ft
- 1,491
- Active Listings
- This home’s price is 8% above the area median.
- Its price per sq ft is 27% above the area median.
Market statistics compiled from active EXIT Realty® and MLS listings in Georgetown, TX.
Location
Map is currently unavailable for this location.
Points of Interest in Georgetown, TX
Showing the Georgetown area map.
Commute Calculator
Nearby Homes


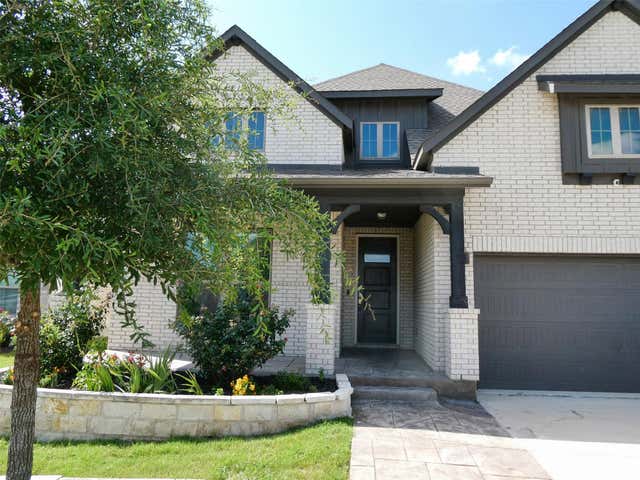
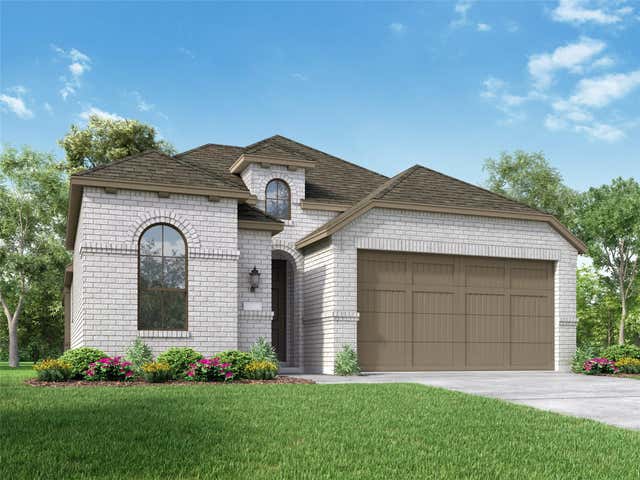


Similar Homes Nearby
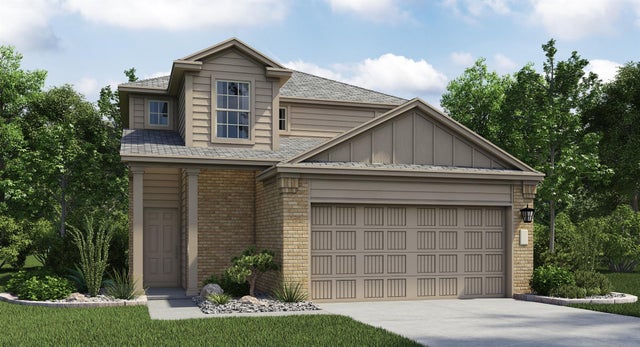

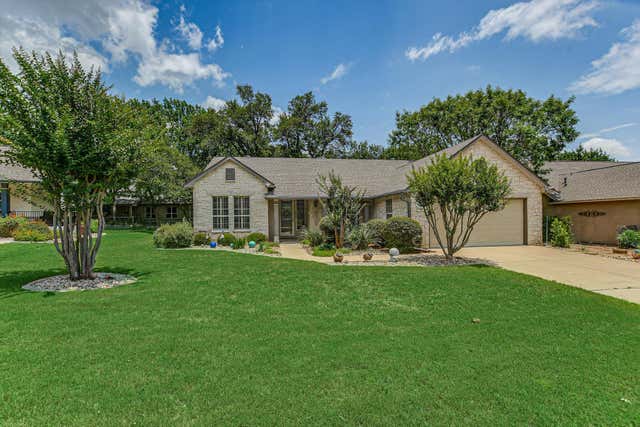

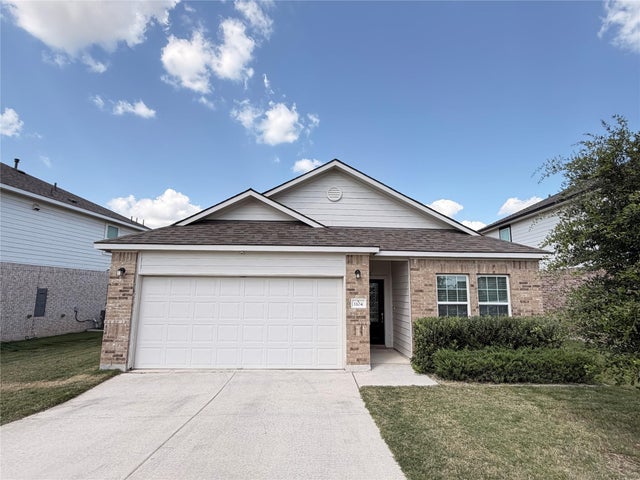

Similar Home Values
Comparable nearby listings and their asking prices.
| Address | Price | Beds | Baths | Sq Ft |
|---|---|---|---|---|
| 1605 Roaming Oak BND, Georgetown, TX | $367,999 | 4 | 4 | 2,363 |
| 1421 Newbury ST, Georgetown, TX | $368,000 | 4 | 3 | 2,734 |
| 106 Nighthawk WAY, Georgetown, TX | $369,000 | 3 | 2 | 1,881 |
| 208 Winding Hollow LN, Georgetown, TX | $369,000 | 4 | 3 | 1,808 |
| 1104 WHIPPLETREE TRL, Georgetown, TX | $369,900 | 3 | 2 | 1,960 |
| 1500 Cliffbrake WAY, Georgetown, TX | $369,900 | 4 | 3 | 2,634 |
Moving Cost Estimate
EXIT Agents in Georgetown


Listing Courtesy: Compass RE Texas, LLC - (512) 240-2810
Last Updated: 2026-03-04