

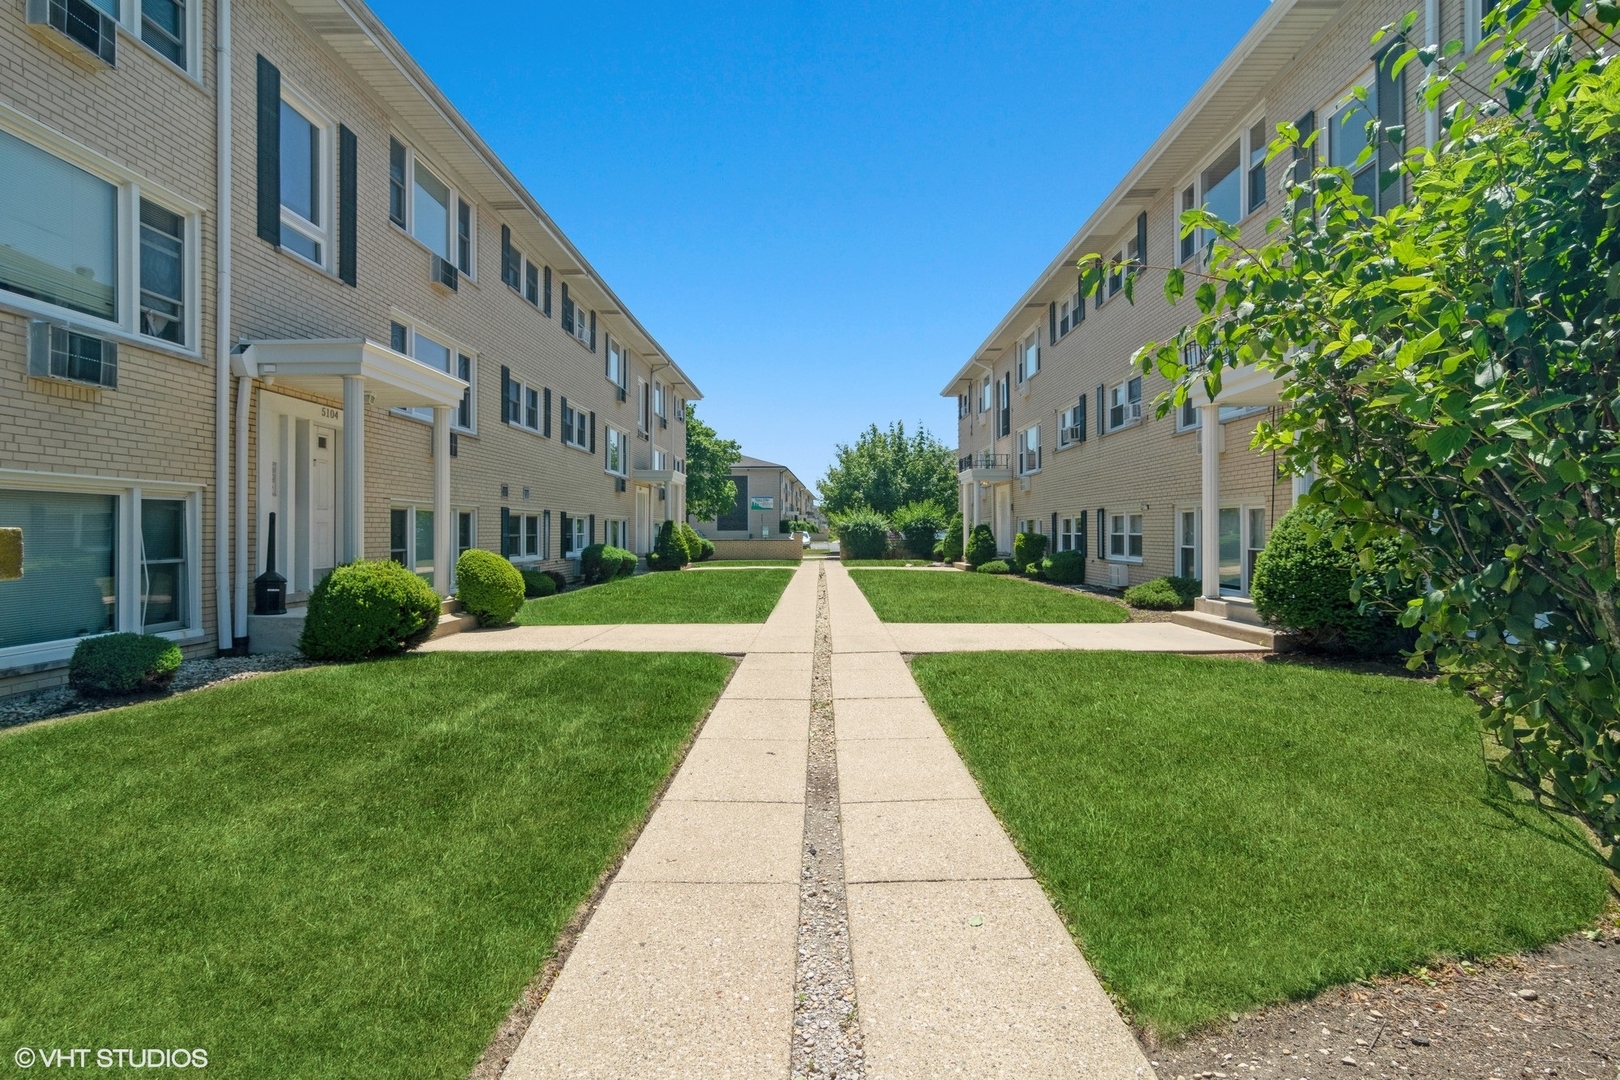
5102 N Leonard Drive 2B, Norridge, IL 60706
Cook County
Key Facts
Description
Newly remodeled 1 bedroom apartment in highly desirable area in Norridge. Hordwood floors, new kitchen and bath. Parking included. Laundry on site. Storage included. Tenant pays for electric. Credit scores 670 or higher. Income of 2-1/2 times the rent. NO pets, NO smoking. Available immediately.
Property Information
Property Type
Residential Lease
Stories
1
Living Area
600 sq ft
Lot Dimensions
100X100
Parking Spaces
1
Days on Market
87
MLS® Listing#
12581587
Property Features
Appliances
Cooling
Heating
Basement
Parking
Construction
Sewer
Rooms
- Bedroom 2
- Bedroom 3
- Bedroom 4
- Dining Room
- Family Room
- Kitchen10X11Main
- Laundry
- Living Room
- Master Bedroom
Directions
East Riveeer Road to Leonard
Affordability Calculator
$60,000
Estimated monthly payment
$1,597/mo
Principal $240,000 · Est. interest $334,821 over 30 yrs
Neighborhood Market Statistics
How this home compares to active listings in Norridge, IL
- $500,000
- Median Listing Price
- 28
- Median Days on Market
- 1,972
- Median Sq Ft
- $290
- Median Price / Sq Ft
- 23
- Active Listings
Market statistics compiled from active EXIT Realty® and MLS listings in Norridge, IL.
Location
Map is currently unavailable for this location.
Points of Interest in Norridge, IL
Showing the Norridge area map.
Commute Calculator
Nearby Homes
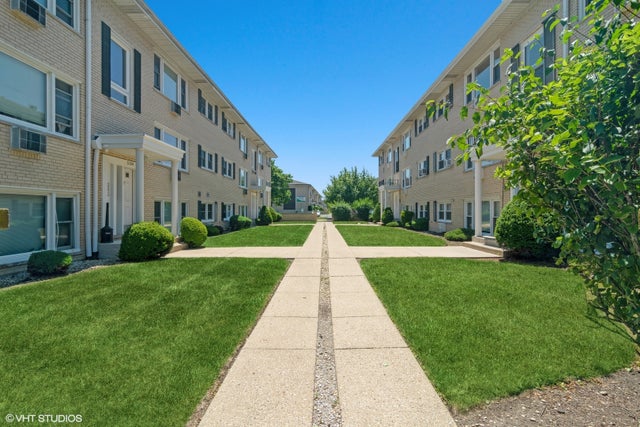

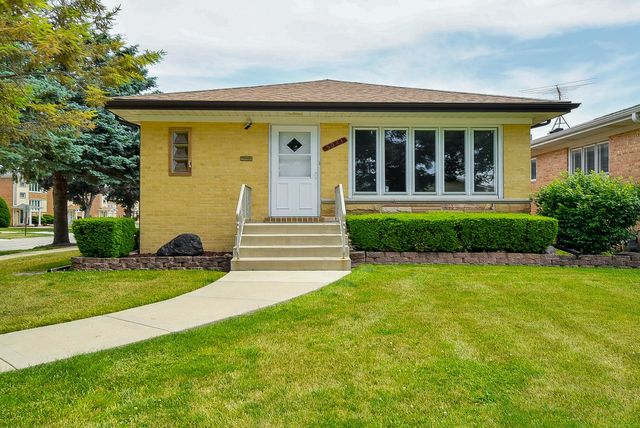


Similar Homes Nearby


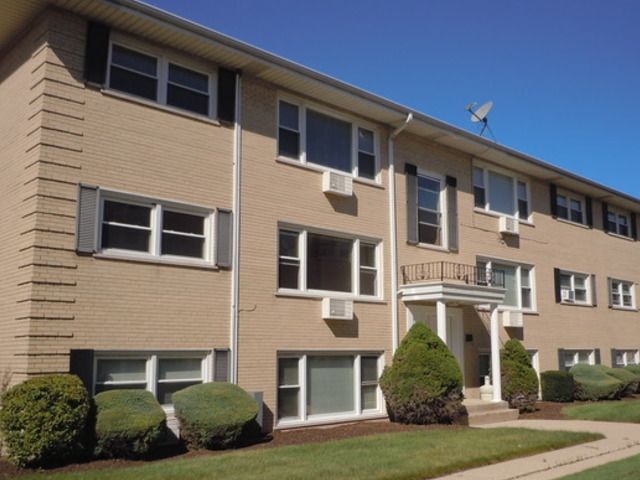
Similar Home Values
Comparable nearby listings and their asking prices.
| Address | Price | Beds | Baths | Sq Ft |
|---|---|---|---|---|
| 5037 N East River Road 1B, Norridge, IL | $1,625/mo | 1 | 1 | — |
| 7318 W Irving Park Road, Norridge, IL | $4,500/mo | — | — | — |
| 4701 N Cumberland Avenue 30, Norridge, IL | $149,500 | — | — | 10,000 |
| 5037 N East River Road 1B, Norridge, IL | $199,000 | 1 | 1 | — |
| 7110 W Cullom Avenue 111, Norridge, IL | $269,900 | 2 | 2 | 1,200 |
| 7862 W Lawrence Avenue A, Norridge, IL | $289,000 | 3 | 2 | 1,197 |
Moving Cost Estimate
EXIT Agents in Norridge


Listing Courtesy: @properties Christie's International Real Estate - 8476925522
Last Updated: 2026-03-02