

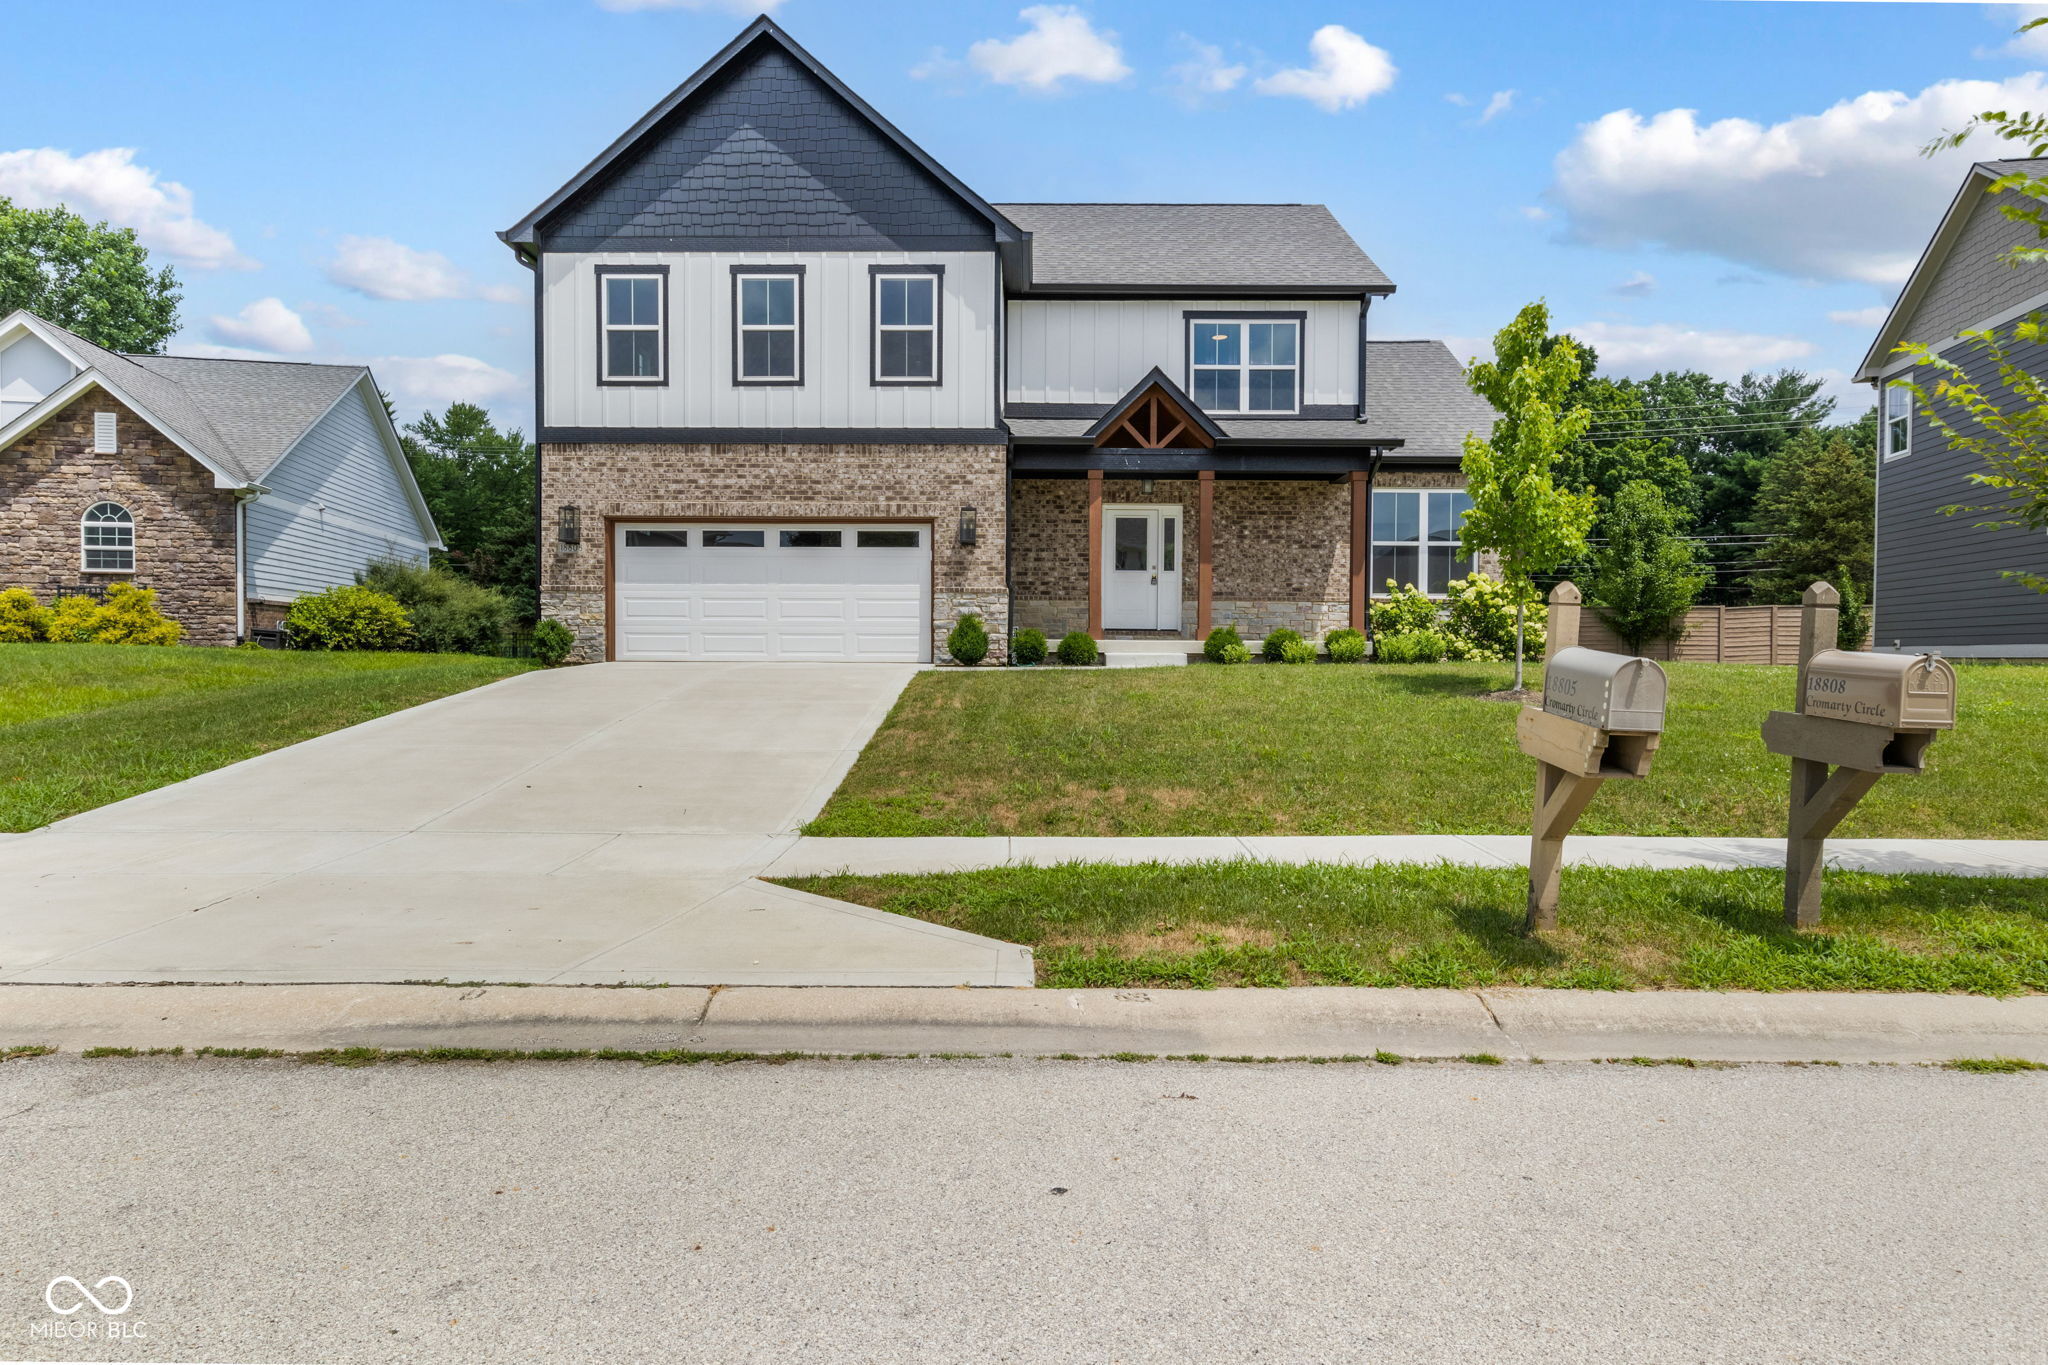
18808 Cromarty Circle, Noblesville, IN 46062
Settlers Mill · Hamilton County
Key Facts
Description
Better-than-New 5-Bedroom in Lovely Settlers Mill Welcome to this stunning, newly built 5-bedroom, 3-bath home offering modern design, an expanded floor plan, and a beautifully upgraded kitchen layout. The open-concept main level features luxury vinyl plank flooring, a cozy shiplap-accented fireplace wall, and an abundance of natural light. The gourmet kitchen stands out with its larger, more functional design-featuring an oversized island with extra storage, quartz countertops, subway tile backsplash, upgraded stainless steel appliances, and a walk-in pantry. Upstairs, the spacious primary suite boasts dual sinks and a walk-in shower with floor-to-ceiling tile. Four additional bedrooms (including one on the main level) provide space for family, guests, or a home office. The unfinished basement offers endless possibilities for customization, with framing and an egress window already in place. Outside, enjoy a concrete patio and a generous backyard-perfect for entertaining. Located right next door to 18802, this property offers the same sought-after craftsmanship with an even better kitchen flow and more square footage. **Highlights:** * 5 bedrooms, 3 full baths * Larger kitchen layout with expanded island & upgraded cabinetry * Main level LVP flooring & modern finishes throughout * Unfinished basement with egress window and framing started * Concrete patio & spacious yard * Move-in ready with premium finishes This is the perfect blend of style, function, and location-schedule your private tour today!
Property Information
Property Type
Residential
Sub-Type
Single Family Residence
Style
Contemporary
Year Built
2023
Living Area
3,784 sq ft
Lot Size
0.23 acres
Garage Spaces
2
Days on Market
64
MLS® Listing#
22090049
Property Features
Interior
Appliances
Cooling
Heating
Fireplace
Basement
Parking
Laundry
Patio
Construction
Foundation
Utilities
Water Source
Schools
- Elementary:
- Hazel Dell Elementary School
- Middle:
- Noblesville West Middle School
- High:
- Noblesville High School
Financial Details
HOA
$445 / Annually
Parcel Number
290626016008000013
Directions
GPS Friendly
Affordability Calculator
$111,000
Estimated monthly payment
$2,954/mo
Principal $444,000 · Est. interest $619,420 over 30 yrs
Neighborhood Market Statistics
How this home compares to active listings in Noblesville, IN
- $415,789
- Median Listing Price
- 35
- Median Days on Market
- 2,305
- Median Sq Ft
- $188
- Median Price / Sq Ft
- 240
- Active Listings
- This home’s price is 33% above the area median.
- Its price per sq ft is 22% below the area median.
Market statistics compiled from active EXIT Realty® and MLS listings in Noblesville, IN.
Location
Map is currently unavailable for this location.
Points of Interest in Noblesville, IN
Showing the Noblesville area map.
Commute Calculator
Nearby Homes


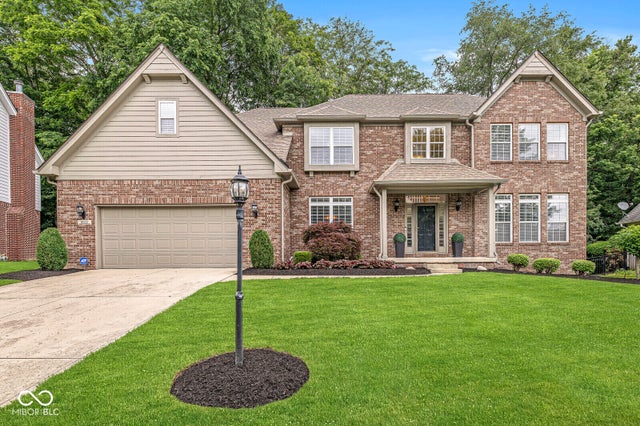
Similar Homes Nearby


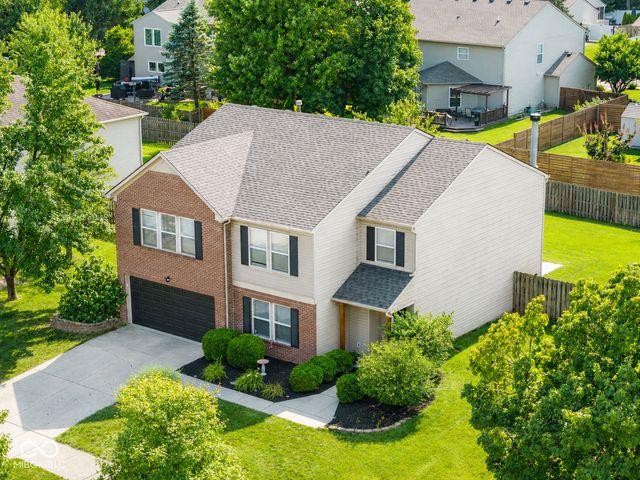

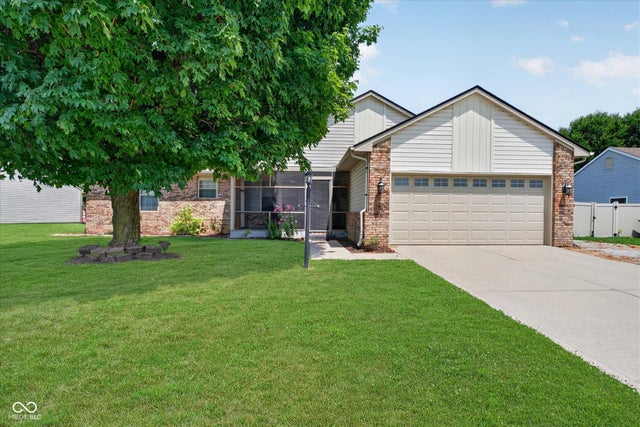

Similar Home Values
Comparable nearby listings and their asking prices.
| Address | Price | Beds | Baths | Sq Ft |
|---|---|---|---|---|
| 19441 Paxson Place, Noblesville, IN | $395,000 | 4 | 3 | 2,544 |
| 15108 Royal Grove Drive, Noblesville, IN | $399,000 | 4 | 3 | 2,776 |
| 14787 Drayton Drive, Noblesville, IN | $399,900 | 4 | 3 | 2,903 |
| 17734 Bentgrass Drive, Noblesville, IN | $399,900 | 4 | 3 | 2,220 |
| 5664 Pine Knoll Boulevard, Noblesville, IN | $400,000 | 4 | 2 | 2,478 |
| 4847 Ashbrook Drive, Noblesville, IN | $409,900 | 4 | 3 | 2,664 |
Moving Cost Estimate
EXIT Agents in Noblesville


Listing Courtesy: AMR Real Estate LLC - derrick@baileyhomesgroup.com
Last Updated: 2026-03-19