

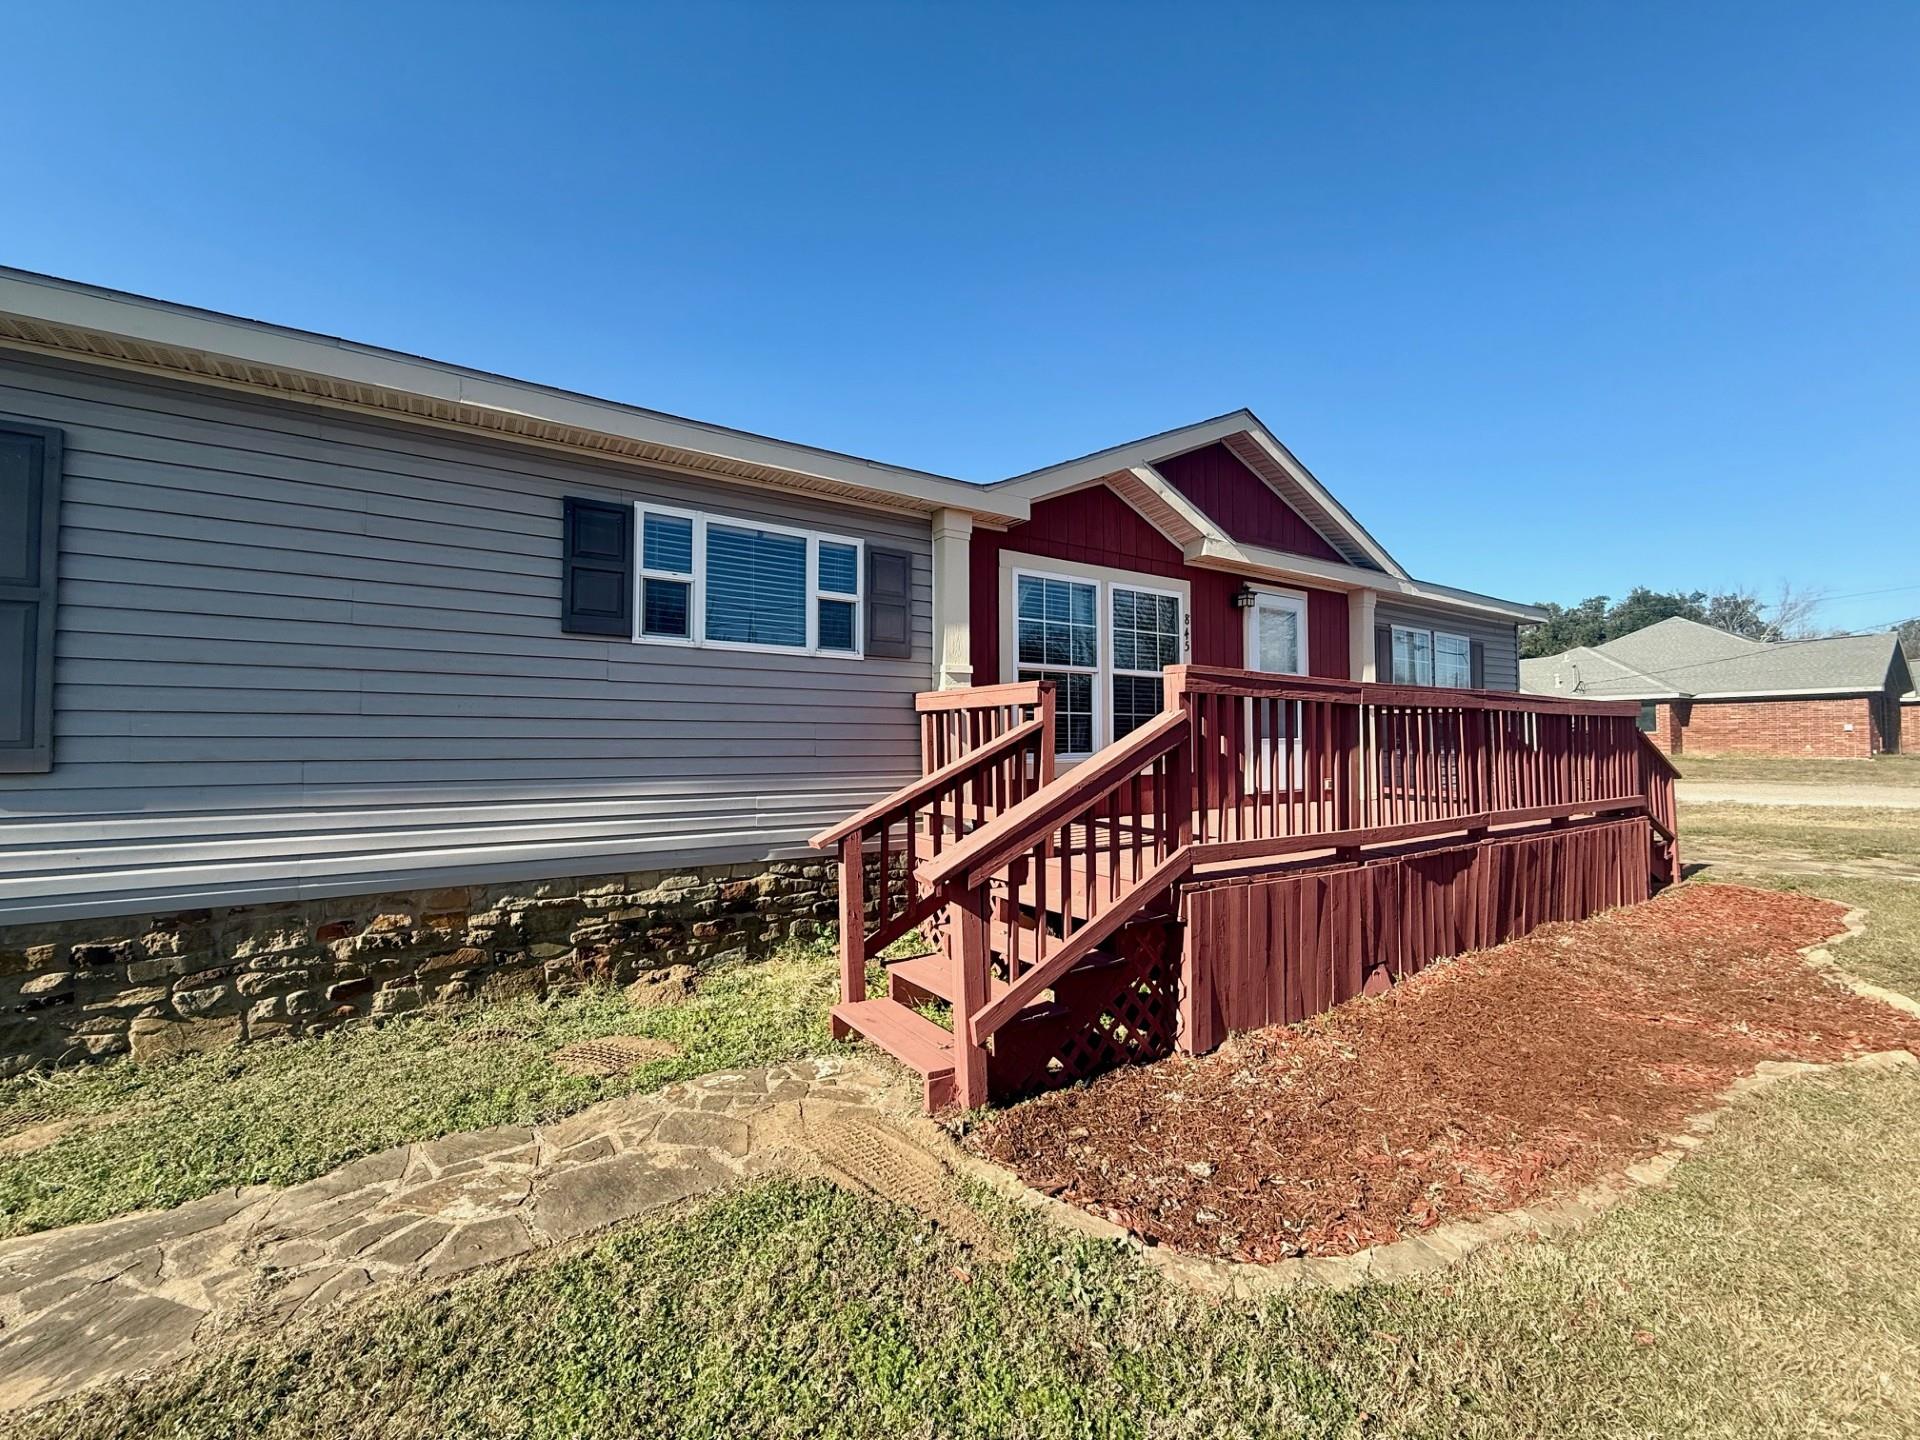
845 Caldwell ST, Lexington, TX 78947
New Town Lexington · Lee County
Key Facts
Description
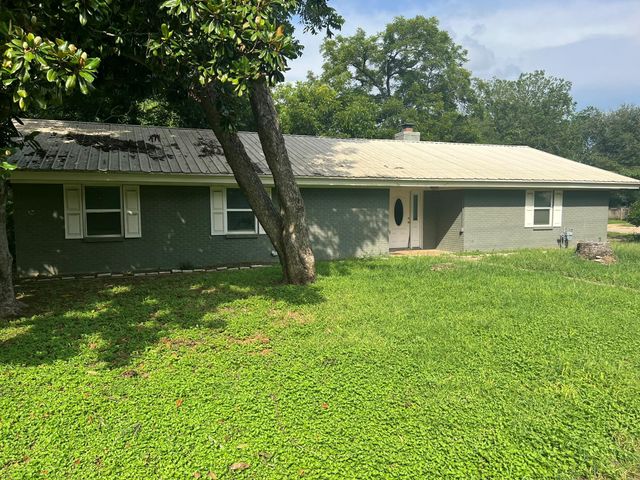
PRICE REDUCED!! Nice 4/2 Double Wide including an office area on two large city lots w/ detached garage/workshop and storage shed. As you enter, you’ll be greeted by an inviting open floor plan that seamlessly connects the living and dining areas, creating a warm and welcoming atmosphere. The living room is enhanced by a cozy fireplace, perfect for those chilly evenings, while the kitchen is a chef’s delight. It features a center island that provides ample workspace and serves as a gathering spot for casual meals or entertaining guests. The primary suite is a true retreat, offering generous dimensions and a luxurious primary bathroom. Indulge in relaxation with a soaking tub, a walk-in shower, and a double vanity, all complemented by a huge walk-in closet that provides plentiful storage. The guest bedrooms are equally spacious, and include a designated office area, making it easy to work from home or study in peace. Convenience is further enhanced by a large laundry room that streamlines daily chores. Step outside to the expansive back patio deck, an ideal setting for unwinding and enjoying breathtaking sunsets. This outdoor space is perfect for hosting gatherings or simply enjoying quiet evenings under the stars. Additionally, the property features a two-car garage with a workshop on a solid slab, providing ample space for vehicles and hobbies alike. With its great location, this home offers easy access to local amenities while providing a peaceful retreat from the hustle and bustle of city life. Don’t miss this incredible opportunity to own a piece of paradise!
Property Information
Property Type
Residential
Sub-Type
Manufactured Home
Year Built
2008
Living Area
1,960 sq ft
Lot Size
0.69 acres
Garage Spaces
2
Parking Spaces
8
Ownership
Fee-Simple
Days on Market
365
MLS® Listing#
4854245
Property Features
Interior
Exterior
Appliances
Cooling
Heating
Flooring
Fireplace
Pool
Parking
Laundry
Patio
Fencing
Lot Features
Construction
Foundation
Roof
Windows
Other Structures
Community
Utilities
Sewer
Water Source
Rooms
- Main
- Main
- KitchenMain
Schools
- Elementary:
- Lexington
- Middle:
- Lexington
- High:
- Lexington
Financial Details
HOA
None
Annual Taxes
$2,382
Tax year 2025
Assessed Value
$130,850
Parcel Number
96773
Directions
From Lexington City limits take Seventh St (FM112/FM696) and turn left on Caldwell St. Property will be on right at sign.
Affordability Calculator
$55,000
Estimated monthly payment
$1,464/mo
Principal $220,000 · Est. interest $306,920 over 30 yrs
Neighborhood Market Statistics
How this home compares to active listings in Lexington, TX
- $323,529
- Median Listing Price
- 111
- Median Days on Market
- 1,679
- Median Sq Ft
- $197
- Median Price / Sq Ft
- 33
- Active Listings
- This home’s price is 15% below the area median.
- Its price per sq ft is 29% below the area median.
Market statistics compiled from active EXIT Realty® and MLS listings in Lexington, TX.
Location

Points of Interest in Lexington, TX
Showing the Lexington area map.
Nearby Schools
Lexington Elementary School
Elementary · 0.3 mi away
Lexington Middle School
Secondary · 0.6 mi away
Lexington Independent School District
Elementary · 0.7 mi away
Dime Box School
School · 11.9 mi away
Giddings Middle
Secondary · 15.6 mi away
Giddings Intermediate School
Elementary · 15.6 mi away
Giddings High School
Secondary · 15.6 mi away
Giddings Isd
Elementary · 15.6 mi away
Rockdale Intermediate School
School · 15.9 mi away
Rockdale High School
Secondary · 16.3 mi away
McDade H S
Secondary · 16.3 mi away
MC Dade Isd
School · 16.3 mi away
McDade Elementary School
Elementary · 16.3 mi away
Head Start
School · 16.3 mi away
Rockdale Independent School District
School · 16.3 mi away
Rockdale Elementary School
Elementary · 16.4 mi away
Immanuel Lutheran School
School · 16.7 mi away
Rockdale Junior High School
Secondary · 16.7 mi away
Giddings Elementary School
Elementary · 17.6 mi away
St. Paul Lutheran School
School · 17.8 mi away
Commute Calculator
Nearby Homes

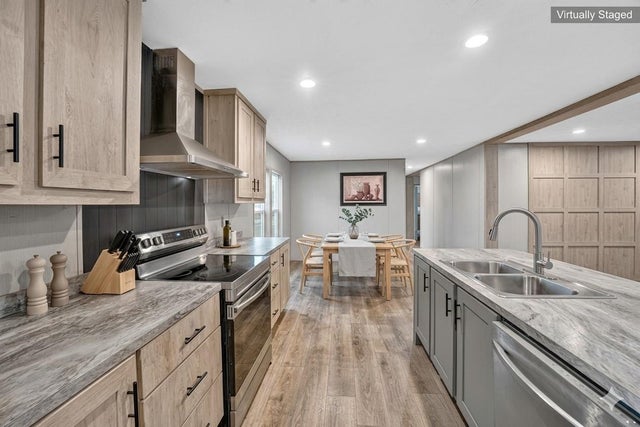

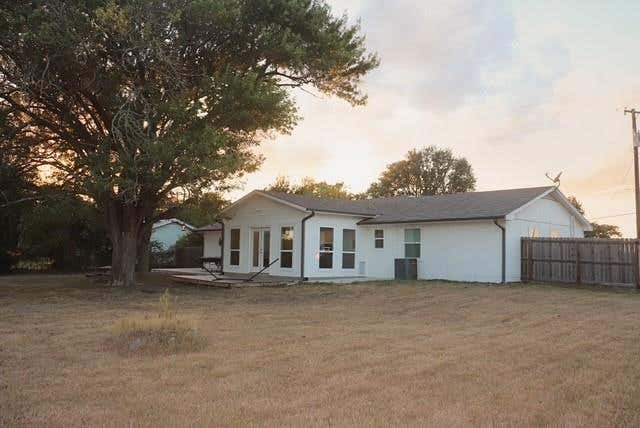
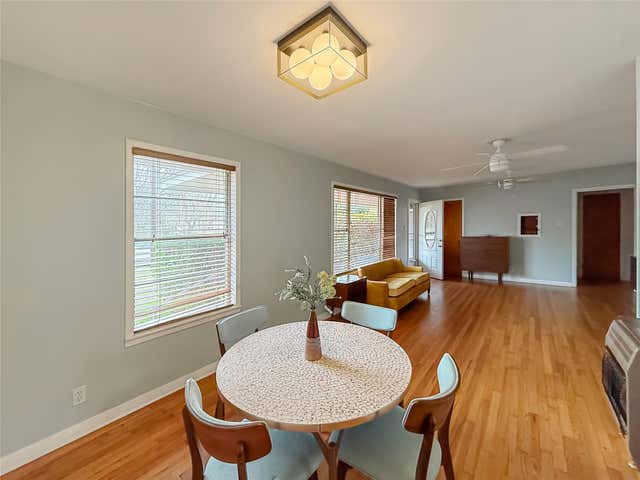
Similar Homes Nearby



Similar Home Values
Comparable nearby listings and their asking prices.
| Address | Price | Beds | Baths | Sq Ft |
|---|---|---|---|---|
| 908 Yegua DR, Lexington, TX | $199,000 | 4 | 2 | 1,008 |
| 204 N Rockdale ST, Lexington, TX | $204,900 | 3 | 2 | 1,953 |
| 204 N Rockdale Street, Lexington, TX | $220,000 | 3 | 2 | 1,953 |
| 517 Giddings ST, Lexington, TX | $245,000 | 3 | 1 | 1,859 |
| 643 Yegua DR, Lexington, TX | $294,500 | 3 | 2 | 1,498 |
| 312 Holcombe DR, Lexington, TX | $298,000 | 3 | 2 | 1,832 |
Moving Cost Estimate
EXIT Agents in Lexington


Listing Courtesy: Brokers Real Estate - (979) 773-4511
Last Updated: 2025-05-15