

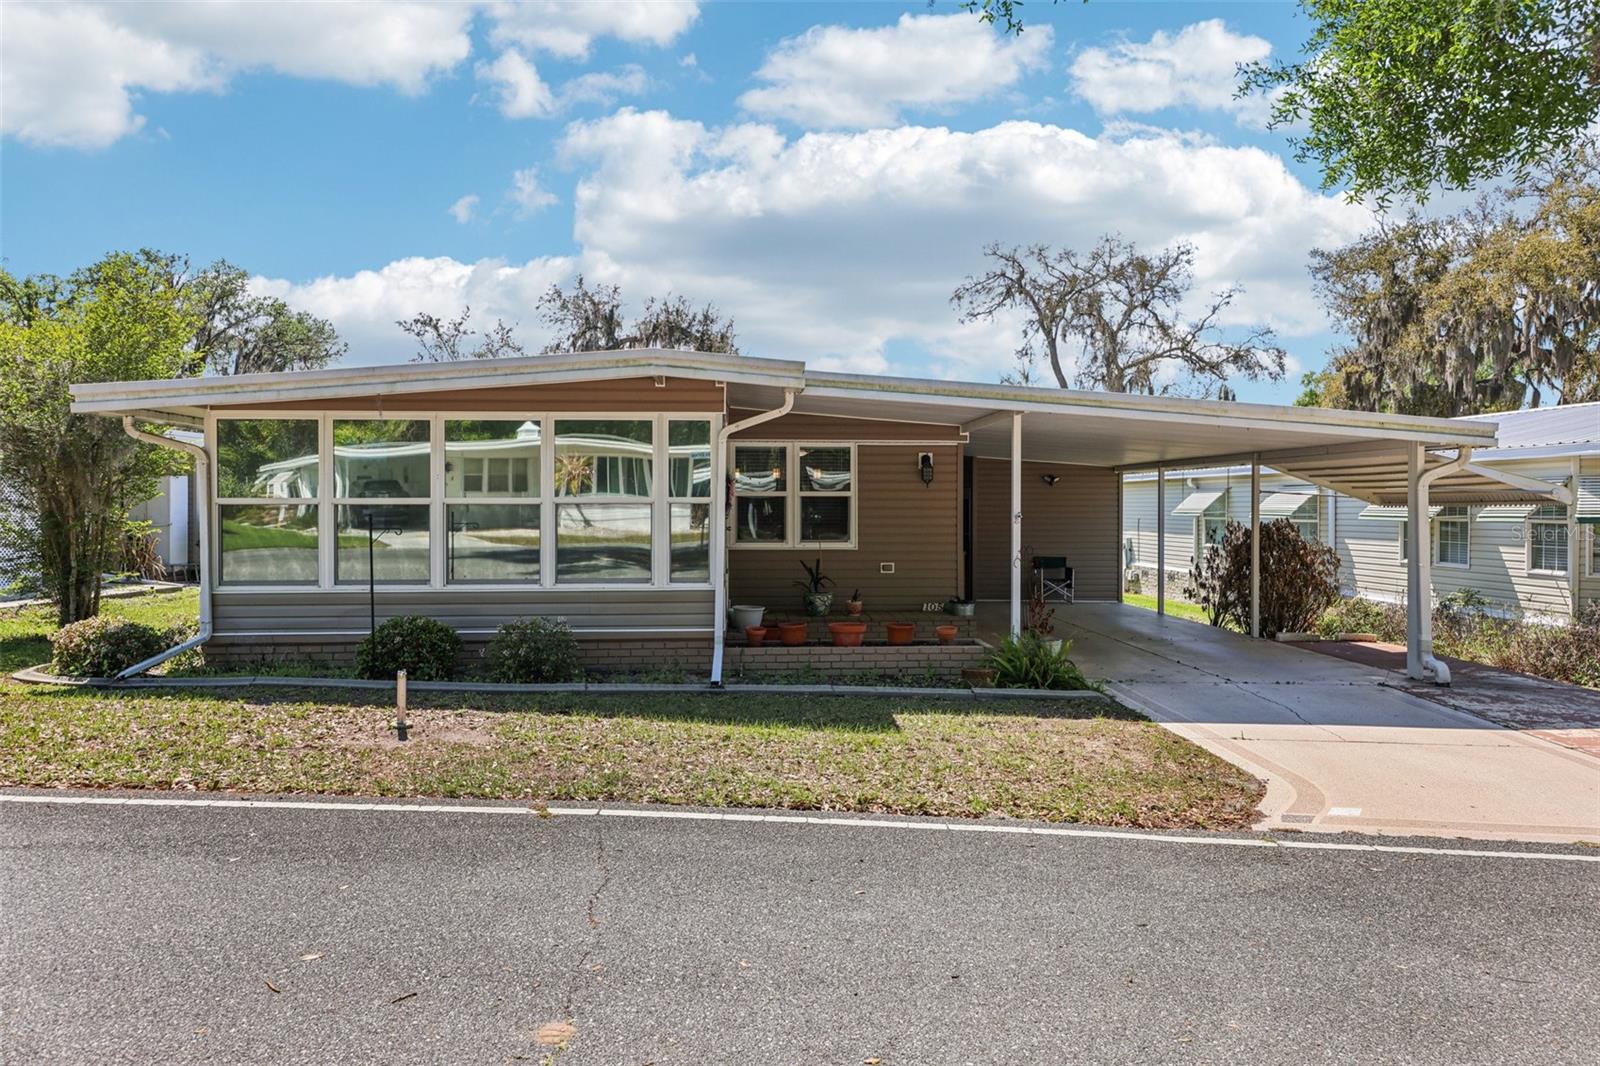
105 ORCHID WAY, LEESBURG, FL 34748
HAWTHORNE AT LEESBURG A COOP · Lake County
Key Facts
Description
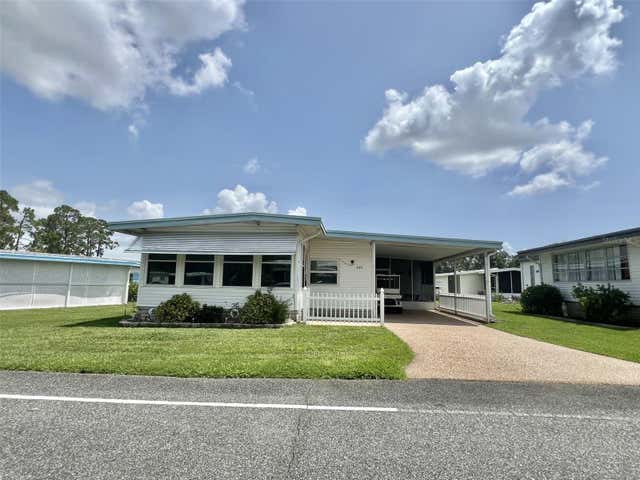
Buyer failed to perform. Back on the market!! Welcome to your beautifully updated home in the highly sought-after community in Leesburg with a marina on the Harris Chain Of Lakes. Where comfort, security, and an active lifestyle come together seamlessly. This move-in-ready 2-bedroom, 2-bath residence has been thoughtfully renovated and meticulously maintained, offering both modern upgrades and peace of mind. Step inside to discover a light-filled interior featuring new 610 series vinyl windows, that conveniently tilt in for easy cleaning, enhancing both efficiency and everyday living. The spacious layout flows effortlessly into a bright Florida room, perfect for relaxing, entertaining, or enjoying your morning coffee or tea year-round. The primary suite is your private retreat, complete with its own screened-in lanai, creating a serene outdoor space to unwind and enjoy Florida’s beautiful weather. The kitchen is equipped with stainless steel appliances (2023), all protected by Lowe’s warranties, offering both style and reliability. Major Upgrades Include: Roof replaced (2021) Electrical panel upgraded (2023) Water heater (2023) New side door & entrance stairs (2024) Energy-efficient vinyl windows (2023) Resort-Style Living in Hawthorne at Leesburg. This resident-owned, gated 55+ community is designed with a unique focus on health, safety, and independence, featuring: Built-in emergency response buttons in every home connected directly to the community’s private EMS and On-site Fire Department & water treatment facility. 24/7 staffed gated security. Enjoy exclusive access to the private marina with 120 boat slips and direct entry to the Harris Chain of Lakes, offering over 76,000 acres of boating and water recreation. The HOA Includes: Water & sewer utilities, Lawn maintenance, 24/7 EMS services & emergency monitoring, Clubs, activities & community events, Resort-style heated pool & spa, Fitness center & group classes, Tennis, pickleball, bocce, and shuffleboard courts, 18-hole putting green, Marina, kayaking & dragon boating, Clubhouse, library, billiards & card rooms,Woodworking shop & garden plots, RV & trailer storage, Weekly courtesy transportation service....and MORE!!!! With over 100 resident-led clubs and activities, there’s truly something for everyone. Live the Florida Lifestyle You Deserve!! Whether you're looking for a peaceful retreat or an active social lifestyle, this home offers the best of both worlds in one of Central Florida’s most unique and amenity-rich communities. Schedule your private showing today....this one won’t last! *It should be noted that the only pets that are allowed in Hawthorne at Leesburg are service animals.
Property Information
Property Type
Residential
Sub-Type
Mobile Home
Year Built
1976
Stories
1
Living Area
2,286 sq ft
Lot Size
0.14 acres
Ownership
Co-op
Zoning
RM
Days on Market
28
MLS® Listing#
G5110049
Property Features
Interior
Exterior
Appliances
Cooling
Heating
Flooring
Basement
Laundry
Construction
Roof
Windows
Community
Utilities
Sewer
Water Source
Rooms
- Bathroom 27x8First
- Bedroom 212x13First
- Dining Room11x12First
- Kitchen11x12First
- Laundry9x14First
- Living Room15x24First
- Master Bathroom6x8First
- Master Bedroom12x18First
Financial Details
HOA
$446 / Monthly
Hawthorne at Leesburg
Annual Taxes
$1,051
Tax year 2025
Parcel Number
12-20-24-0100-040-03800
Directions
Take Hwy 27 south of Leesburg proper to the main gate at Hawthorne. Your GPS is going to try and take you to the back gate off of road 48. You will need to show your driver license to the gate attendant. Go straight to the stop sign and go right. Take the immediate right. GO till the road does a triangle and you are at the home. My sign is in the front window.
Affordability Calculator
$32,000
Estimated monthly payment
$852/mo
Principal $128,000 · Est. interest $178,571 over 30 yrs
Neighborhood Market Statistics
How this home compares to active listings in LEESBURG, FL
- $284,956
- Median Listing Price
- 83
- Median Days on Market
- 1,651
- Median Sq Ft
- $169
- Median Price / Sq Ft
- 588
- Active Listings
- This home’s price is 44% below the area median.
- Its price per sq ft is 59% below the area median.
Market statistics compiled from active EXIT Realty® and MLS listings in LEESBURG, FL.
Location
Map is currently unavailable for this location.
Points of Interest in LEESBURG, FL
Showing the LEESBURG area map.
Commute Calculator
Nearby Homes
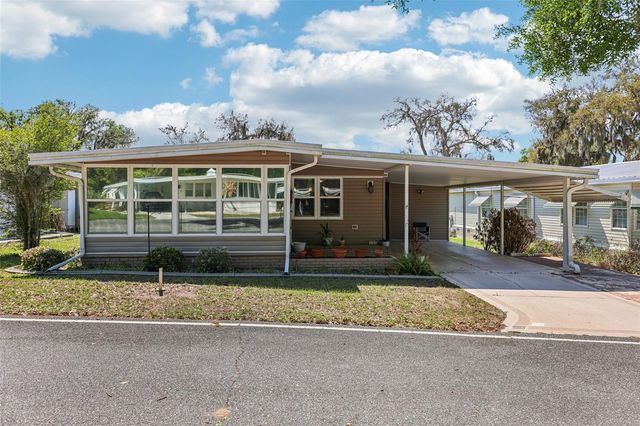

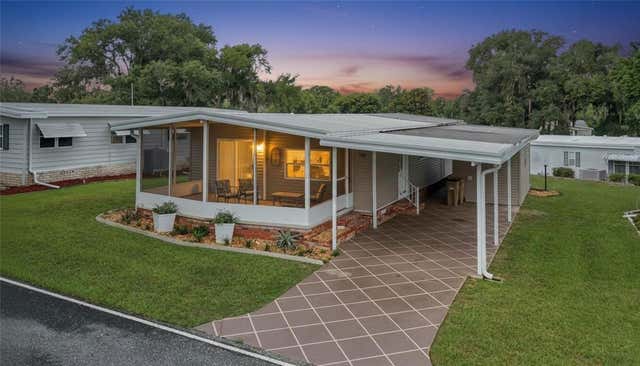
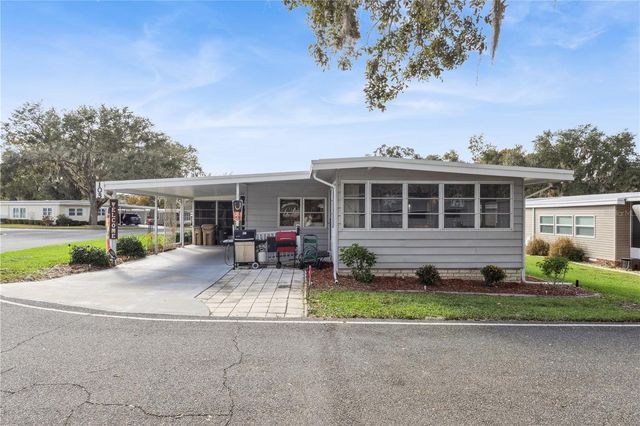
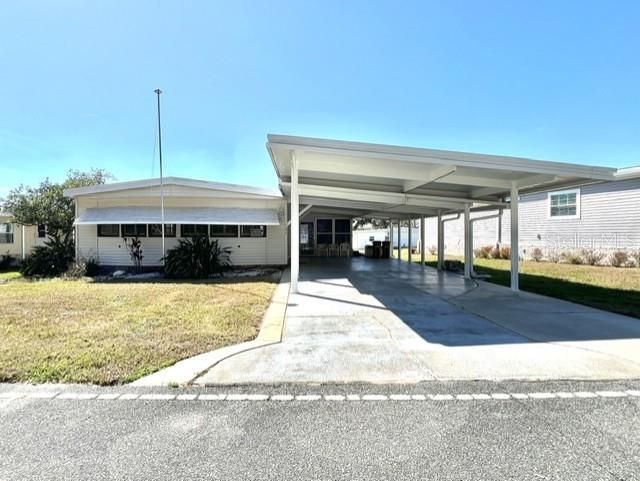

Similar Homes Nearby
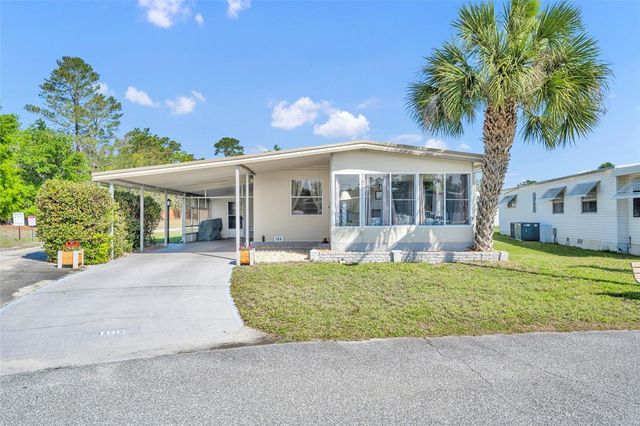
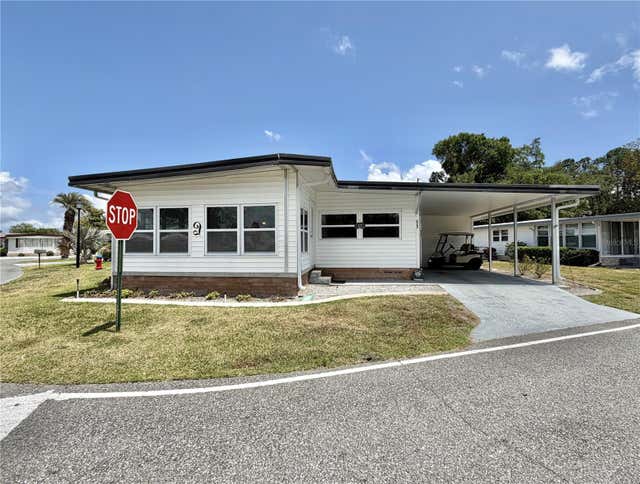
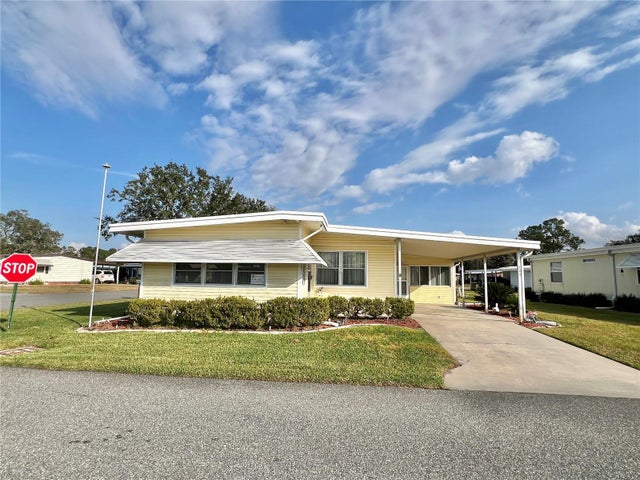


Similar Home Values
Comparable nearby listings and their asking prices.
| Address | Price | Beds | Baths | Sq Ft |
|---|---|---|---|---|
| 180 PARADISE N, LEESBURG, FL | $115,000 | 2 | 2 | 1,152 |
| 223 HAWTHORNE BOULEVARD, LEESBURG, FL | $119,000 | 2 | 2 | 1,104 |
| 180 HIBISCUS WAY, LEESBURG, FL | $119,000 | 2 | 2 | 1,350 |
| 2609 HOUSTON PLACE, LEESBURG, FL | $119,000 | 3 | 2 | 1,392 |
| 114 ASPEN CIRCLE, LEESBURG, FL | $119,000 | 2 | 2 | 1,332 |
| 424 HAWTHORNE BOULEVARD, LEESBURG, FL | $119,000 | 2 | 2 | 1,152 |
Moving Cost Estimate
EXIT Agents in LEESBURG


Listing Courtesy: COLDWELL BANKER VANGUARD LIFESTYLE REALTY - 800-948-0938
Last Updated: 2026-03-25