

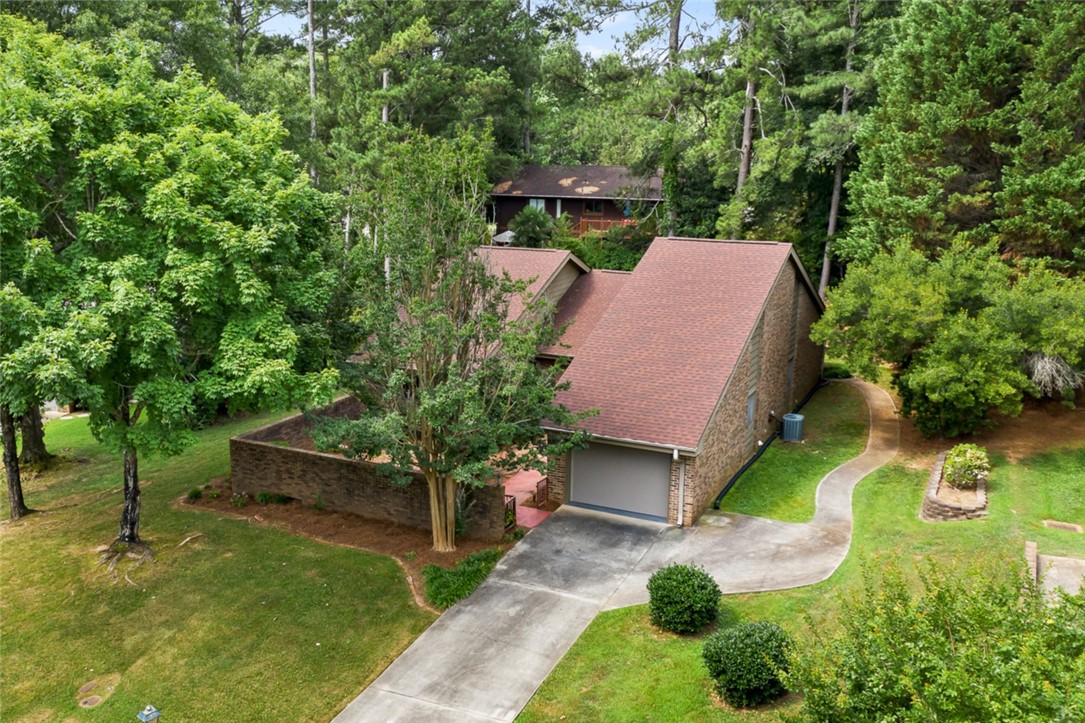
34 Hickory Way, Clemson, SC 29631
Clemson Downs · Pickens County
Key Facts
Description
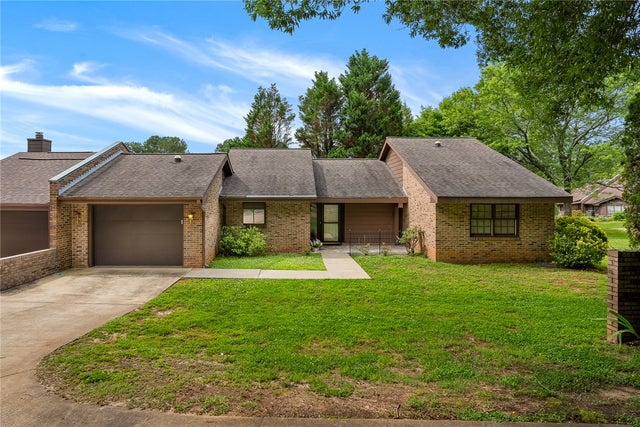
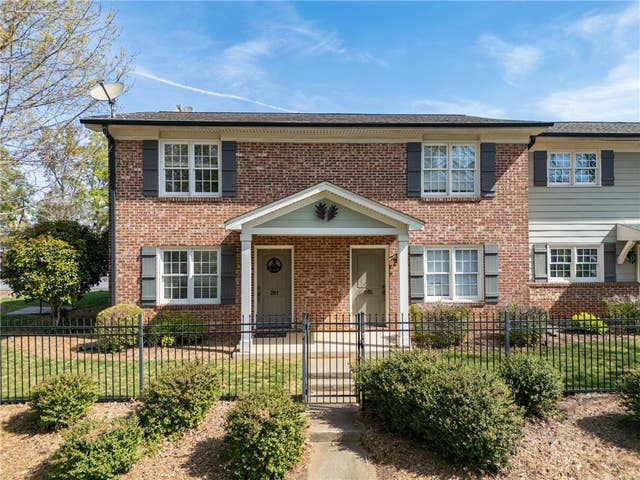
Located in the highly sought-after Clemson Downs community, this well-built brick home offers convenience and charm. It's just minutes away from the University, Clemson Area Retirement Center, and several shopping centers. The front courtyard, enclosed by a brick privacy fence, provides a peaceful garden entry to the home, ideal for unwinding from the stresses of modern life or securing the safety of a family pet. The front door opens into the Great Room of this semi-open floor plan. Ample space is available for seating clusters, media entertainment, and family dining, all supported by an efficient kitchen with its own dine-in area. The Sun Room, overlooking the rear patio and garden, is a standout feature. It’s a perfect spot to enjoy a book, a drink, or a nap while connecting with nature. The spacious Primary Bedroom includes dual closets and an ensuite Primary Bath with dual sinks and an oversized walk-in shower. An additional full bath serves the secondary bedroom and guests. This home combines comfort and convenience, making it an ideal retreat in a vibrant community. Schedule your tour of this special home now.
Property Information
Property Type
Residential
Sub-Type
Townhouse
Style
PatioHome / Ranch
Year Built
1980
Living Area
1,740 sq ft
Lot Size
0.34 acres
Garage Spaces
1
Days on Market
4
MLS® Listing#
20303177
Property Features
Interior
Appliances
Cooling
Heating
Flooring
Basement
Parking
Laundry
Patio
Lot Features
Construction
Foundation
Roof
Windows
Utilities
Sewer
Water Source
Rooms
- 13'4" x 11'8"Main
- Bathroom8'11" x 5'2"Main
- Bedroom 212'9" x 13'4"Main
- Dining Room12'4" x 14'4"Main
- Kitchen12'0" x 14'5"Main
- Living Room14'11" x 24'1"Main
- Master Bathroom8'11" x 7'5"Main
- Master Bedroom12'11" x 13'3"Main
Schools
- Elementary:
- Clemson Elem
- Middle:
- R.C. Edwards Middle
- High:
- D.W. Daniel High
Financial Details
HOA
$400 / Annually
Parcel Number
4053-08-98-7943
Directions
Clemson: US 123 east. Exit ramp right onto SC 93 South. Immediate left onto Frontage Rd. Continue to stop at Berkeley Dr. Right onto Berkeley Dr. Left on to Downs Blvd. into Clemson Downs. Right on Hickory Way. Continue to 34 Hickory Way on Right.
Affordability Calculator
$73,980
Estimated monthly payment
$1,969/mo
Principal $295,920 · Est. interest $412,835 over 30 yrs
Neighborhood Market Statistics
How this home compares to active listings in Clemson, SC
- $473,913
- Median Listing Price
- 100
- Median Days on Market
- 1,774
- Median Sq Ft
- $227
- Median Price / Sq Ft
- 87
- Active Listings
- This home’s price is 22% below the area median.
- Its price per sq ft is 6% below the area median.
Market statistics compiled from active EXIT Realty® and MLS listings in Clemson, SC.
Location
Map is currently unavailable for this location.
Points of Interest in Clemson, SC
Showing the Clemson area map.
Commute Calculator
Nearby Homes

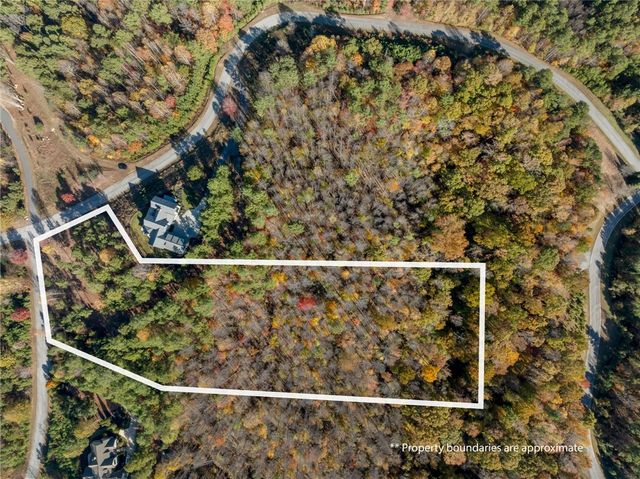
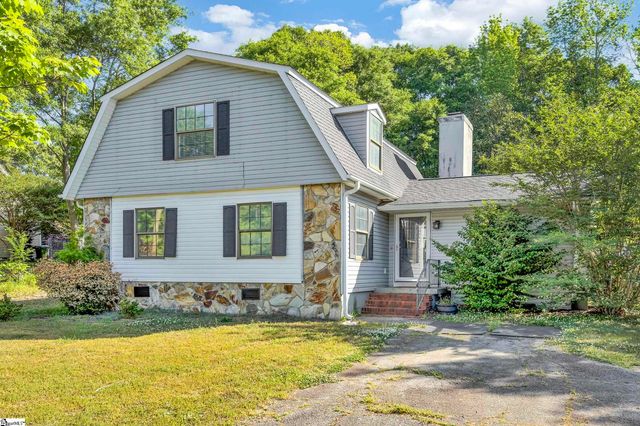
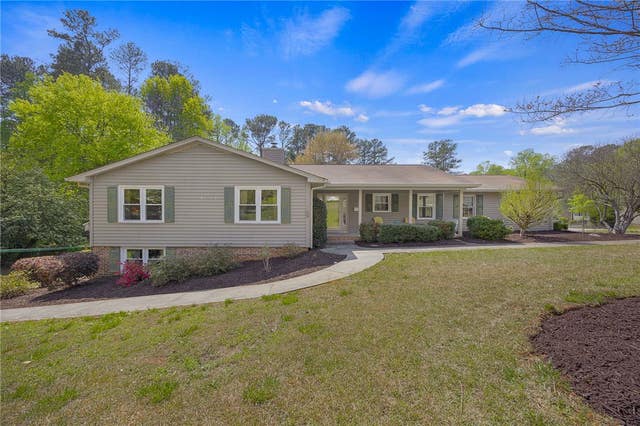

Similar Homes Nearby
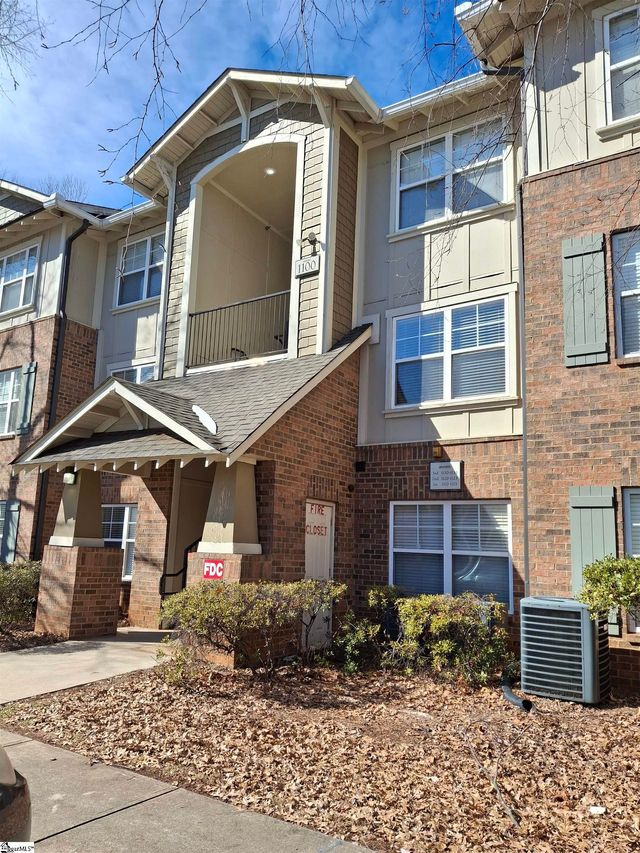

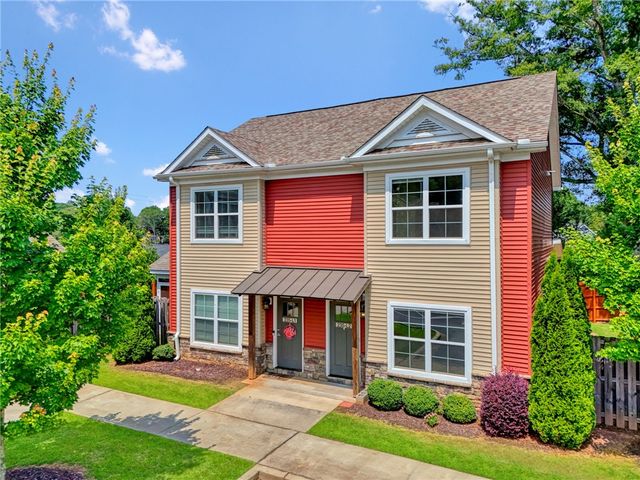

Similar Home Values
Comparable nearby listings and their asking prices.
| Address | Price | Beds | Baths | Sq Ft |
|---|---|---|---|---|
| 833 Old Greenville Highway Unit 1131, Clemson, SC | $260,000 | 2 | 2 | 1,055 |
| 106 Evans Place, Clemson, SC | $275,000 | 3 | 2 | 1,445 |
| 155 Anderson Highway #611, Clemson, SC | $309,000 | 4 | 2 | 1,195 |
| 235 Pendleton Road L2, Clemson, SC | $310,000 | 3 | 2 | 1,440 |
| 235 Pendleton Road, Clemson, SC | $310,000 | 3 | 2 | 1,440 |
| 209 Calhoun Street 201, Clemson, SC | $315,000 | 2 | 3 | — |
Moving Cost Estimate
EXIT Agents in Clemson


Listing Courtesy: Howard Hanna Allen Tate - Lake Keowee North - 8649442400
Presented by: Eldon Blust