

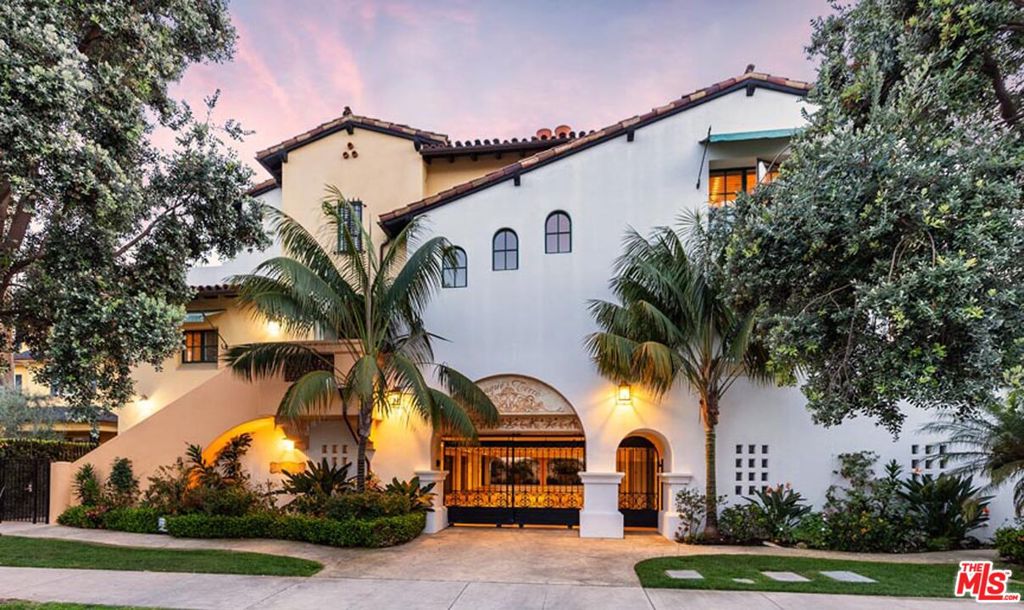
211 Bath Street, Santa Barbara, CA 93101
Santa Barbara County
Key Facts
Description
Welcome to ''St. Remy,'' located in the coveted West Beach area of Santa Barbara, central to Santa Barbara's waterfront, the Funk Zone, and Downtown, this is one of only five gated townhomes in the beautiful and luxurious Cinque Terre association. This incredibly designed turnkey property truly gives you a taste of the Santa Barbara vacation lifestyle. The property features 3 spacious bedrooms and 2.5 bathrooms. With a king bed suite including french doors that lead out to a balcony, plus two queen beds, and a rollaway bed - this home comfortably accommodates up to 7 guests. The upstairs includes a generously spaced living area, along with a desk area and a gourmet kitchen, with patios flanking both sides of the condo, giving the property a European feel. Up on the private roof terrace,enjoy the gorgeous views Santa Barbara has to offer of the mountains, the Riviera, downtown, the palm trees, and just a peak of the ocean. This amazing outdoor terrace features a fireplace, seating area, and a large dining table that can seat up to 8 people. This is the perfect place to create cherished and long-lasting memories. The building has elevators that go up from the lower parking garage, and this gated garage includes storage of beach chairs and toys, all set for your next beach trip! Experience what Santa Barbara has to offer by taking a stroll to the nearby restaurants, shops, wineries, pier, harbor, and more! You will want to return time and again. High season, June though Labor Day, is $1,050/night, and low season, around September through May is $950/night. Holiday rates may vary.
Property Information
Property Type
Residential Lease
Sub-Type
Condominium
Style
Mediterranean
Year Built
2004
Stories
2
Living Area
2,183 sq ft
Lot Size
0.04 acres
Zoning
R-4/S-D-3
Days on Market
337
MLS® Listing#
25490539
Property Features
Interior
Exterior
Appliances
Cooling
Heating
Flooring
Fireplace
Pool
Parking
Construction
Security
Community
Rooms
- Living Room
Financial Details
HOA
None
Parcel Number
033170004
Directions
Take 101 fwy to Garden St. Take Garden St. to Yanonali St then to Santa Barbara and onto Bath St.
Affordability Calculator
$6,200
Estimated monthly payment
$165/mo
Principal $24,800 · Est. interest $34,598 over 30 yrs
Neighborhood Market Statistics
How this home compares to active listings in Santa Barbara, CA
- $1,000,000
- Median Listing Price
- 55
- Median Days on Market
- 1,734
- Median Sq Ft
- $772
- Median Price / Sq Ft
- 1,949
- Active Listings
- This home’s price is 97% below the area median.
- Its price per sq ft is 98% below the area median.
Market statistics compiled from active EXIT Realty® and MLS listings in Santa Barbara, CA.
Location
Map is currently unavailable for this location.
Points of Interest in Santa Barbara, CA
Showing the Santa Barbara area map.
Commute Calculator
Nearby Homes
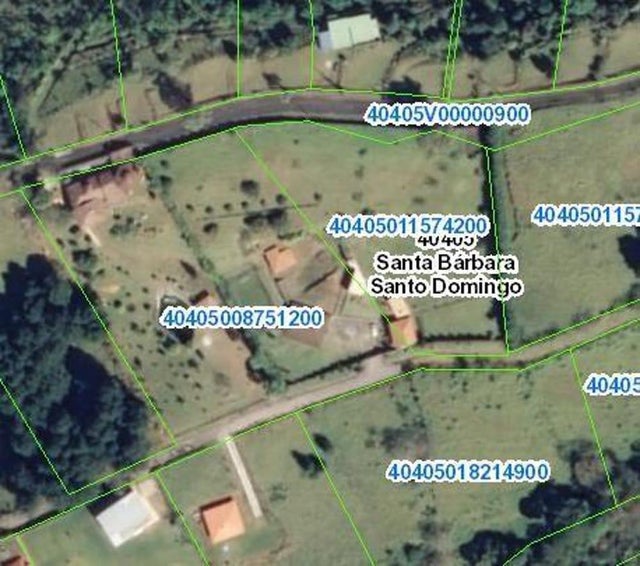


Similar Homes Nearby
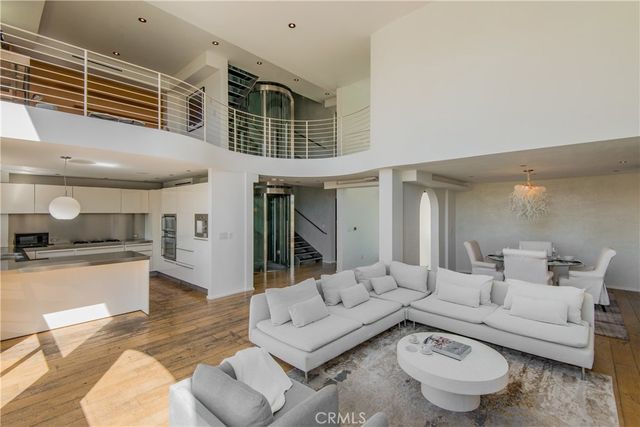


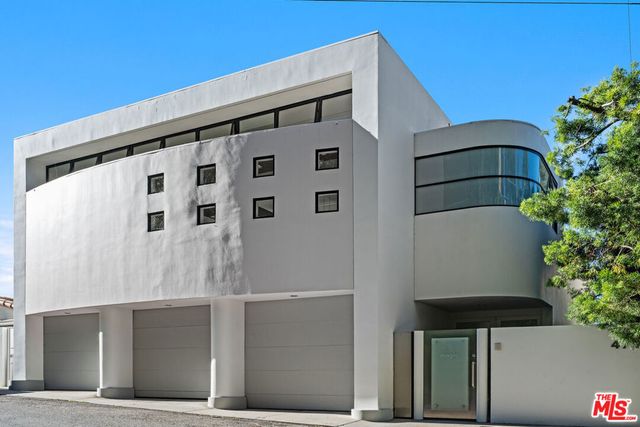

Similar Home Values
Comparable nearby listings and their asking prices.
| Address | Price | Beds | Baths | Sq Ft |
|---|---|---|---|---|
| 11 Marine Terrace 3, Santa Monica, CA | $21,850/mo | 3 | 4 | 3,500 |
| 133 Hollister, Santa Monica, CA | $22,000/mo | 3 | 4 | 2,738 |
| 700 Broadway PH 715, Santa Monica, CA | $22,000/mo | 3 | 2 | 1,507 |
| 500 Broadway 604, Santa Monica, CA | $23,500/mo | 2 | 2 | 1,391 |
| 477 Upper Mesa Road, Santa Monica, CA | $24,000/mo | 4 | 4 | 4,000 |
| 700 Broadway PH 822, Santa Monica, CA | $24,000/mo | 3 | 2 | 1,716 |
Moving Cost Estimate
EXIT Agents in Santa Barbara


Listing Courtesy: Village Properties - 8059698900
Presented by: Emily Kellenberger
Licensed in the state of California.