

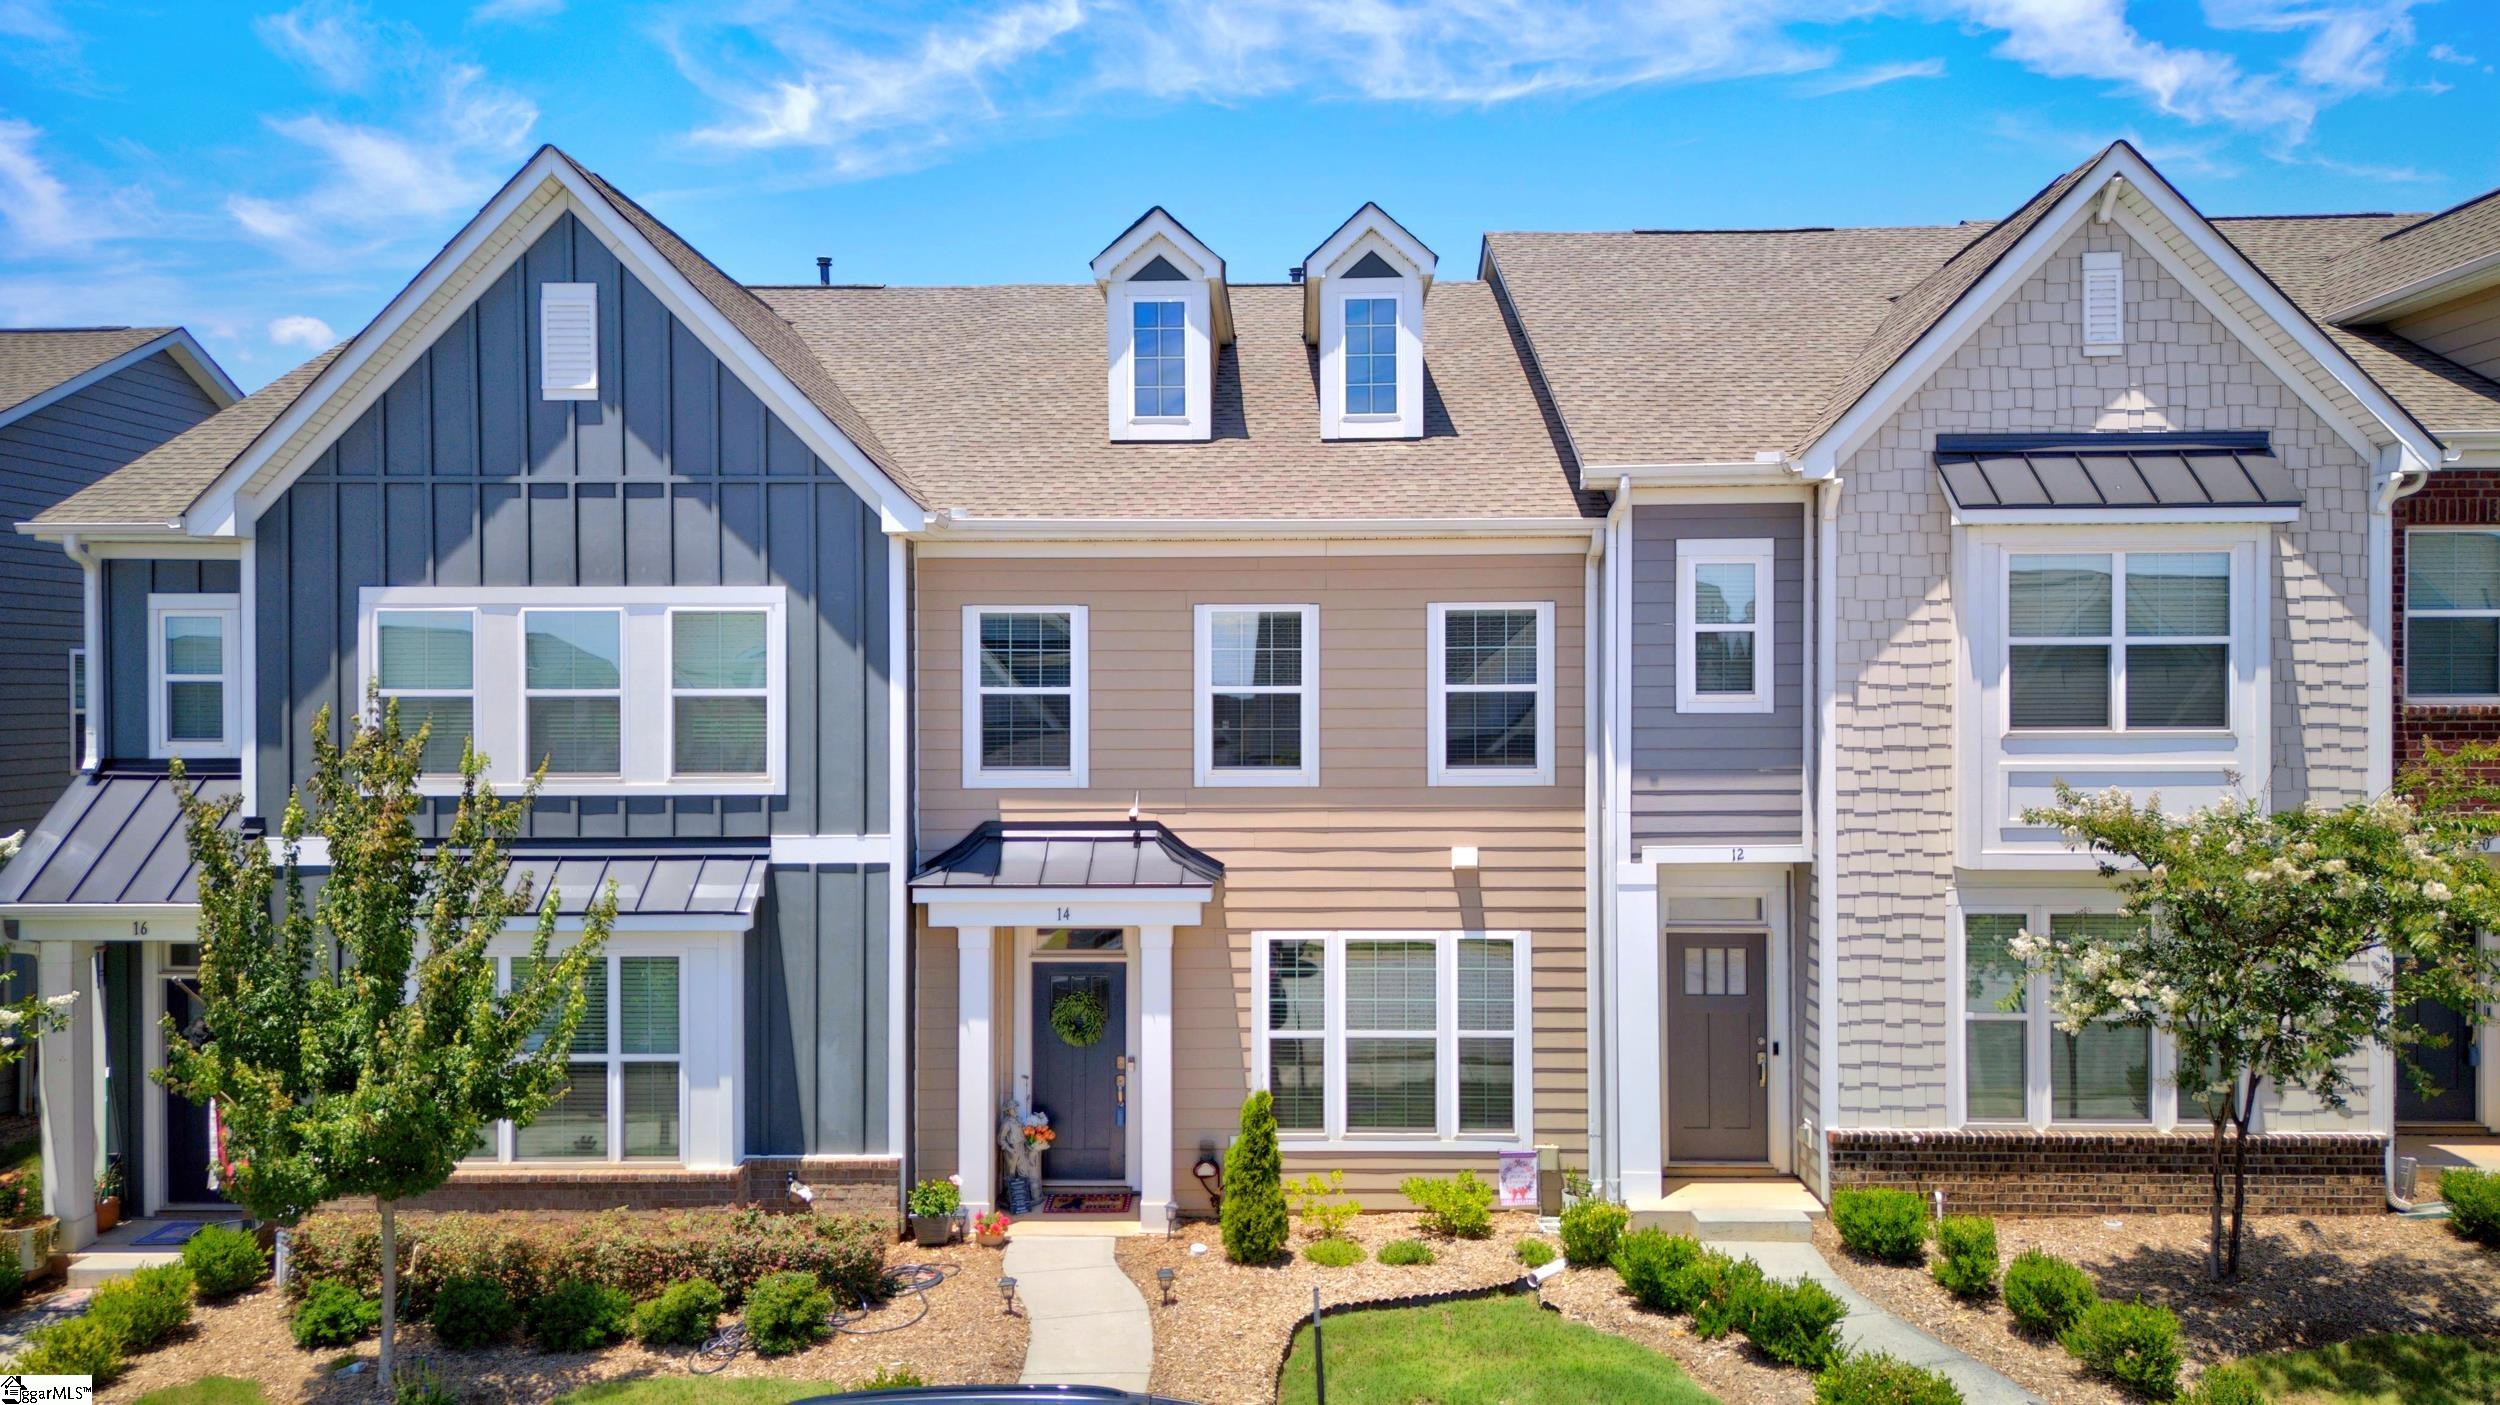
14 Leander Drive, Greer, SC 29651
ONeal Village · Greenville County
Key Facts
Description
PRICED to MOVE!!! Welcome to O'Neal Village — Where Thoughtful Design Meets Everyday Living. This beautifully appointed two-story townhome in the heart of Greer, SC offers the perfect combination of style, function, and community. With 3 bedrooms, 2.5 bathrooms and a flexible floorplan, there's room for everyone — whether you're working from home, hosting guests, or simply spreading out. The kitchen is the undisputed heart of the home, featuring dark cabinets against beautiful white quartz countertops, a smooth top range, and under-cabinet lighting. It opens naturally into the breakfast area and family room, where a gas fireplace creates a warm, welcoming atmosphere year-round. Beyond your front door, O'Neal Village delivers something rare: a master-planned community that actually lives up to the vision. Spread across 195 acres of rolling South Carolina hills, this vibrant neighborhood weaves together residential, retail and recreational spaces in a way that encourages neighbors to connect, get outside, and slow down. All of this — and you're just minutes from Greenville's dining, shopping, and entertainment. If you've been looking for a home that checks every box and puts you in a community worth coming home to, this is it.
Property Information
Property Type
Residential
Sub-Type
Townhouse
Style
Craftsman
Year Built
2021
Stories
2
Living Area
1,882 sq ft
Lot Size
0.05 acres
MLS® Listing#
1591281
Property Features
Interior
Exterior
Appliances
Cooling
Heating
Flooring
Fireplace
Basement
Parking
Laundry
Lot Features
Construction
Foundation
Security
Community
Utilities
Sewer
Water Source
Rooms
- Bedroom 212x11Second
- Bedroom 310x12Second
- Kitchen11x14
- Living Room11x11
- Master Bedroom14x13Second
Schools
- Elementary:
- Skyland
- Middle:
- Blue Ridge
- High:
- Greer
Financial Details
HOA
$125 / Monthly
Annual Taxes
$1,760
Parcel Number
0633.1701349.00
Affordability Calculator
$54,200
Estimated monthly payment
$1,442/mo
Principal $216,800 · Est. interest $302,455 over 30 yrs
Location
Map is currently unavailable for this location.
Points of Interest in Greer, SC
Showing the Greer area map.
Commute Calculator
Nearby Homes

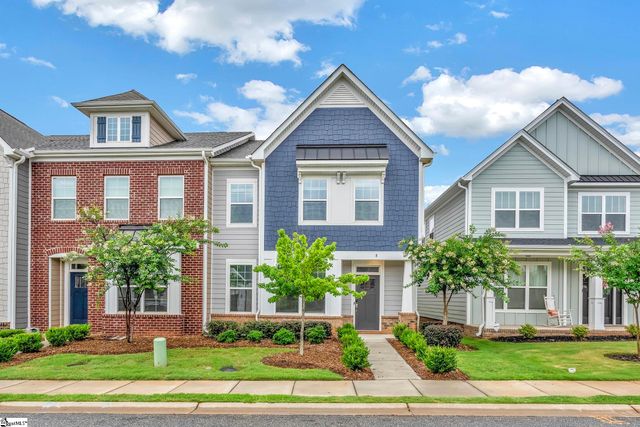


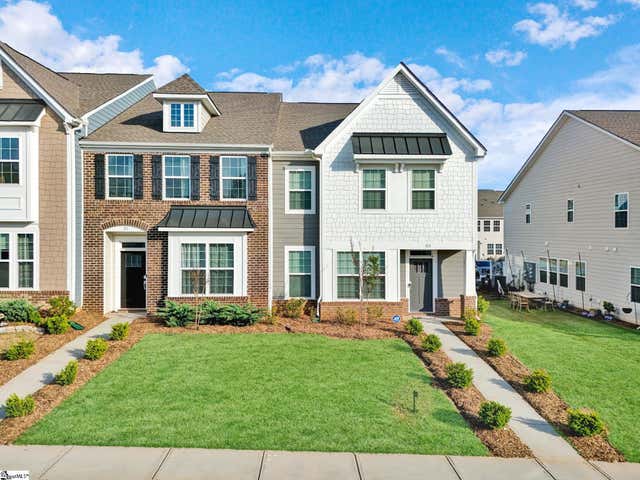

Similar Homes Nearby

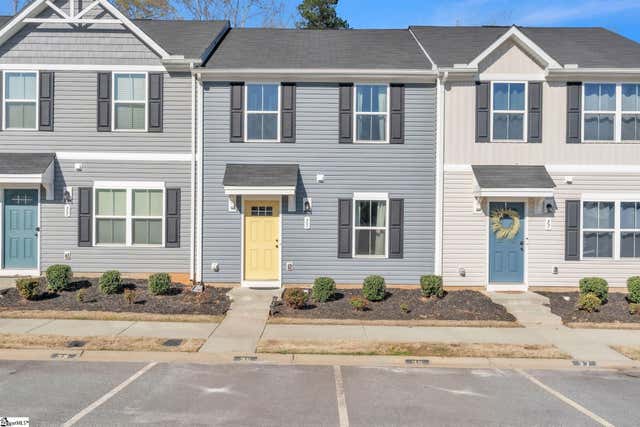
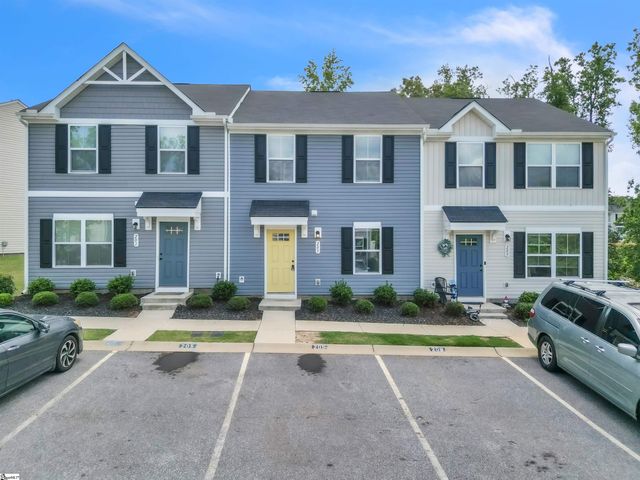

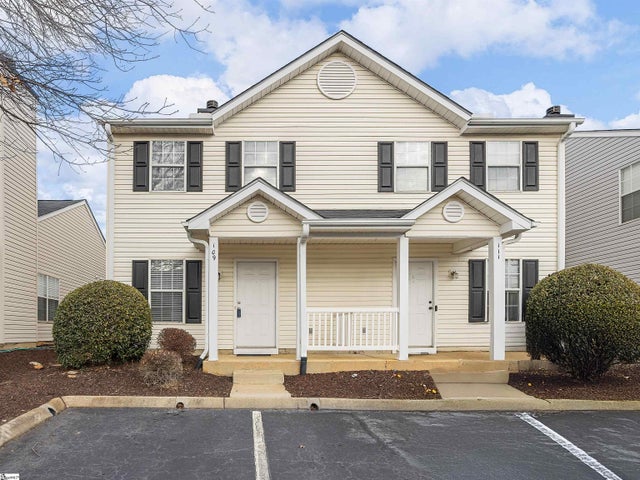
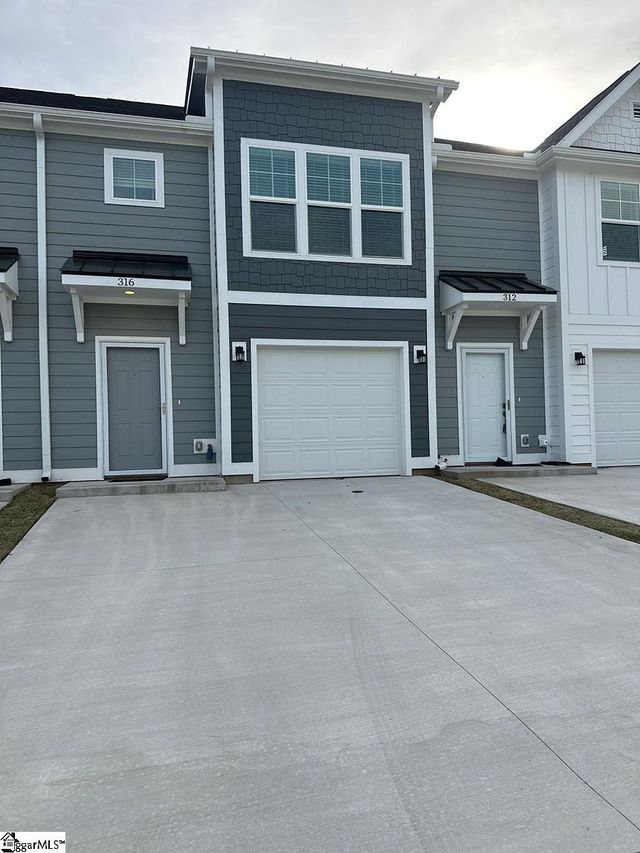
Similar Home Values
Comparable nearby listings and their asking prices.
| Address | Price | Beds | Baths | Sq Ft |
|---|---|---|---|---|
| 181 J Street, Greer, SC | $193,900 | 2 | 1 | 1,004 |
| 35 Tidworth Drive, Greer, SC | $199,000 | 3 | 3 | 1,280 |
| 205 Becky Don Drive, Greer, SC | $199,000 | 3 | 3 | 1,300 |
| 2816 Brushy Creek Road, Greer, SC | $199,000 | 2 | 1 | 966 |
| 109 Hammett Grove Lane, Greer, SC | $199,900 | 2 | 3 | 1,226 |
| 316 Lion Heart Lane, Greer, SC | $199,900 | 3 | 3 | 1,387 |
Moving Cost Estimate
EXIT Agents in Greer


Listing Courtesy: Casey Group Real Estate, LLC - 8646557161
Presented by: Keli Sewell