


8404 S 68th St, Franklin, WI 53132
River Terrace Estates · Milwaukee County
Key Facts
Description
This stunning custom built home is absolutely exceptional! Without a doubt this is one of Franklin's finest! One step into this beauty and you will be in awe. Featuring a massive vaulted great rm with NFP and wet bar, plus a dream kitchen with pantry perfect for the chef in your family! Other features include a vaulted primary BR with private bath and WIC, plus a 1st floor vaulted office with GFP! Now let's talk about family entertainment... The walk-out lower level features a rec rm with bar, and an awesome HEATED INDOOR POOL with vaulted sunroom! Finally a pool that can be used year round in Wisconsin! Truly a family paradise! Now for the ''toys''... Plenty of space in the heated 3.5 car garage! Perfect for a golf simulator? Make sure this incredible home is #1 on your must see list!
Property Information
Property Type
Residential
Sub-Type
Single Family Residence
Style
Ranch / Raised Ranch
Year Built
1992
Stories
1
Living Area
4,690 sq ft
Lot Size
0.71 acres
Garage Spaces
3.5
Zoning
Residential
Days on Market
13
MLS® Listing#
1963961
Property Features
Interior
Appliances
Cooling
Heating
Basement
Parking
Patio
Construction
Security
Sewer
Water Source
Rooms
- 18 x 10Lower
- 25 x 16Lower
- 20 x 13Main
- Bedroom 212 x 11Main
- Bedroom 311 x 10Main
- Bonus Room45 x 30Lower
- Den14 x 12Main
- Kitchen18 x 13Main
- Laundry8 x 6Main
- Living Room40 x 18Main
Schools
- Middle:
- Forest Park
- High:
- Franklin
Financial Details
Annual Taxes
$10,876
Tax year 2025
Parcel Number
8360006000
Directions
S 68th St, between W Drexel Ave and W Puetz Rd
Affordability Calculator
$170,000
Estimated monthly payment
$4,524/mo
Principal $680,000 · Est. interest $948,661 over 30 yrs
Neighborhood Market Statistics
How this home compares to active listings in Franklin, WI
- $540,000
- Median Listing Price
- 34
- Median Days on Market
- 2,066
- Median Sq Ft
- $232
- Median Price / Sq Ft
- 38
- Active Listings
- This home’s price is 57% above the area median.
- Its price per sq ft is 22% below the area median.
Market statistics compiled from active EXIT Realty® and MLS listings in Franklin, WI.
Location
Map is currently unavailable for this location.
Points of Interest in Franklin, WI
Showing the Franklin area map.
Commute Calculator
Nearby Homes


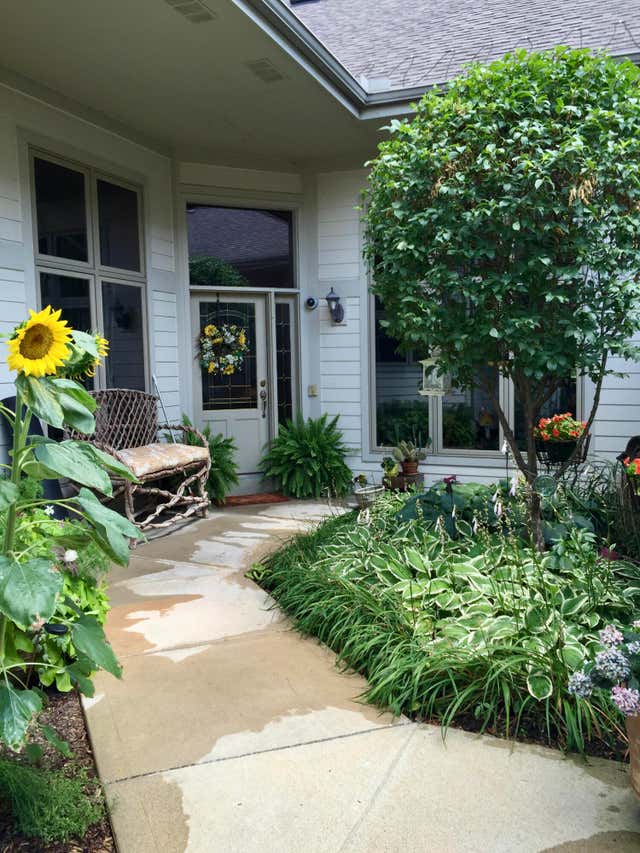

Similar Homes Nearby

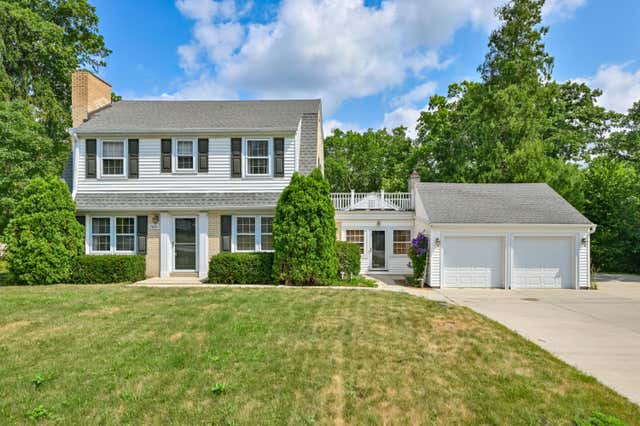

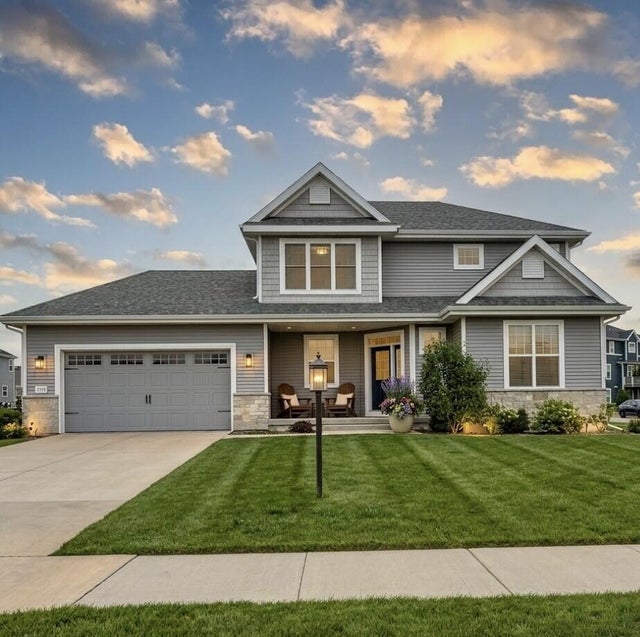
Similar Home Values
Comparable nearby listings and their asking prices.
| Address | Price | Beds | Baths | Sq Ft |
|---|---|---|---|---|
| 9574 S Fairway Cir, Franklin, WI | $609,900 | 3 | 2 | 2,604 |
| 7620 W Drexel Ave, Franklin, WI | $609,900 | 4 | 1 | 2,208 |
| 7513 W Tuckaway Pines Cir, Franklin, WI | $685,000 | 4 | 4 | 3,960 |
| 6837 W Greyhawk Ct, Franklin, WI | $740,000 | 3 | 3 | 3,212 |
| 7300 S 92nd St, Franklin, WI | $795,000 | 3 | 2 | 2,790 |
| 8829 S Shady Leaf Ln, Franklin, WI | $799,900 | 4 | 3 | 2,500 |
Moving Cost Estimate
EXIT Agents in Franklin


Listing Courtesy: Perfection Plus Real Estate Services - 4147617020
IDX information is provided exclusively for consumers’ personal, non-commercial use and that it may not be used for any purpose other than to identify prospective properties consumers may be interested in purchasing. Information is supplied by seller and other third parties and has not been verified. Copyright 2026 – Multiple Listing Service, Inc. – All Rights Reserved
Last Updated: 2026-05-22
Data Terms of Use
We respect the intellectual property of others and have established the following procedure for receiving notice of infringement in compliance with the Digital Millennium Copyright Act (“DMCA”).
NOTE: THE FOLLOWING INFORMATION IS PROVIDED SOLELY FOR NOTIFYING THE SERVICE PROVIDERS REFERENCED BELOW THAT YOUR COPYRIGHTED MATERIAL MAY HAVE BEEN INFRINGED.
Pursuant to Title 17, United States Code, Section 512(c)(2), all notifications of claimed copyright infringement relative to our system or Site should be sent ONLY to our Designated Agent.
Written notification must be submitted to the following designated Agent via letter or email:
Service Provider:
Perfection Plus Real Estate Services
Name of Agent Designated to Receive Notification of Claimed Infringement:
Attorney Alan Deutch
Address to Which Notification Should be Sent:
7670 N. Port Washington Road, Suite 200, Fox Point, Wisconsin 53217
Email of Designated Agent:
copyright@deutch.com
Telephone Number of Designated Agent:
(414) 247- 9958
Facsimile Number of Designated Agent:
(414) 247-9959
Under Title 17, United States Code, Section 512(c)(3)(A), the Notification of Claimed Infringement must include the following:
1. An electronic or physical signature of the owner or the person authorized to act on behalf of the owner of the copyright interest;
2. Identification of the copyrighted work (or works) that you claim has been infringed;
3. A description of the material that you claim is infringing, and the location, where theoriginal or an authorization copy of the copyrighted work exists (for example, the URL of the page of the website where it is lawfully posted; the name, edition and pages of a book from which an excerpt was copied, etc.) 4. A clear description of where the infringing material is located on our website, including as applicable its URL, so that we can locate the material
5. Your address, telephone number and e-mail address
6. A statement that you have a good-faith belief that the disputed use is not authorized by the copyrighted owner, its agent, or the law; and
7. A statement by you, made under penalty of perjury, that the above information in your notice is accurate and that you are the copyright owner or authorized to act on the copyright owner’s behalf.