

13805 Colony Avenue, SAN MARTIN, CA 95046
Santa Clara County
Key Facts
Listed By: Christie's International Real Estate Sereno - 4084778828
Listed By: Stephen Barsanti
Description
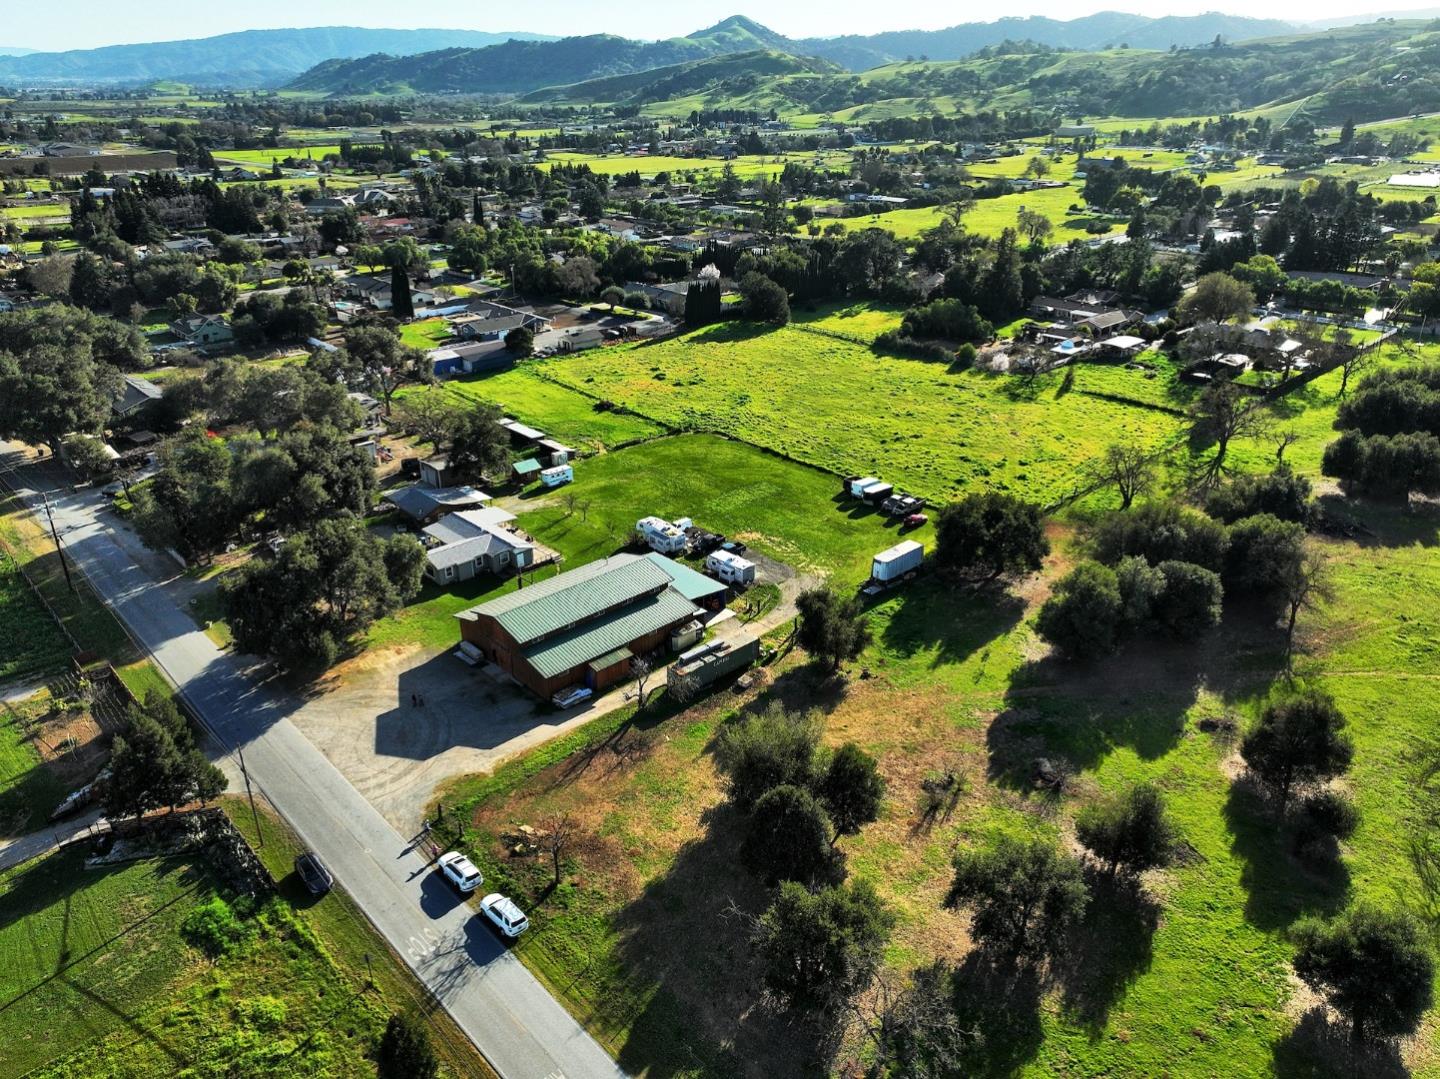
A Rare Find: Five Flat Acres with Two Homes and a Massive Warehouse! Discover the possibilities on this incredible 5-acre property. It features two separate residences, perfect for extended family, guests, or rental income. The main home offers over 1,300 square feet, including 2 bedrooms and a spacious family room, plus a full-size deck ideal for outdoor entertaining. A separate 500 square foot studio apartment provides additional flexible space. The property's centerpiece is the 4,200 square foot warehouse/shop/barn. This isn't just storage it's a fully equipped space for any endeavor, featuring a full bathroom with shower, heating, insulation, alighting and 200 amp service with 240 single or 3 phase power. With 5 flat, usable acres, (and ag well with scheduled water savings) you have endless options for creating your dream property: livestock, a vineyard, an orchard, or additional expansion.The property's abundant sunlight, open acreage, and large barn create an excellent foundation for a thriving vineyard. This is a truly versatile property for work, hobby, and family living! Do not disturb occupants.
Property Information
Property Type
Residential
Sub-Type
Single Family Residence
Year Built
1947
Stories
1
Living Area
1,320 sq ft
MLS® Listing#
ML82033715
Property Features
Interior
Exterior
Appliances
Cooling
Heating
Flooring
Pool
Parking
Patio
Fencing
Lot Features
Construction
Foundation
Roof
Other Structures
Utilities
Water Source
Financial Details
HOA
None
Parcel Number
779-08-002
Affordability Calculator
$699,800
Estimated monthly payment
$18,623/mo
Principal $2,799,200 · Est. interest $3,905,133 over 30 yrs
Neighborhood Market Statistics
How this home compares to active listings in SAN MARTIN, CA
- $988,991
- Median Listing Price
- 70
- Median Days on Market
- 1,433
- Median Sq Ft
- $657
- Median Price / Sq Ft
- 8,860
- Active Listings
- This home’s price is 254% above the area median.
- Its price per sq ft is 304% above the area median.
Market statistics compiled from active EXIT Realty® and MLS listings in SAN MARTIN, CA.
Location
Map is currently unavailable for this location.
Points of Interest in SAN MARTIN, CA
Showing the SAN MARTIN area map.
Commute Calculator
Nearby Homes




Similar Homes Nearby
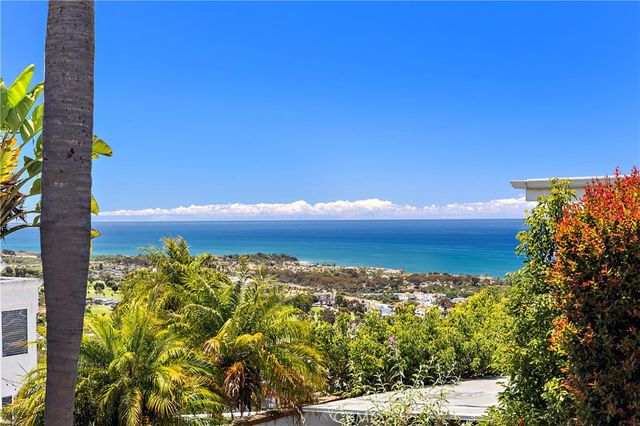


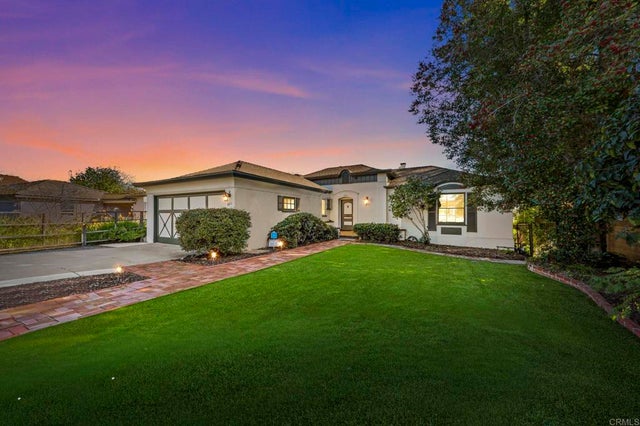
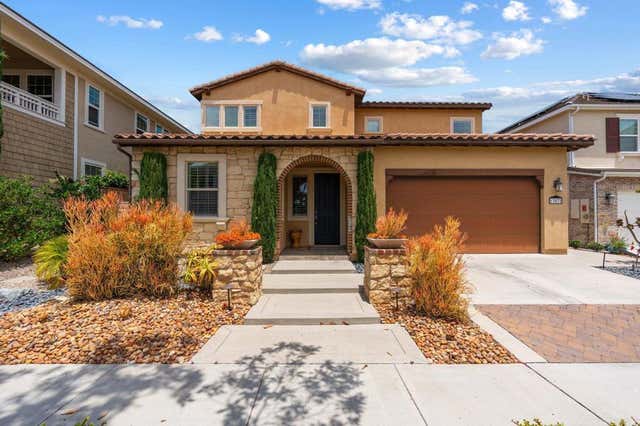
Similar Home Values
Comparable nearby listings and their asking prices.
| Address | Price | Beds | Baths | Sq Ft |
|---|---|---|---|---|
| 2335 37 S Camino Del Rio, San Diego, CA | $2,450,000 | 8 | 3 | 2,946 |
| 1803 La Cima, San Clemente, CA | $2,450,000 | 4 | 3 | 2,352 |
| 2179 Via Aguila, San Clemente, CA | $2,450,000 | 3 | 3 | 1,910 |
| 1230 W Brookes Ave, San Diego, CA | $2,450,000 | 4 | 4 | 2,924 |
| 4811 E Alder Drive, San Diego, CA | $2,459,000 | 5 | 4 | 3,222 |
| 13572 Tierra Vista Circle, San Diego, CA | $2,475,000 | 4 | 4 | 3,138 |
Moving Cost Estimate
EXIT Agents in SAN MARTIN


Based on information from the MLSListings MLS. All data, including all measurements and calculations of area, is obtained from various sources and has not been, and will not be, verified by broker or MLS. All information should be independently reviewed and verified for accuracy. Properties may or may not be listed by the office/agent presenting the information. Copyright 2026 MLSListings Inc. All rights reserved.
IDX display powered by Constellation Web Solutions
Licensed in the state of California