

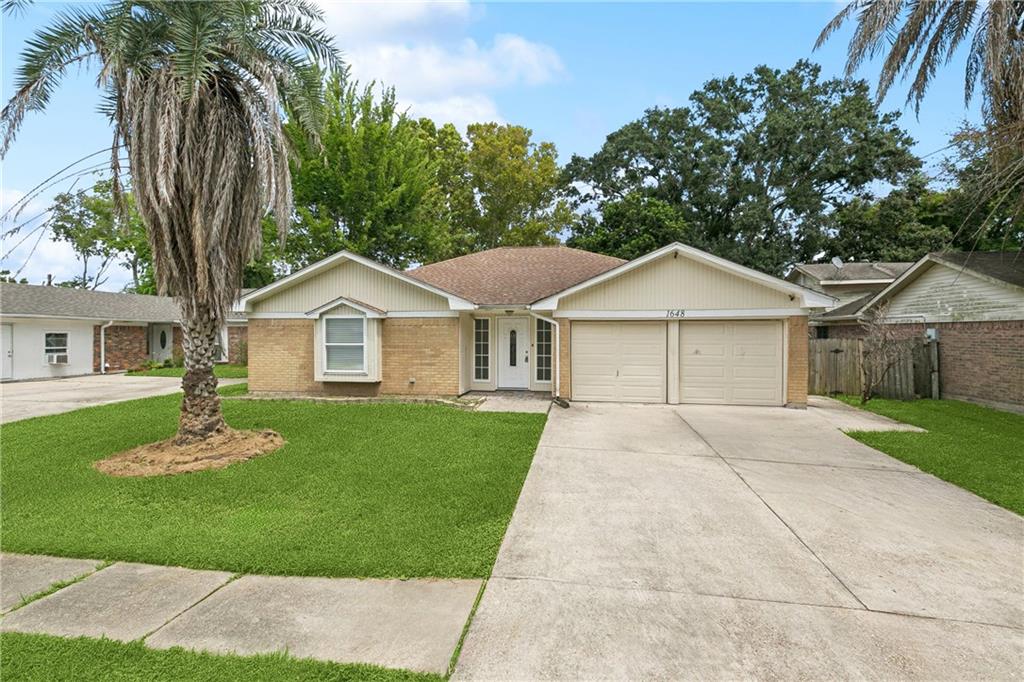
1648 HAMPTON Drive, Harvey, LA 70058
Timber Oaks · Jefferson County
Key Facts
Description
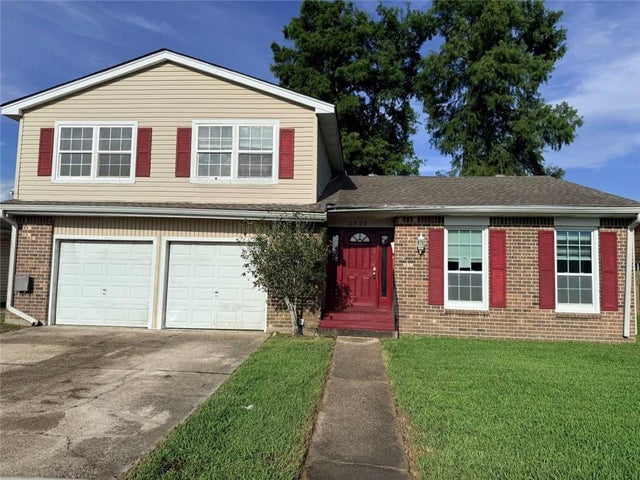
Step into a home that blends modern style, open spaces, and comfort - great for everyday living and entertaining. With a wide-open floor plan that connects the kitchen, dining, and living room seamlessly. The vaulted ceilings make the living space feel airy and bright. Move-in ready with modern updates. Two car garage to help protects your vehicle or use it for some extra storage space. Plenty of backyard space with trees and shades to hang out and relax.
Property Information
Property Type
Residential
Sub-Type
Single Family Residence
Style
Traditional
Year Built
1982
Living Area
2,342 sq ft
Lot Size
0.16 acres
Lot Dimensions
65X110
Parking Spaces
2
MLS® Listing#
2566262
Property Features
Interior
Appliances
Cooling
Heating
Fireplace
Pool
Parking
Laundry
Lot Features
Construction
Foundation
Roof
Security
Sewer
Water Source
Rooms
- Bedroom11.7 X 10Lower
- Bedroom11.7 X 11Lower
- Dining Room13.8 X 9.4Lower
- Kitchen13.8 X 9.4Lower
- Living Room17.8 X 16.4Lower
- Master Bathroom12 X 5.5Lower
- Master Bedroom13.8 X 13.2Lower
Financial Details
HOA
None
Parcel Number
0300002408
Affordability Calculator
$49,800
Estimated monthly payment
$1,325/mo
Principal $199,200 · Est. interest $277,902 over 30 yrs
Neighborhood Market Statistics
How this home compares to active listings in Harvey, LA
- $265,823
- Median Listing Price
- 74
- Median Days on Market
- 1,918
- Median Sq Ft
- $148
- Median Price / Sq Ft
- 132
- Active Listings
- This home’s price is 6% below the area median.
- Its price per sq ft is 28% below the area median.
Market statistics compiled from active EXIT Realty® and MLS listings in Harvey, LA.
Location
Map is currently unavailable for this location.
Points of Interest in Harvey, LA
Showing the Harvey area map.
Commute Calculator
Nearby Homes

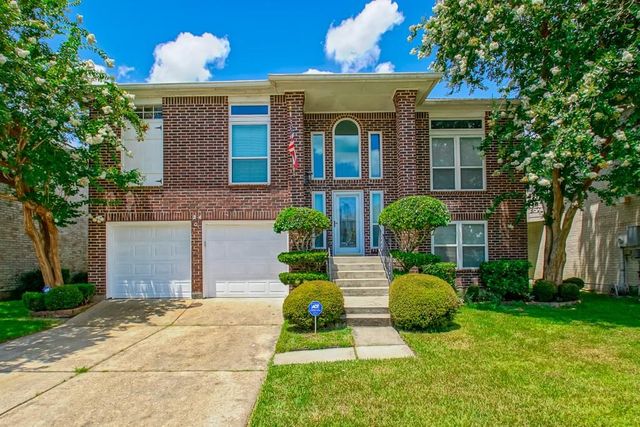
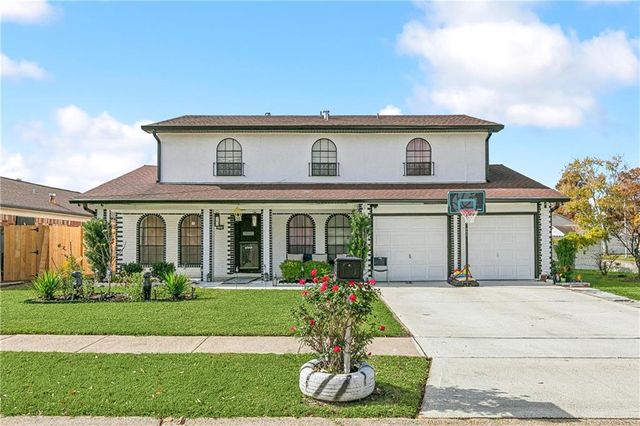
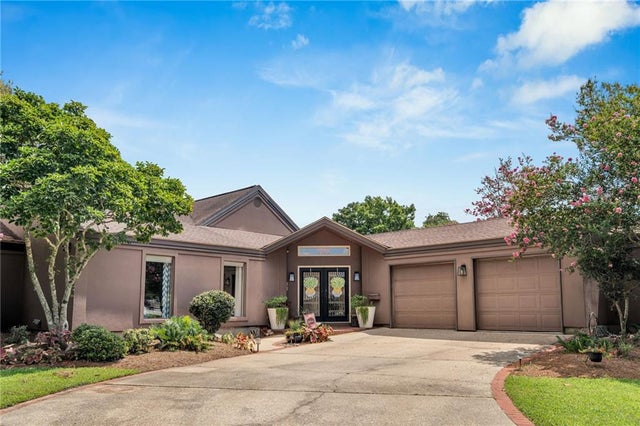
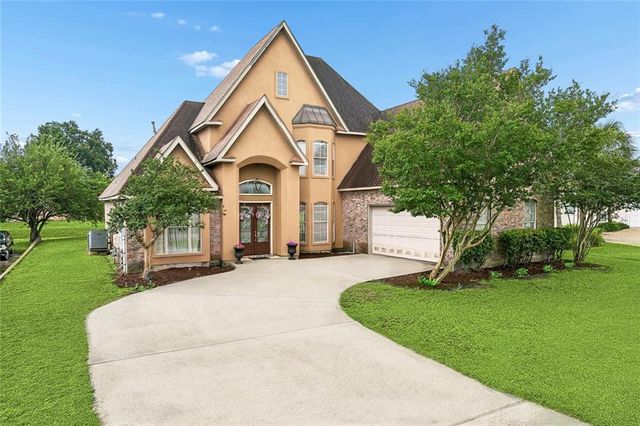
Similar Homes Nearby
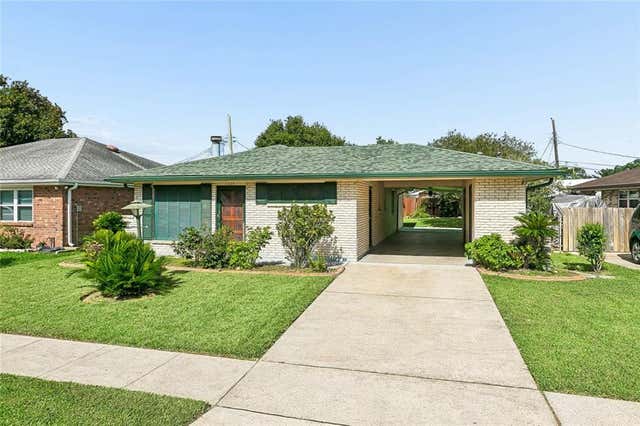
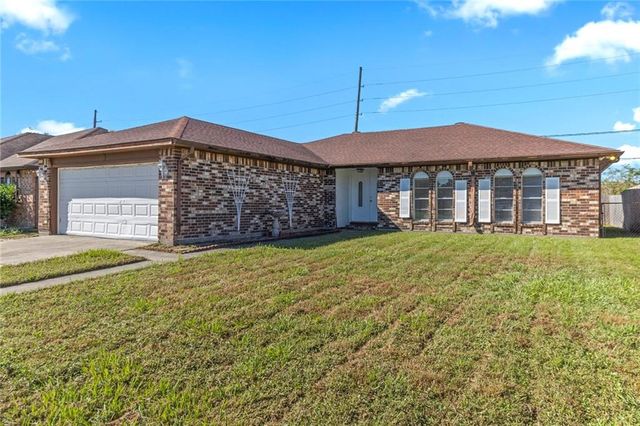
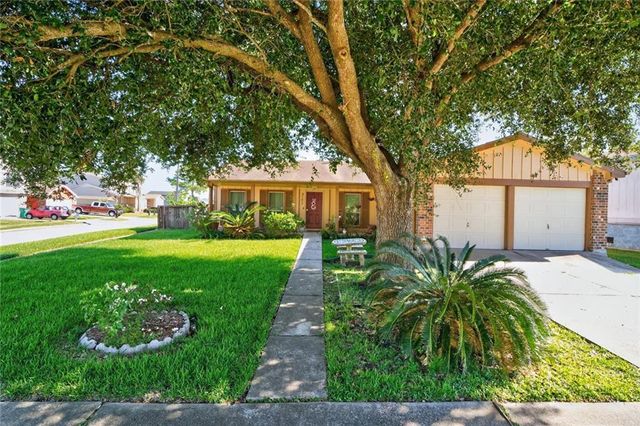


Similar Home Values
Comparable nearby listings and their asking prices.
| Address | Price | Beds | Baths | Sq Ft |
|---|---|---|---|---|
| 1324 REDWOOD Drive, Harvey, LA | $174,333 | 3 | 2 | 1,620 |
| 2440 W SUNNYMEADE Drive, Harvey, LA | $175,000 | 4 | 2 | 1,419 |
| 3101 PRIMWOOD Drive, Harvey, LA | $176,000 | 3 | 2 | 1,658 |
| 509 1ST Avenue, Harvey, LA | $179,900 | 3 | 2 | 1,490 |
| 2529 W CATAWBA Drive, Harvey, LA | $179,900 | 3 | 3 | 2,100 |
| 3168 SWEETGUM Drive, Harvey, LA | $180,000 | 3 | 2 | 1,643 |
Moving Cost Estimate
EXIT Agents in Harvey


Listing Courtesy: Mirambell Realty - 5048899850