

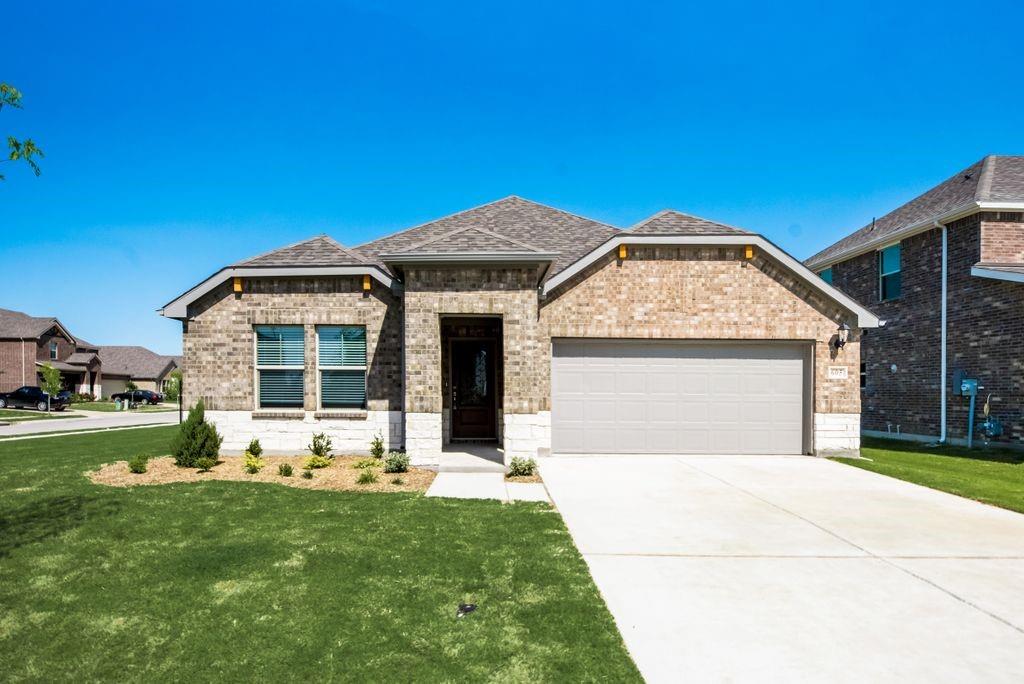
605 Cedar Springs Drive, Princeton, TX 75407
Brookside Ph 1a · Collin County
Key Facts
Description
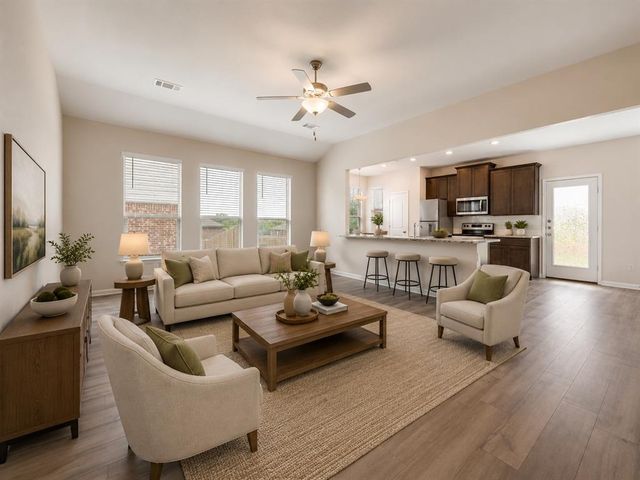
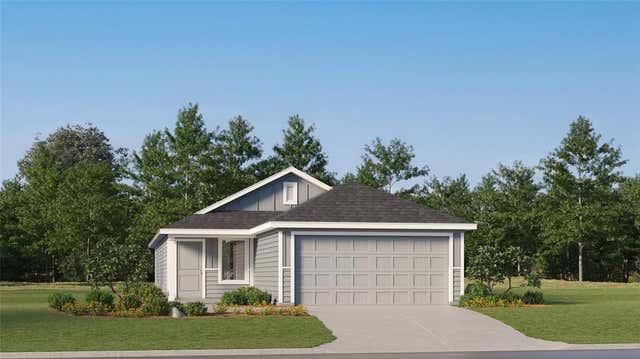
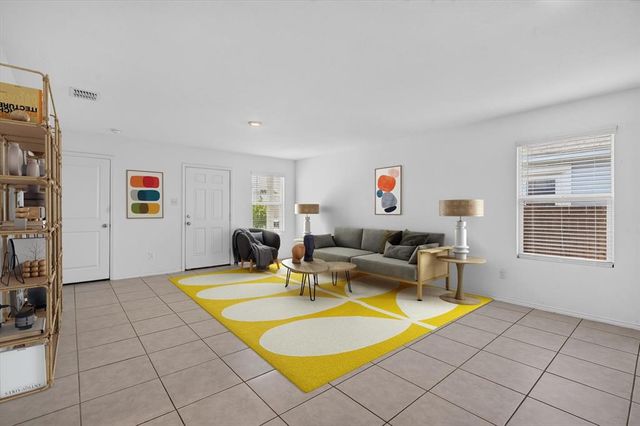
Welcome to your dream home in the highly sought-after Brookside community! This stunning, energy-efficient home offers thoughtfully designed single-story living. The heart of the home features an open-concept floor plan and a chef-inspired kitchen boasting granite countertops, stainless steel appliances, a gas range, and a large island perfect for entertaining. The spacious living area flows seamlessly to a covered back patio and an oversized backyard — ideal for entertaining or peaceful morning coffee. Retreat to the primary suite featuring dual vanities, a large walk-in shower, and a generous walk-in closet. Two additional bedrooms provide plenty of space, while the versatile flex room can easily serve as a home office, formal dining, or second living area. Recent upgrades: Freshly painted, new low maintenance and luxury vinyl plank in high-traffic areas, plush new carpet in bedrooms and whole yard resoded. Community includes a swimming pool, playground, and scenic walking and biking trails. The Brookside neighborhood is conveniently closed to school, shops, restaurants, and everything you need for a vibrant lifestyle, with quick access to Highway 380 and 75 for an easy commute to McKinney and Allen. Don't miss this opportunity to own a like-new home in one of Princeton's premier neighborhoods. Schedule your showing today! Home is virtually staged.
Property Information
Property Type
Residential
Sub-Type
Single Family Residence
Style
Traditional
Year Built
2021
Stories
1
Living Area
1,830 sq ft
Lot Size
0.21 acres
Garage Spaces
2
MLS® Listing#
21333933
Property Features
Interior
Appliances
Cooling
Heating
Flooring
Fireplace
Parking
Fencing
Construction
Foundation
Roof
Utilities
Sewer
Water Source
Rooms
- Bedroom10 x 11First
- Bedroom11 x 11First
- Den11 x 13First
- Dining Room10 x 11First
- Kitchen15 x 15First
- Living Room16 x 17First
- Master Bedroom13 x 14First
- Utility Room6 x 9First
Schools
- Elementary:
- Lowe
- Middle:
- Clark
- High:
- Lovelady
- District:
- Princeton ISD
Financial Details
HOA
$650 / Annually
Neighborhood Management
Parcel Number
R1187000C01301
Directions
Use GPS
Affordability Calculator
$66,800
Estimated monthly payment
$1,778/mo
Principal $267,200 · Est. interest $372,768 over 30 yrs
Neighborhood Market Statistics
How this home compares to active listings in Princeton, TX
- $321,063
- Median Listing Price
- 57
- Median Days on Market
- 1,956
- Median Sq Ft
- $163
- Median Price / Sq Ft
- 646
- Active Listings
- This home’s price is 4% above the area median.
- Its price per sq ft is 12% above the area median.
Market statistics compiled from active EXIT Realty® and MLS listings in Princeton, TX.
Location
Map is currently unavailable for this location.
Points of Interest in Princeton, TX
Showing the Princeton area map.
Commute Calculator
Nearby Homes
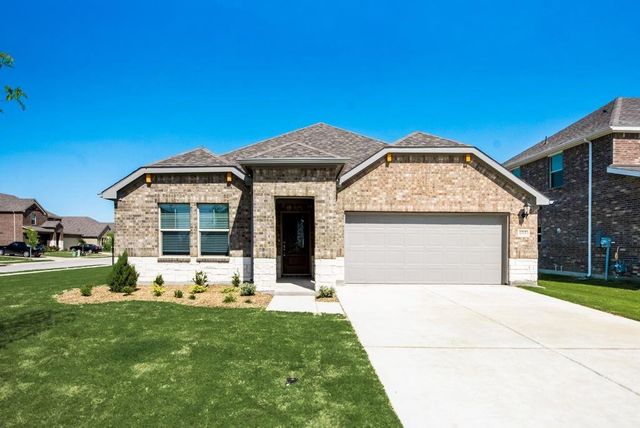
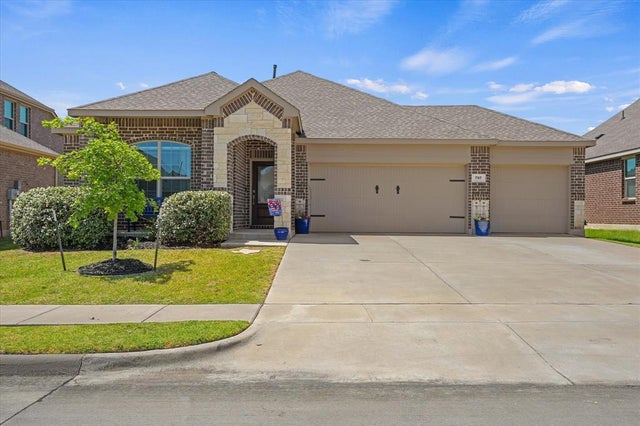


Similar Homes Nearby
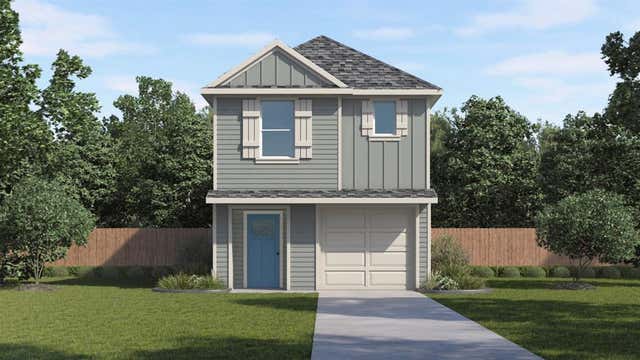

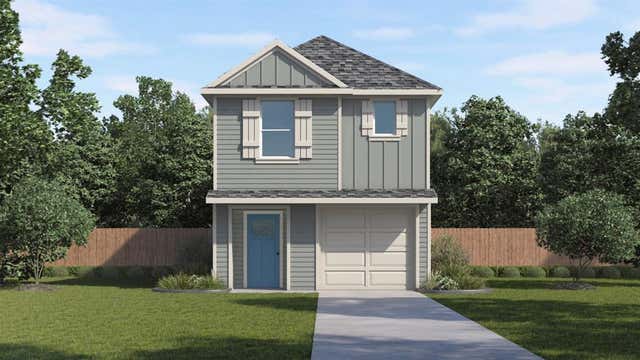

Similar Home Values
Comparable nearby listings and their asking prices.
| Address | Price | Beds | Baths | Sq Ft |
|---|---|---|---|---|
| 5244 Cinamon Lane, Princeton, TX | $233,999 | 3 | 2 | 1,411 |
| 5724 Rockrose Lane, Princeton, TX | $234,000 | 3 | 2 | 1,266 |
| 6235 Silver Maple Way, Princeton, TX | $234,990 | 4 | 3 | 1,602 |
| 1214 Tramore Way, Princeton, TX | $234,990 | 3 | 2 | 1,204 |
| 6223 Silver Maple Way, Princeton, TX | $234,990 | 4 | 3 | 1,602 |
| 6226 Silver Maple Way, Princeton, TX | $234,990 | 4 | 3 | 1,602 |
Moving Cost Estimate
EXIT Agents in Princeton


Listing Courtesy: DFW Home - 972-612-4808
Presented by: Michael Zeng
Last Updated: 2026-07-18