

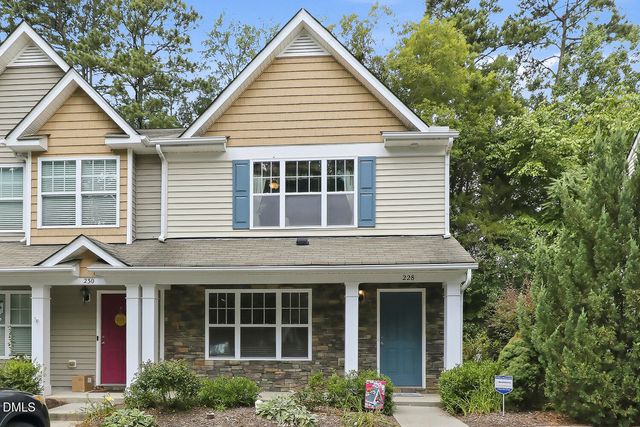
![02-1124 Platform Dr [2797881]_02](https://photos.prod.cirrussystem.net/201/50284a8ad3af9ce2c36af4bfe359b3db/1397469350.jpeg)
1124 Platform Drive, Apex, NC 27502
The Villages of Apex · Wake County
Key Facts
Description
MOVE-IN READY TOWNHOME IN APEX! Located in The Villages of Apex, this spacious three-story townhome offers a versatile floor plan, modern finishes, and convenient access to shopping, dining, parks, and major commuter routes. The entry level features a large bonus room with a walk-in closet and full bathroom, creating flexible space for guests, a home office, recreation room, or additional living area. Direct access to the attached two-car garage adds everyday convenience. The main living level showcases an open-concept design with dedicated living and dining areas flowing seamlessly into the kitchen. Features include quartz countertops, white cabinetry, stainless steel appliances, a gas range, oversized island, walk-in pantry, and abundant storage. Step outside to the rear deck, ideal for relaxing or entertaining. Upstairs, the spacious primary suite includes a walk-in closet and private bath with dual vanities, a soaking tub, and separate tiled shower. Two additional bedrooms, a full bathroom, and a conveniently located laundry room complete the upper level. Additional highlights include recessed lighting, smart home features, keyless entry, app-controlled access, and separate HVAC systems for enhanced comfort and efficiency. Residents enjoy access to community amenities including a clubhouse, pool, fitness center, playground, and walking trails. Conveniently located near Apex Peakway, US-64, NC-540, downtown Apex, and Research Triangle Park, this home offers the perfect blend of location, functionality, and modern living.
Property Information
Property Type
Residential
Sub-Type
Single Family Residence
Structure Type
Townhouse
Year Built
2020
Living Area
2,443 sq ft
Lot Size
0.04 acres
Lot Dimensions
Per recorded plat
Garage Spaces
2
Parking Spaces
4
Zoning
PUD-C
Days on Market
10
MLS® Listing#
10178377
Property Features
Interior
Exterior
Appliances
Cooling
Heating
Flooring
Parking
Laundry
Patio
Fencing
Lot Features
Construction
Foundation
Roof
Windows
Community
Utilities
Sewer
Water Source
Rooms
- Bedroom 211.2 x 10.6Third
- Bedroom 310.0 x 10.0Third
- Bonus Room15.4 x 21.0First
- Dining Room13.0 x 9.0Second
- Family Room11.7 x 21.0Second
- Kitchen17.0 x 13.7Second
- Laundry5.8 x 8.0Third
- Living Room13.0 x 12.0Second
- Master Bedroom15.0 x 14.5Third
Schools
- Elementary:
- Wake - Baucom Elementary
- Middle:
- Wake - Apex Middle
- High:
- Wake - Apex High
Financial Details
HOA
$824 / Quarterly
Annual Taxes
$4,151
Tax year 2026
Assessed Value
$453,689
Parcel Number
074215547453000 0462230
Directions
From Raleigh take US-401 S/US-70 E to I-40 W, take exit 293 to I-440E/US-1/US-64 W towards Raleigh/Cary/Wake Forest, take exit 96for Ten Ten Road, turn left onto Center st, turn right onto Apex Peakway, turn left onto Ambergate Station, turn left onto Platform Drive, home is on the right.
Affordability Calculator
$85,000
Estimated monthly payment
$2,262/mo
Principal $340,000 · Est. interest $474,330 over 30 yrs
Neighborhood Market Statistics
How this home compares to active listings in Apex, NC
- $585,380
- Median Listing Price
- 47
- Median Days on Market
- 2,459
- Median Sq Ft
- $242
- Median Price / Sq Ft
- 397
- Active Listings
- This home’s price is 27% below the area median.
- Its price per sq ft is 28% below the area median.
Market statistics compiled from active EXIT Realty® and MLS listings in Apex, NC.
Location
Map is currently unavailable for this location.
Points of Interest in Apex, NC
Showing the Apex area map.
Commute Calculator
Nearby Homes
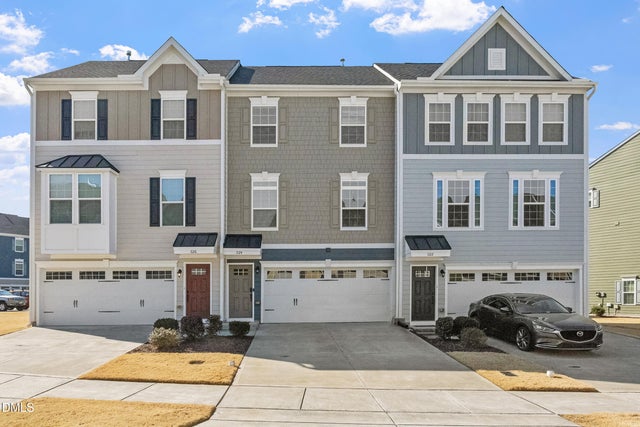
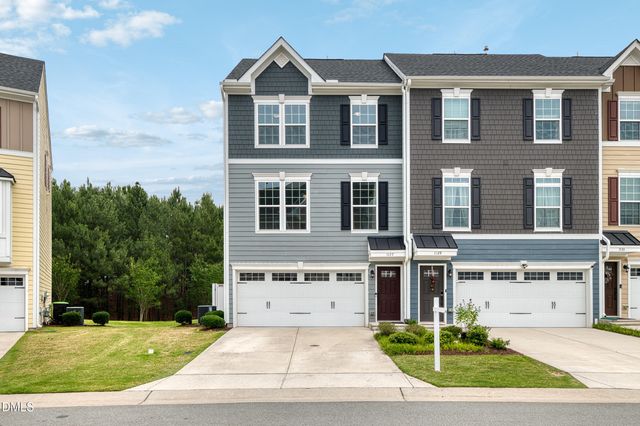
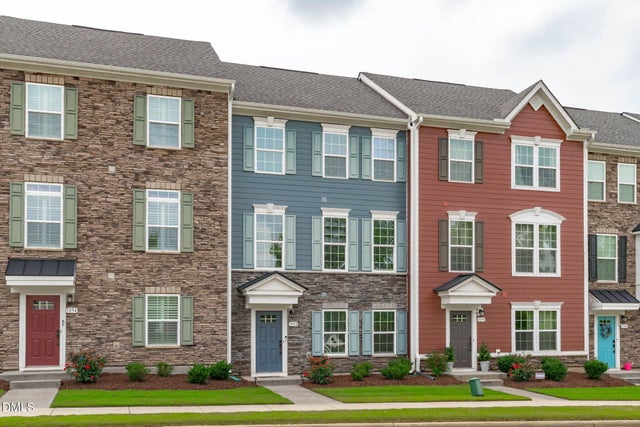
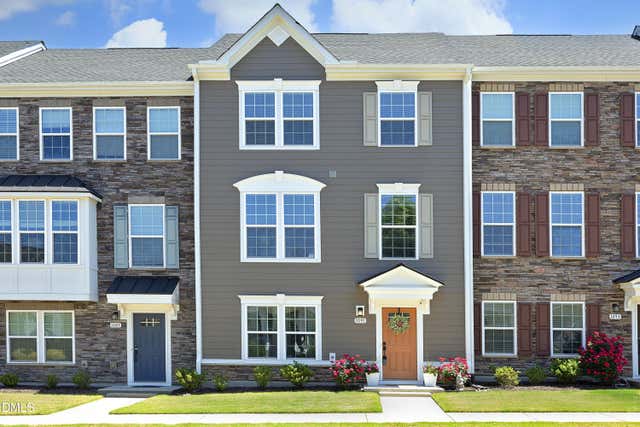


Similar Homes Nearby
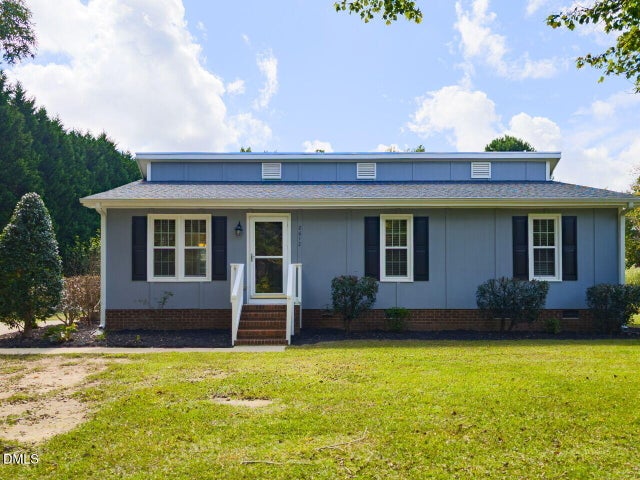
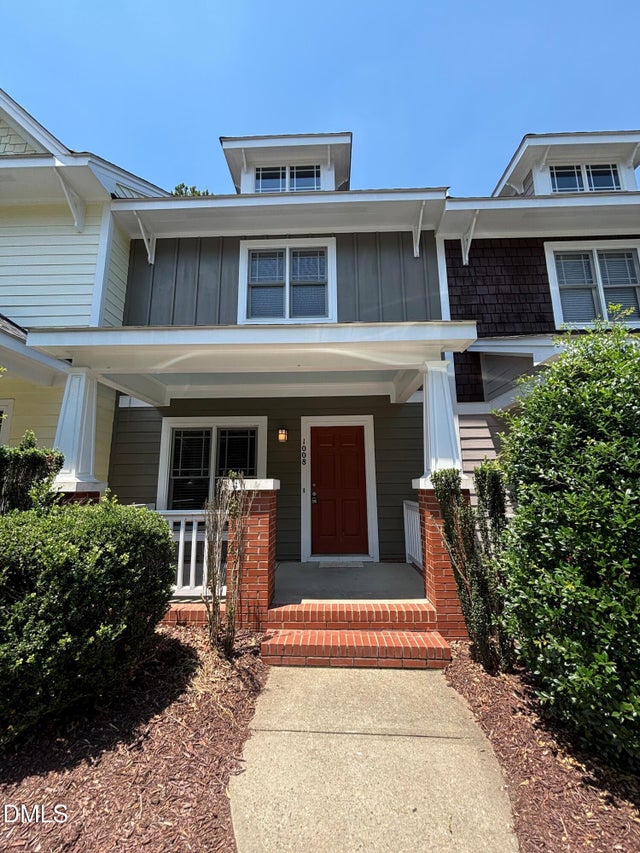

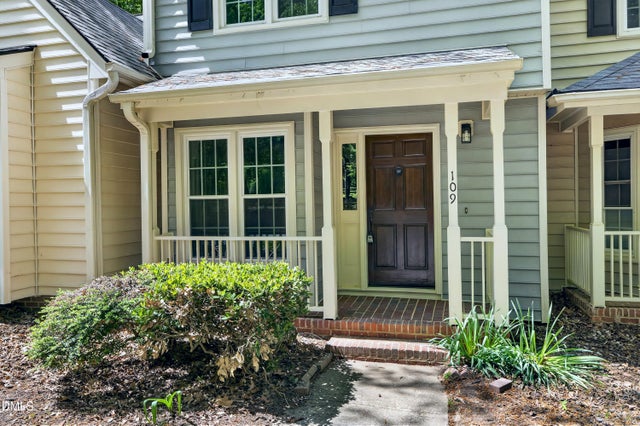
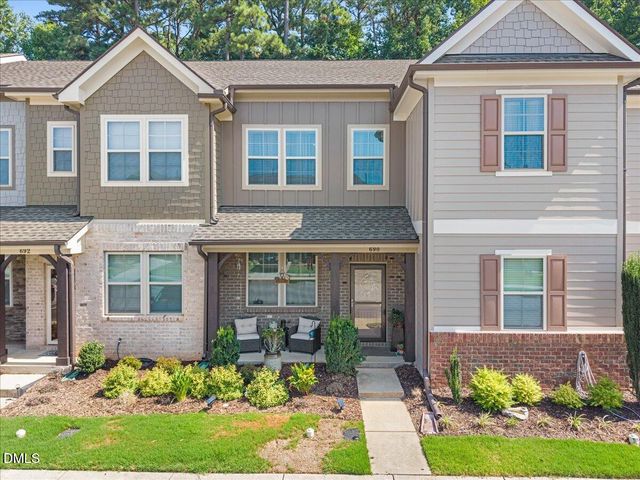
Similar Home Values
Comparable nearby listings and their asking prices.
| Address | Price | Beds | Baths | Sq Ft |
|---|---|---|---|---|
| 2612 Brad Court, Apex, NC | $299,900 | 3 | 1 | 1,084 |
| 1008 Mica Lamp Court, Apex, NC | $305,000 | 2 | 3 | 1,354 |
| 1047 Mica Lamp Court, Apex, NC | $305,000 | 2 | 3 | 1,340 |
| 109 Sanair Court, Apex, NC | $315,000 | 2 | 3 | 1,089 |
| 690 Wickham Ridge Road, Apex, NC | $319,900 | 2 | 3 | 1,348 |
| 228 Harbor Haven Drive, Apex, NC | $325,000 | 2 | 3 | 1,359 |
Moving Cost Estimate
EXIT Agents in Apex



Listing Courtesy: Keller Williams Legacy - 9194392105
Last Updated: 2026-07-07