

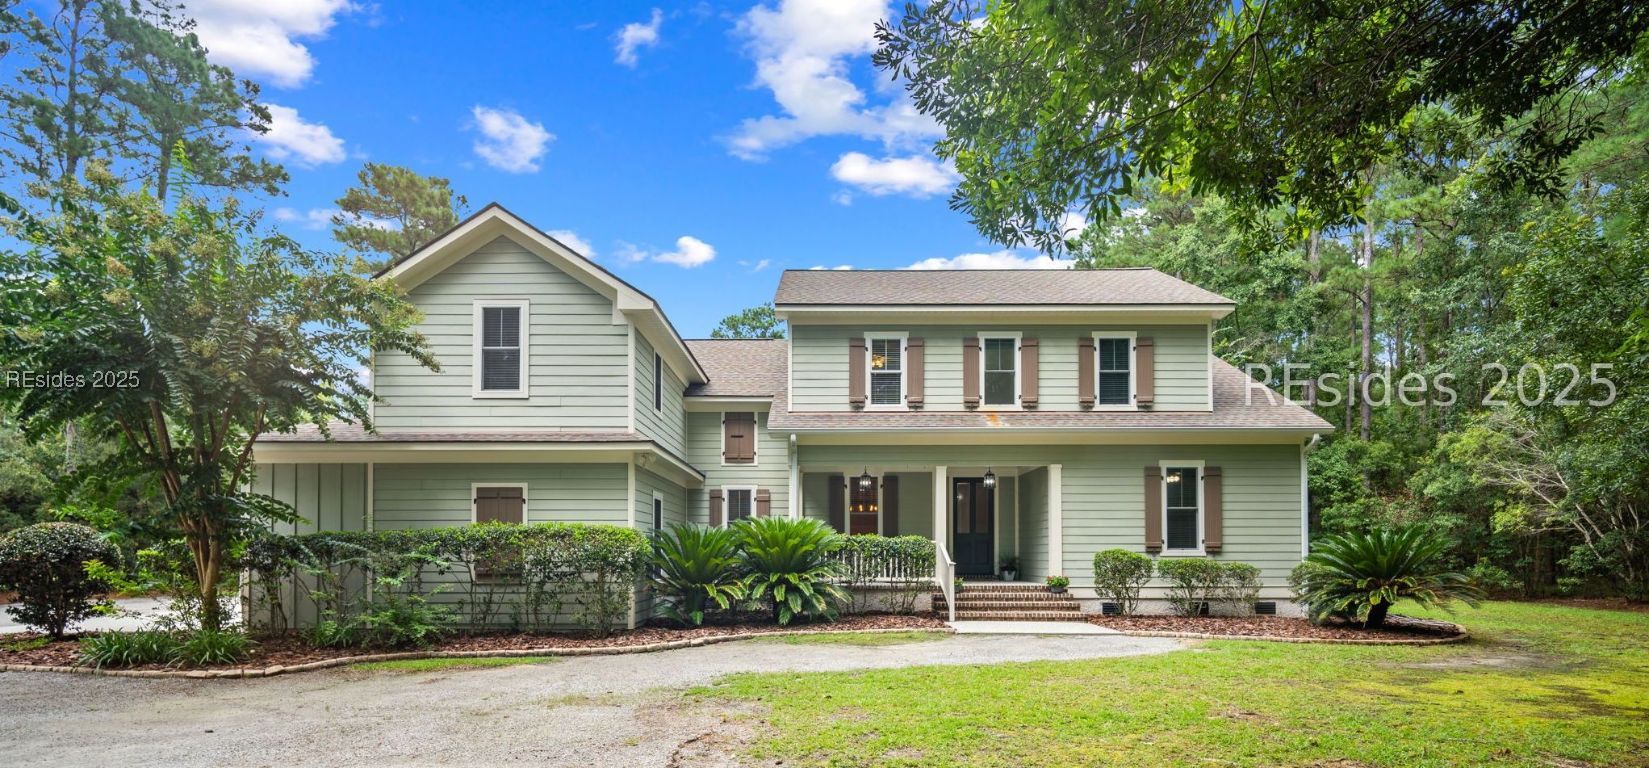
40 Rose Dhu Creek Plantation Drive, Bluffton, SC 29910
ROSE DHU · Beaufort County
Key Facts
Description
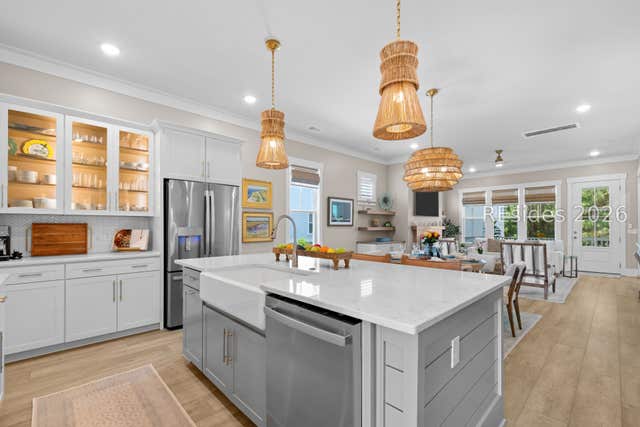
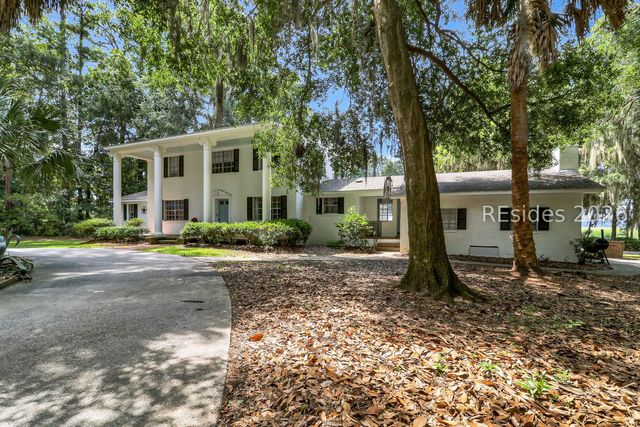
40 Rose Dhu Creek Plantation offers private luxury living on almost 2.5 acres in a Bluffton premier location! This exclusive estate combines space, privacy, and refined comfort with everyday practicality. The residence features 5 bedrooms, 3 full baths, and a versatile media/flex room, all served by a thoughtful, open floor plan. A 3-car garage provides abundant storage and vehicle space. Step outside to enjoy the saltwater pool with a fast lane swim system and the serene outdoor living environment, screened porch is perfect for entertaining or quiet family moments. Residents also enjoy access to a community pool and pavilion just minutes away, enhancing the sense of community while preserving your private retreat. With easy access to Old Town Bluffton, you are never far from boutique shops, dining, and cultural events, yet you will feel a world away at home. This home is ideal for refined entertaining, flexible living arrangements, and those who value privacy without sacrificing convenience. Some photos are virtually staged.
Property Information
Property Type
Residential
Sub-Type
Single Family Residence
Style
TwoStory
Year Built
2011
Stories
2
Living Area
2,949 sq ft
Lot Dimensions
2.37
Garage Spaces
3
Parking Spaces
3
Ownership
Individual
MLS® Listing#
500454
Property Features
Interior
Exterior
Appliances
Cooling
Heating
Flooring
Pool
Parking
Laundry
Patio
Fencing
Roof
Community
Utilities
Water Source
Rooms
- Bonus Room
- Dining Room
- Dining Room
- Family Room
- Great Room
- Kitchen
- Kitchen
- Laundry
- Living Room
- Master BedroomFirst
Financial Details
Assessed Value
$1,032,400
Parcel Number
R610 037 000 0123 0000
Affordability Calculator
$270,000
Estimated monthly payment
$7,185/mo
Principal $1,080,000 · Est. interest $1,506,696 over 30 yrs
Neighborhood Market Statistics
How this home compares to active listings in Bluffton, SC
- $549,735
- Median Listing Price
- 78
- Median Days on Market
- 2,164
- Median Sq Ft
- $259
- Median Price / Sq Ft
- 567
- Active Listings
- This home’s price is 146% above the area median.
- Its price per sq ft is 76% above the area median.
Market statistics compiled from active EXIT Realty® and MLS listings in Bluffton, SC.
Location
Map is currently unavailable for this location.
Points of Interest in Bluffton, SC
Showing the Bluffton area map.
Commute Calculator
Nearby Homes


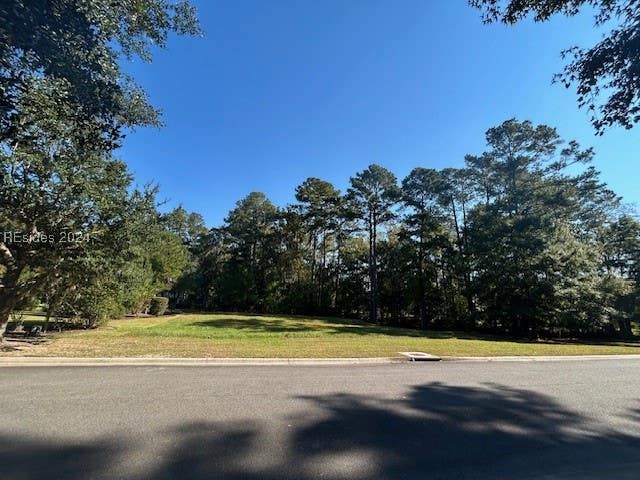
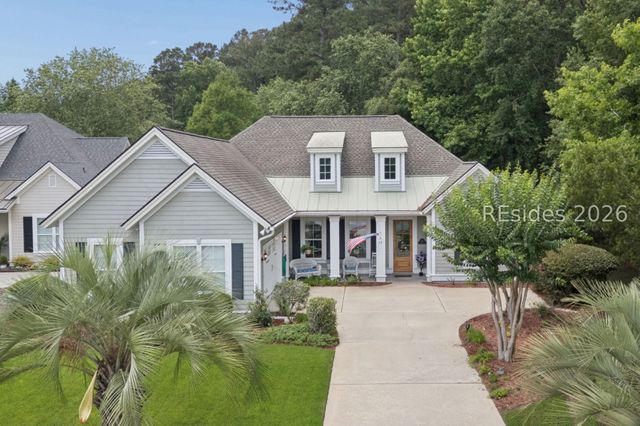
Similar Homes Nearby
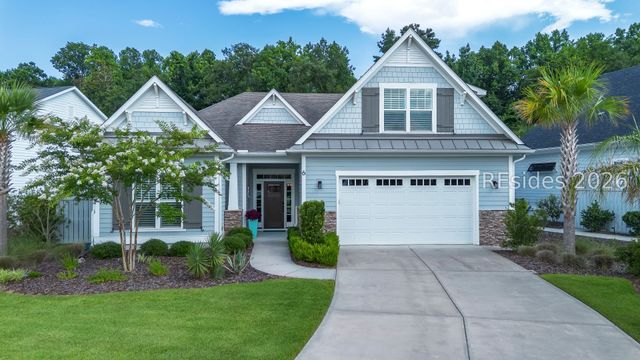



Similar Home Values
Comparable nearby listings and their asking prices.
| Address | Price | Beds | Baths | Sq Ft |
|---|---|---|---|---|
| 6 Anchor Bend, Bluffton, SC | $965,000 | 4 | 3 | 2,795 |
| 15 Lexington Drive, Bluffton, SC | $995,000 | 4 | 4 | 3,115 |
| 23 Dove Tree Lane, Bluffton, SC | $1,050,000 | 5 | 5 | 3,725 |
| 17 Blue Dasher Lane, Bluffton, SC | $1,079,000 | 5 | 5 | 2,915 |
| 8 E Cottage Circle, Bluffton, SC | $1,150,000 | 5 | 4 | 2,470 |
| 93 Myrtle Island Road, Bluffton, SC | $1,150,000 | 4 | 4 | 4,011 |
Moving Cost Estimate
EXIT Agents in Bluffton



Listing Courtesy: ERA Wilder Realty, Inc - Bluffton - 8438156800
Presented by: Heather Baker